Cost — 9 min
What a detached golf simulator building actually costs
A detached, four-season golf simulator building in the Northeast generally runs from roughly $30K at the small end to well past $150K for a full clubhouse. Footprint, envelope, site work and finish level drive the number far more than the launch monitor does.
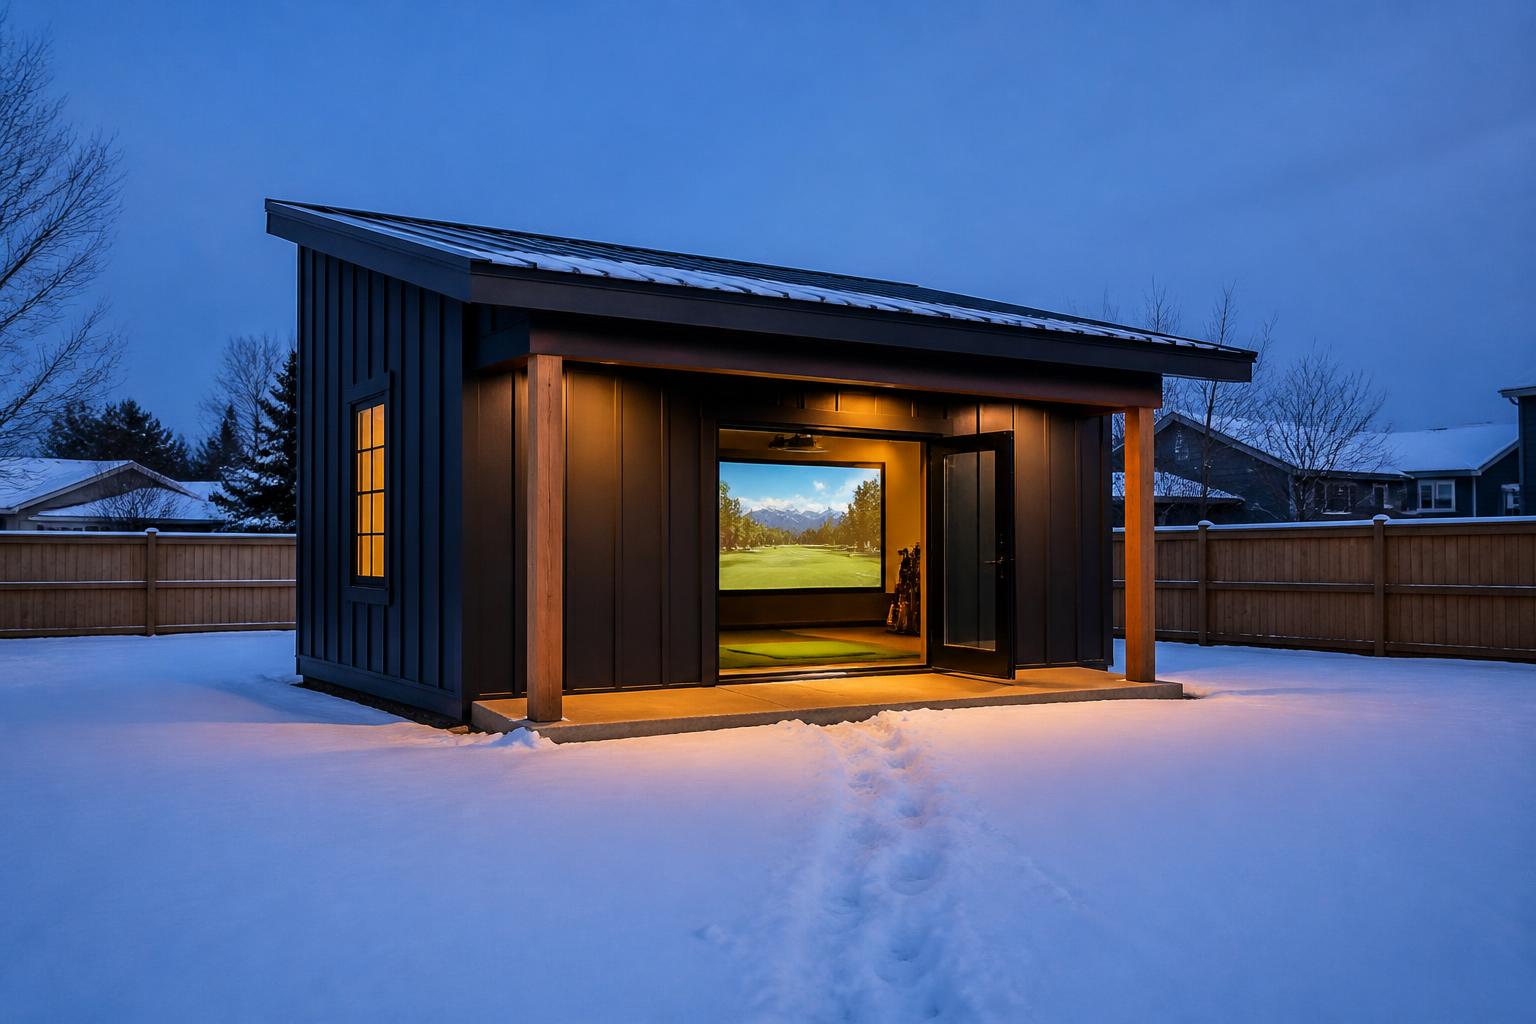
The working ranges
These are working estimates, not quotes. Nobody can quote a building they haven't seen the site for. But you deserve honest numbers before you spend an afternoon thinking about it.
- The Bay — roughly $30K to $55K and up. The smallest purpose-built structure: tight single-golfer footprint, real ceiling height, insulated and heated, finished simply.
- The Room — roughly $50K to $90K and up. Mid-size building with a genuine lounge zone, better finishes, more glass.
- The Clubhouse — $90K to $150K and up. Bar, seating, AV, often a bathroom. A hospitality building that happens to have golf in it.
- GS Commercial — priced per facility. Multi-bay detached buildings for clubs, hotels, resorts, multifamily and developers.
What actually drives the number
In rough order of impact: footprint, envelope, site work, finish level, then technology. Most people have that list upside down.
Footprint is the multiplier on everything — foundation, framing, roof, siding, insulation, heat and floor all scale with it. Going from a 14x24 building to a 22x34 building is not a small upgrade; it is close to double the structure.
Envelope is where the Northeast bites. Engineered snow load, real insulation values, air sealing, a standing seam roof and quality glazing cost money and are the difference between a building you use in February and a shed you regret.
Site work is the least predictable line. Access for equipment, tree clearing, grade correction, a power trench from the house, and drainage all vary enormously from one backyard to the next.
Technology is real money but it is rarely the biggest line. A capable launch monitor, projector, screen, turf and control package typically sits well under the cost of the structure it lives in.
Where people get surprised
Three places, consistently.
- Electrical. A golf building wants its own subpanel and a trench from the house. Trenching distance and whether we're crossing a driveway matters.
- Grade. A yard that looks flat often isn't. Correcting it, or engineering the foundation around it, is a real line item.
- Permits and design. A permanent structure needs drawings, a permit, and sometimes engineering. It is not a shed kit and it should not be priced like one.
What it replaces
The comparison people forget to run: a private club initiation plus dues, a decade of range balls and greens fees, or the finished basement renovation you were going to do anyway and then still couldn't get a driver through.
It is also a permanent structure on your property with its own value and identity, rather than a room you sacrificed inside a house you already owned.
How to budget it honestly
Pick the building type by how you want to use it, not by the number. Then use the tee tiers to decide how far to take the specification. Forward tees is a properly engineered building with nothing extra inside it — that's a real, respectable answer.
Hold back ten percent for the site. Backyards have opinions.
All pricing is a working estimate, never a quote. Updated 2026-02-01.
Questions
The things people actually ask.
Read next
Design
How much ceiling height a golf simulator actually needs
Ten feet is the working floor. Twelve is generous. Here's what each foot buys you, and why building detached means you get to choose.
Site
How much yard a detached golf building needs
Footprint, setbacks, access for equipment, grade and distance to the house. What we're actually measuring when we look at your yard.
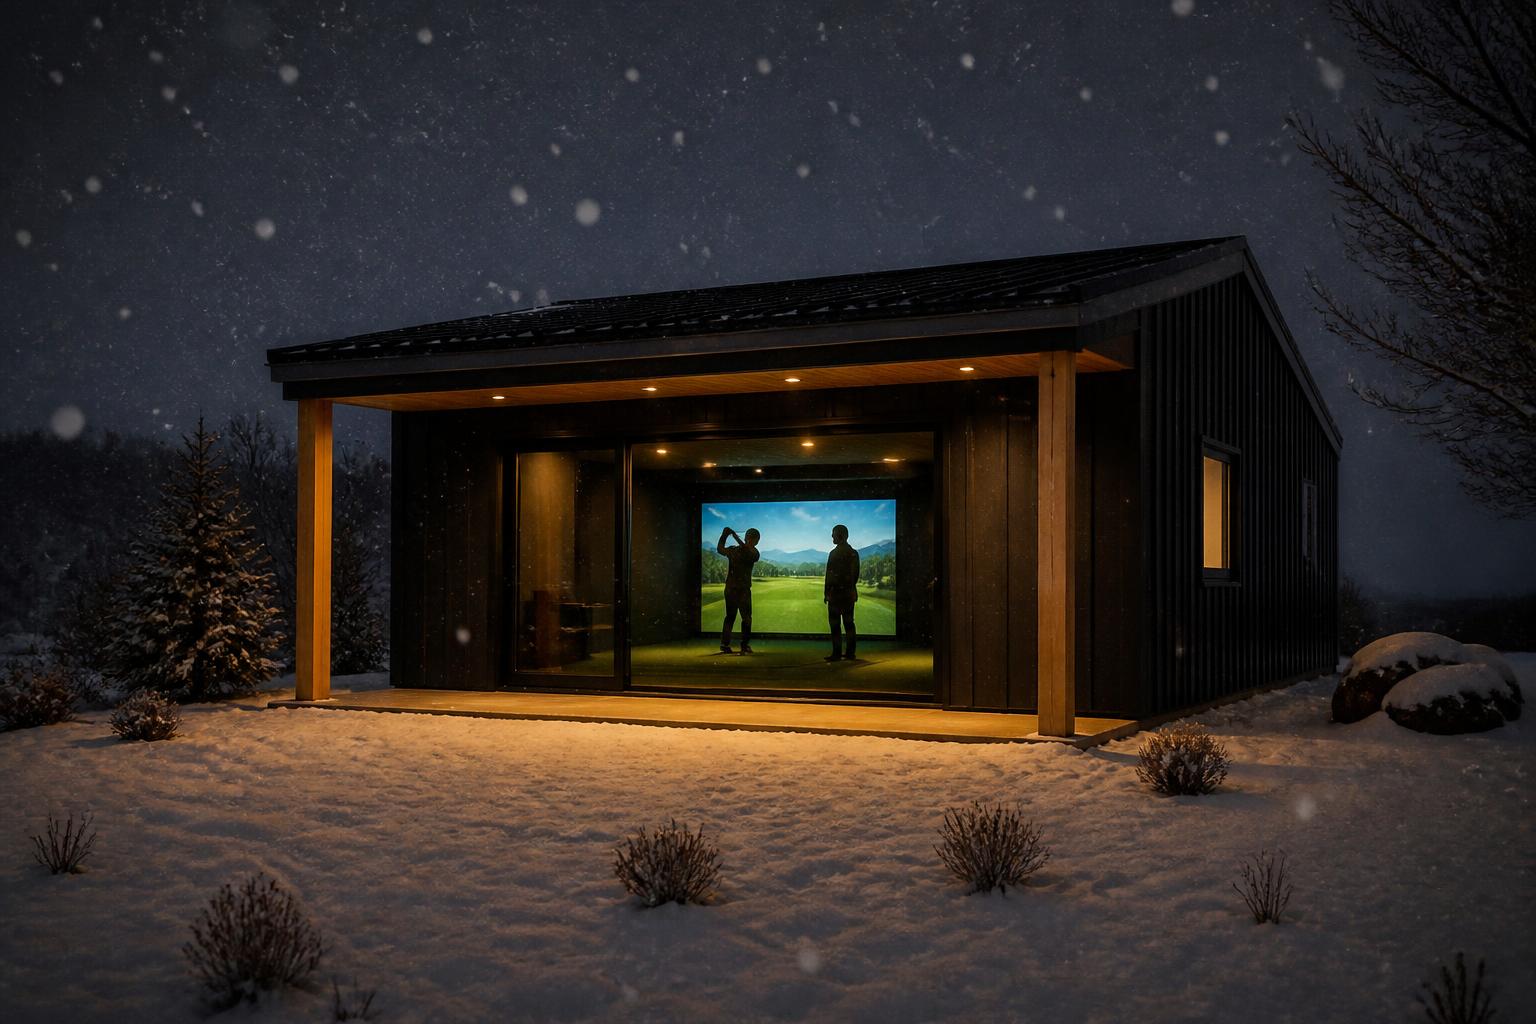
Enough theory.Send us the yard.
We'll come back with a building size, a ceiling height, a working range and an honest read on your site.