Site — 8 min
How much yard a detached golf building needs
Most detached golf buildings occupy 400 to 1,200 square feet of footprint, but the real question is not the building — it's the setbacks, the lot coverage, the equipment access and the grade around it. A yard that fits the building on paper can still fail on access.
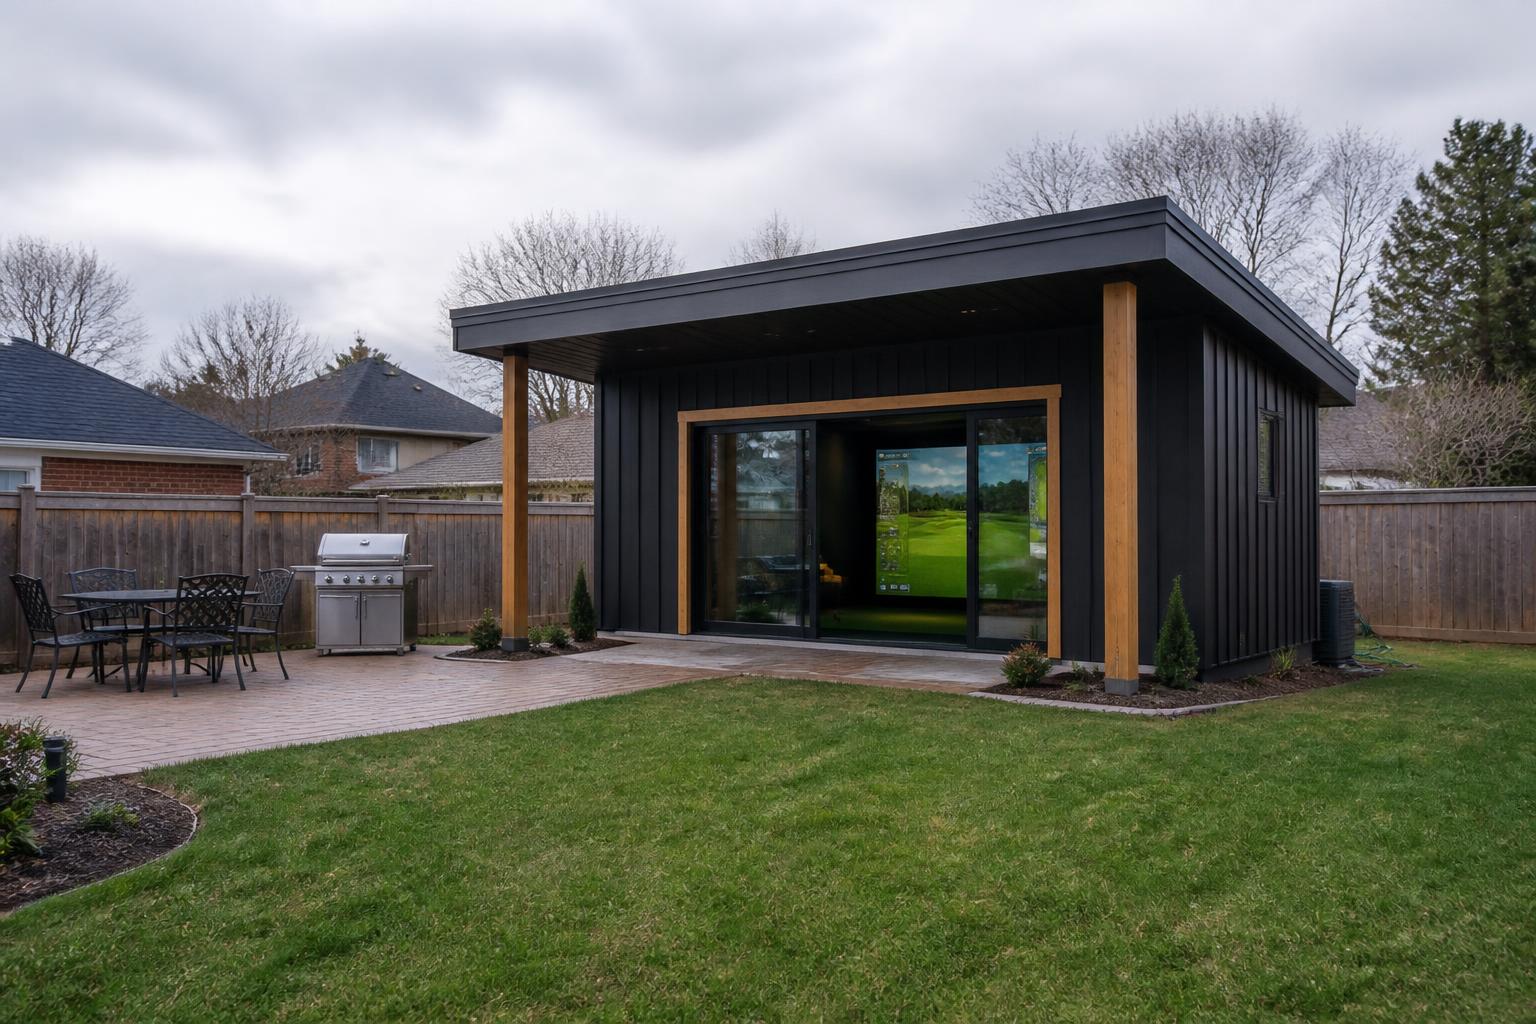
The footprints
Working ranges. A Bay lands around 14x24 to 16x28 feet. A Room around 20x30 to 22x34. A Clubhouse starts around 24x40 and goes up from there.
Add a working perimeter around the structure — realistically three to six feet for construction, drainage and future maintenance — plus whatever patio, path or landscape you want to sit alongside it.
Setbacks and lot coverage
Your town sets a minimum distance from the side and rear property lines for an accessory structure, and it usually caps how much of the lot can be covered by buildings and hard surfaces. Both are non-negotiable and both are knowable before anyone spends money.
Waterfront and wetland-adjacent lots add another layer: shoreland buffers, conservation commission review, and sometimes a longer approval timeline. Northeast lake properties are exactly where the building looks best, so it's worth doing properly.
Access — the one people forget
We have to get equipment and material into the yard. That means a route wide enough for a mini excavator or a concrete truck's chute reach, gates that come off, and a surface we're allowed to cross.
A fenced backyard with a single 36-inch gate and a neighbour's hedge on both sides is a real constraint. It is usually solvable — smaller equipment, temporary fence panels, a pump truck, or a modular delivery approach — but it changes the plan and the price, so we want to know on day one.
Grade and drainage
Yards are rarely as flat as they look. A foot of fall across the building footprint is common and completely manageable; three feet changes the foundation strategy.
We also care about where water goes. The building should sit high relative to the ground around it, with grade falling away on all sides. A golf building sitting in the low spot of a yard is a building with a wet floor in April.
Distance to the house
Two competing pressures. Closer means a shorter power trench, a shorter walk in a snowstorm, and easier plumbing if you want a bathroom. Further means privacy, a better view of the building from the house, and less noise proximity.
Most builds land somewhere between 20 and 80 feet from the house. We'll tell you what the trench costs at your distance so the decision is informed rather than sentimental.
Orientation and what you see
The glass should face something worth looking at, and it should not face the screen. Getting low winter sun off the hitting zone while still framing the view is the single most satisfying design problem in this whole building type.
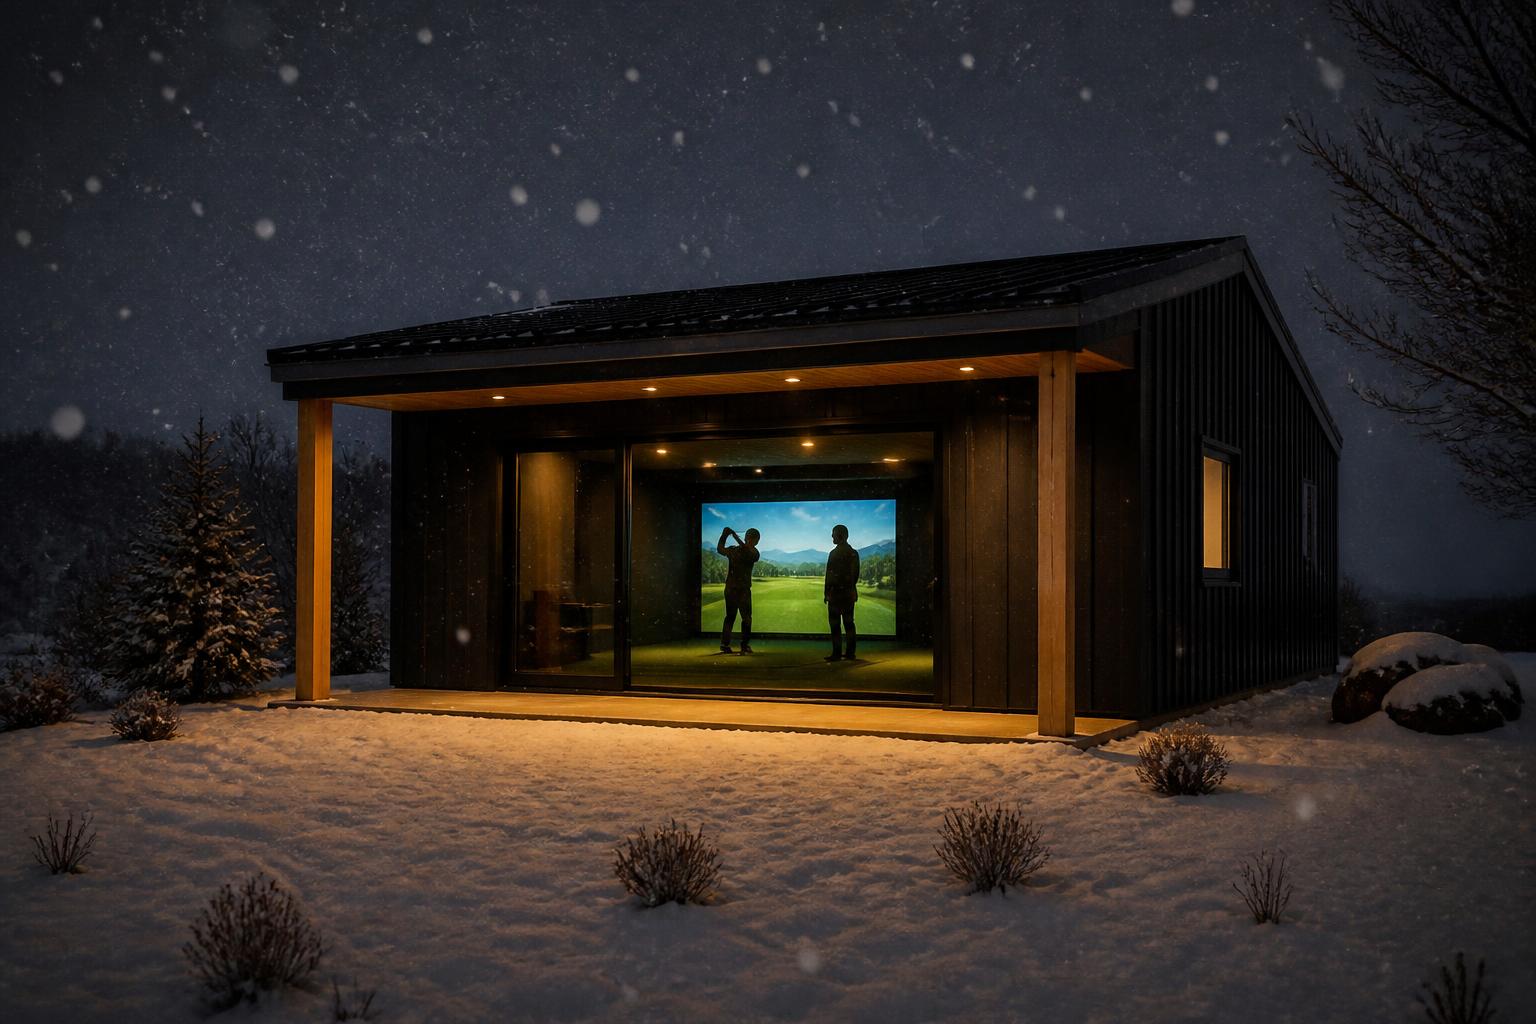
We also site it for the exterior photograph — the one where it's dark at 5pm, snow is falling, and warm light is spilling out of a black board-and-batten building. If you can see that from the kitchen window, we've done it right.
All pricing is a working estimate, never a quote. Updated 2026-02-01.
Questions
The things people actually ask.
Read next
Site
Permits, zoning and HOA for a detached golf building
What your town will ask for, what an HOA can actually block, and how the approval sequence runs before anything gets poured.
Construction
Foundations for a detached golf building
Slab, frost-protected shallow foundation, frost wall, helical piers and sonotubes — what each one is good at in Northeast frost.
Enough theory.Send us the yard.
We'll come back with a building size, a ceiling height, a working range and an honest read on your site.