Build 02
The Room
Golf at one end. People at the other.
What this building is
A building
you stay in.
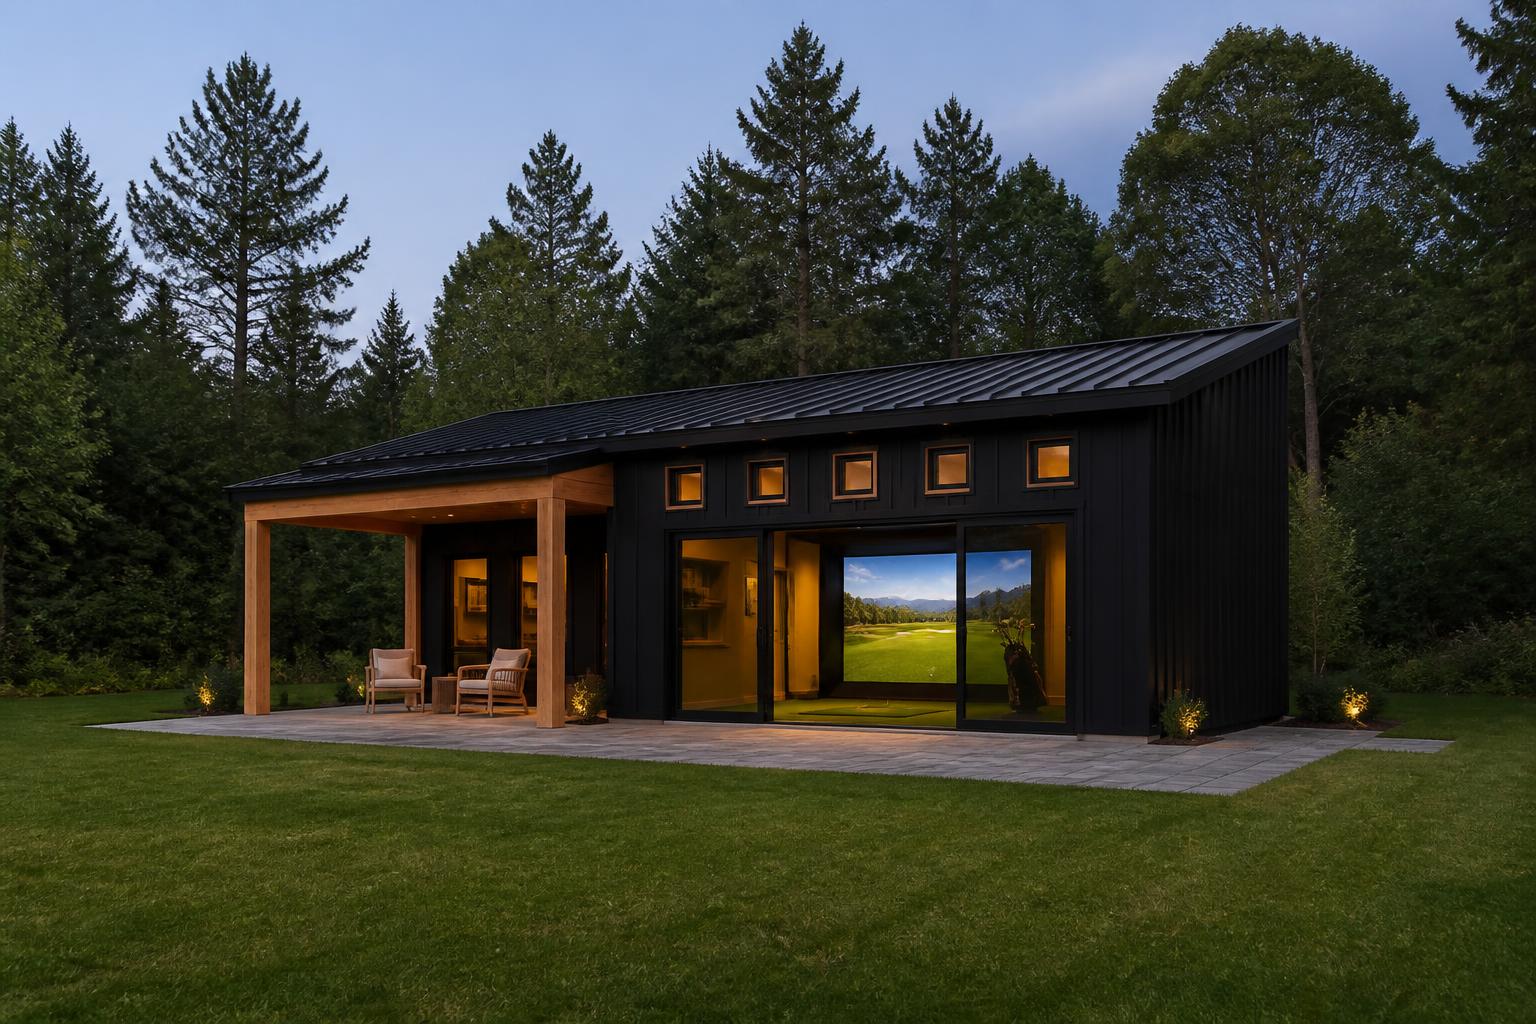
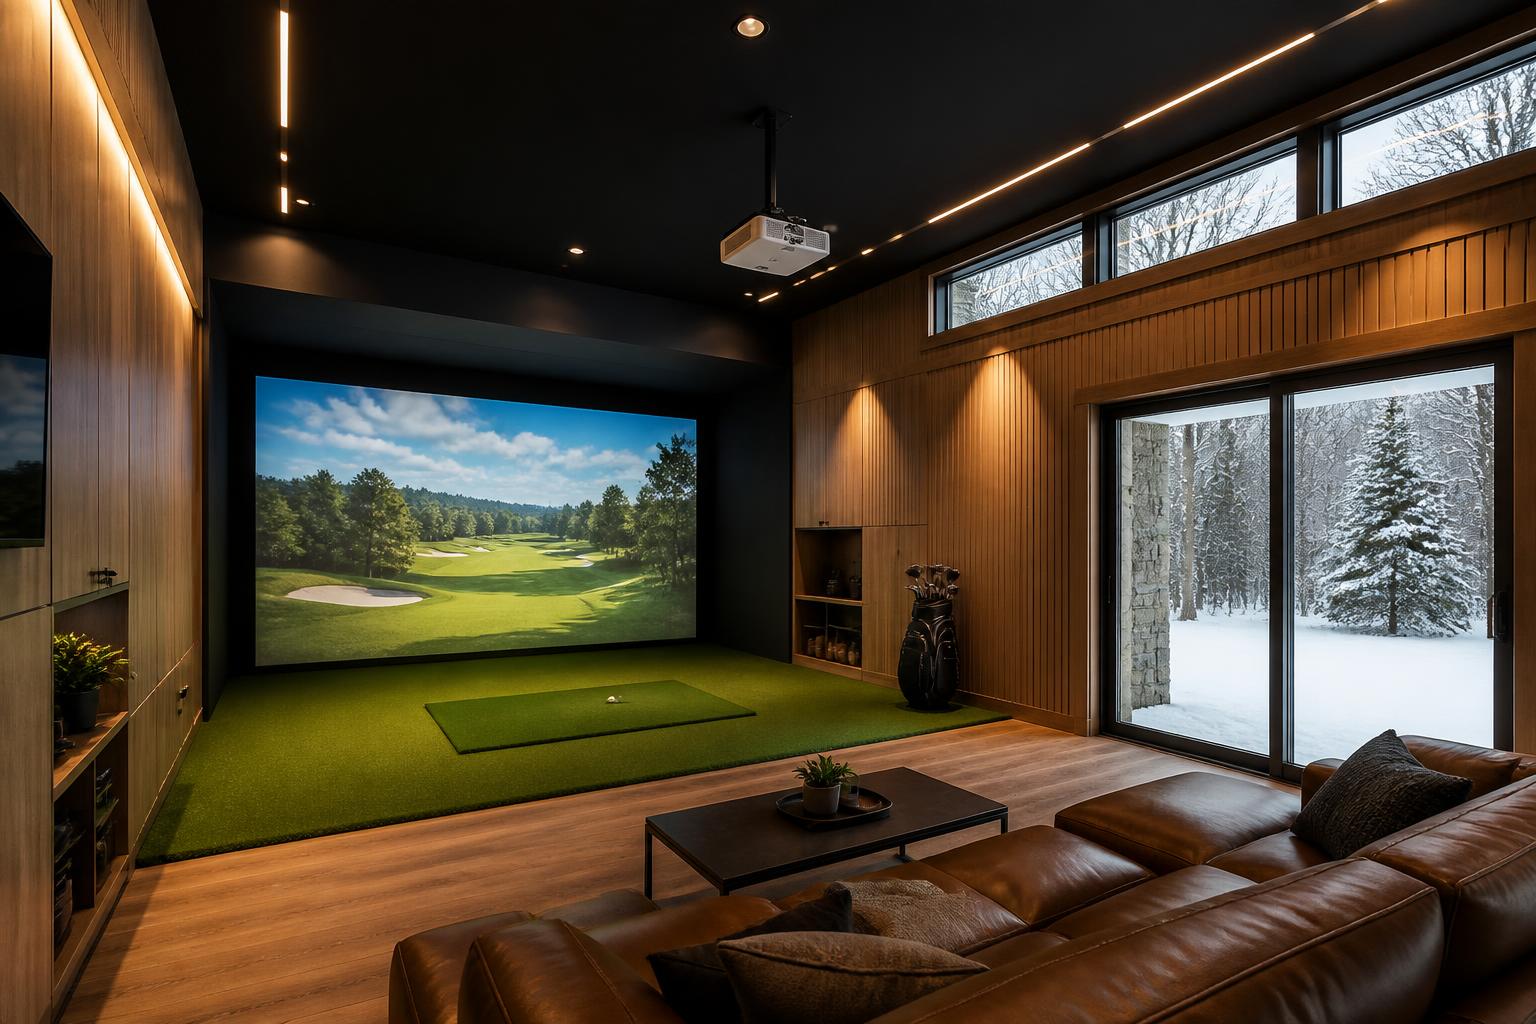
The Room is a mid-size detached golf building with a genuine lounge zone behind the hitting area. Golf at one end, seating and glass at the other.
Nobody stands for four hours.
Twelve feet of ceiling, a warmer material palette, more daylight, and finishes that make it read as part of the property rather than an outbuilding.
Who it's for
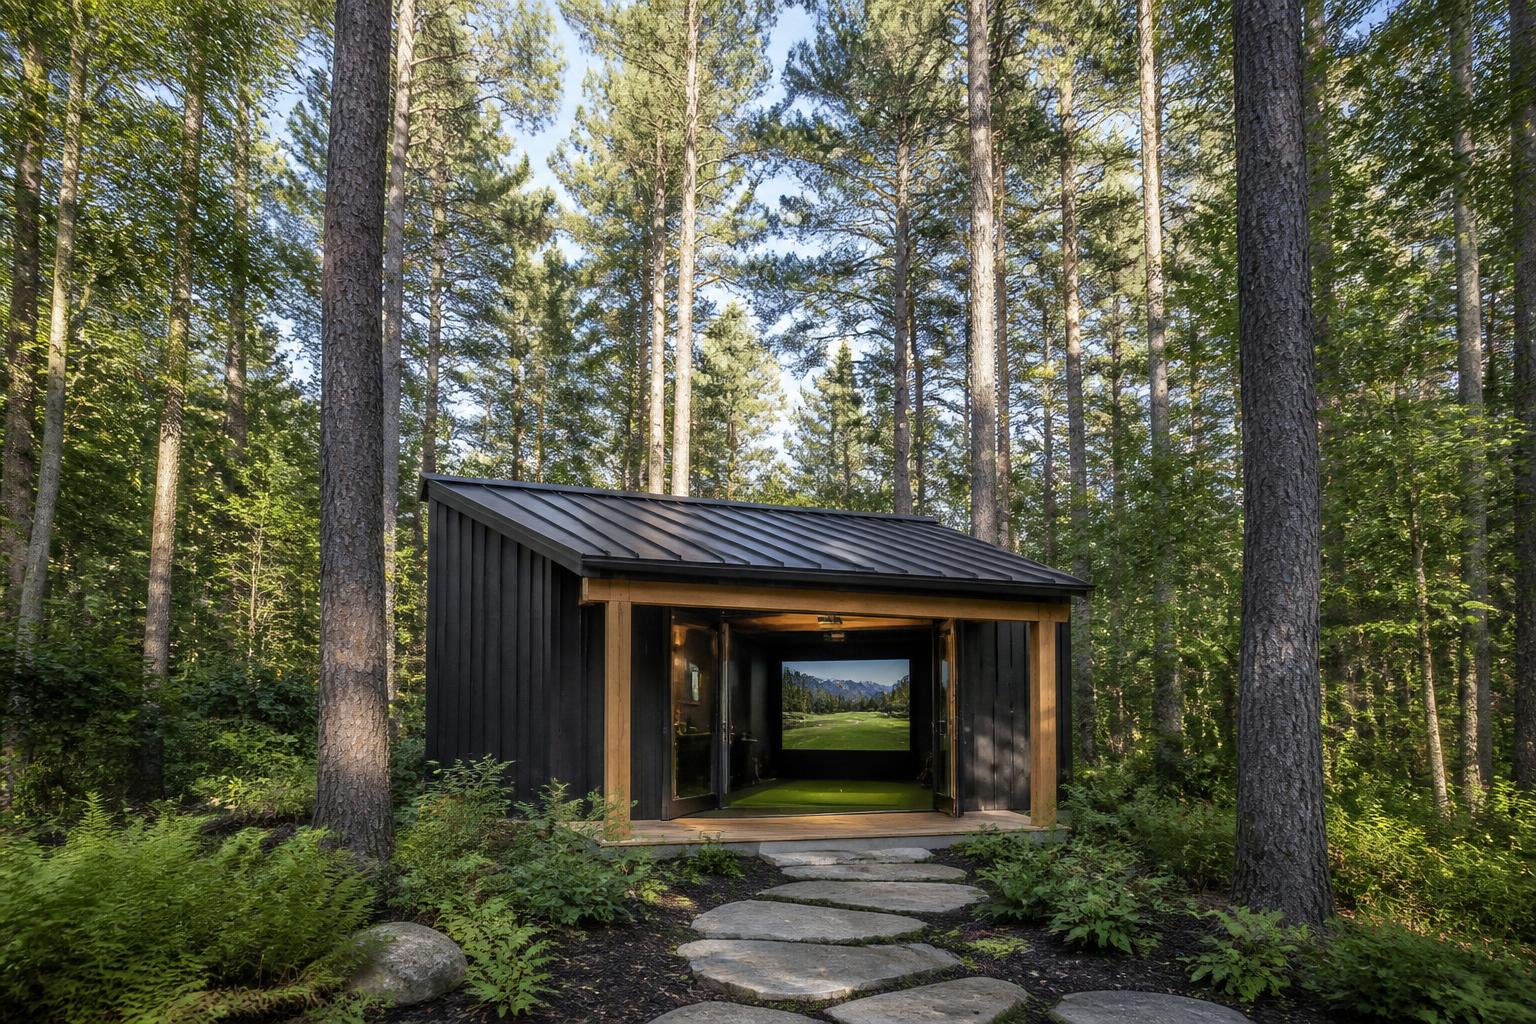
For the golfer who has people over.
Two or three golfers who trade turns, a spouse who'd like somewhere to sit, kids who want the screen on a Sunday, and a yard with enough room to do it properly.
It's the building most people end up in once they see what an extra ten feet of depth buys them.
Footprint and siting
Golf zone, lounge zone, and a wall of glass.
The floor plan splits cleanly: hitting bay against the screen wall, lounge behind the swing arc, glass on the long wall. Working figures below, all verified on site at Space Check.
Working estimates, not fixed requirements. Grade, trees, wetland buffers and where your septic sits move these numbers more than anything on this page.
Ceiling height
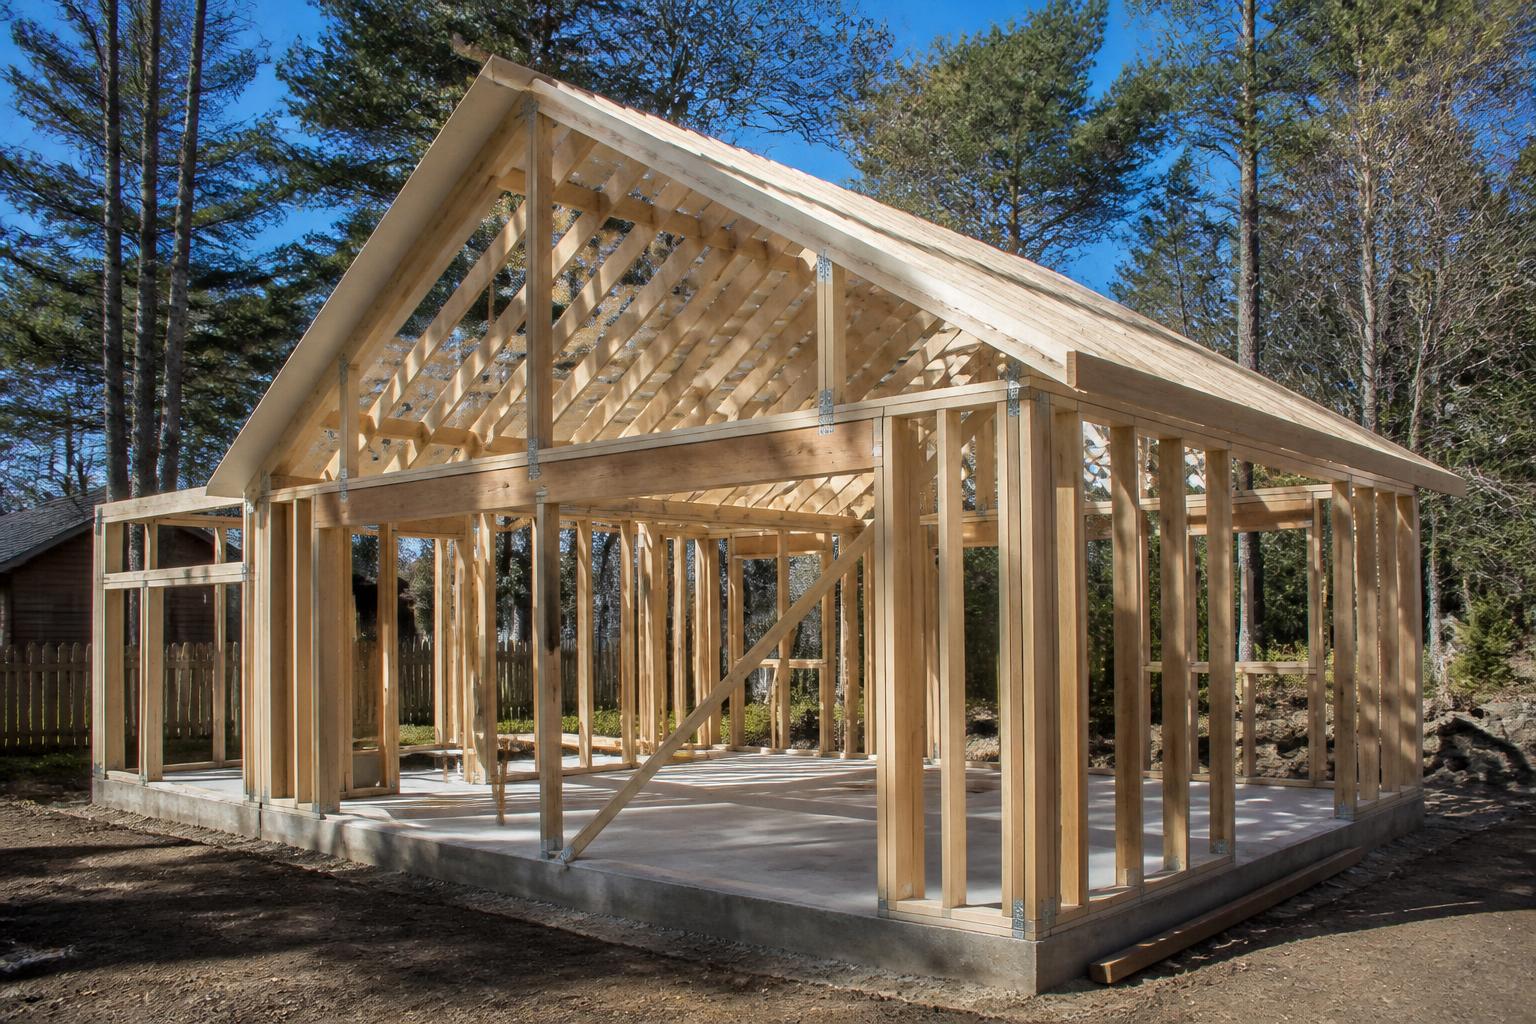
Twelve feet, and the room changes.
In a basement you inherit eight feet and design around the damage. Here we draw eleven to twelve and build it.
Height is what separates a room you play in from a room you stand in.
A single-slope roof gives us the height over the hitting bay where it matters and lets the lounge end sit lower and warmer.
Foundation
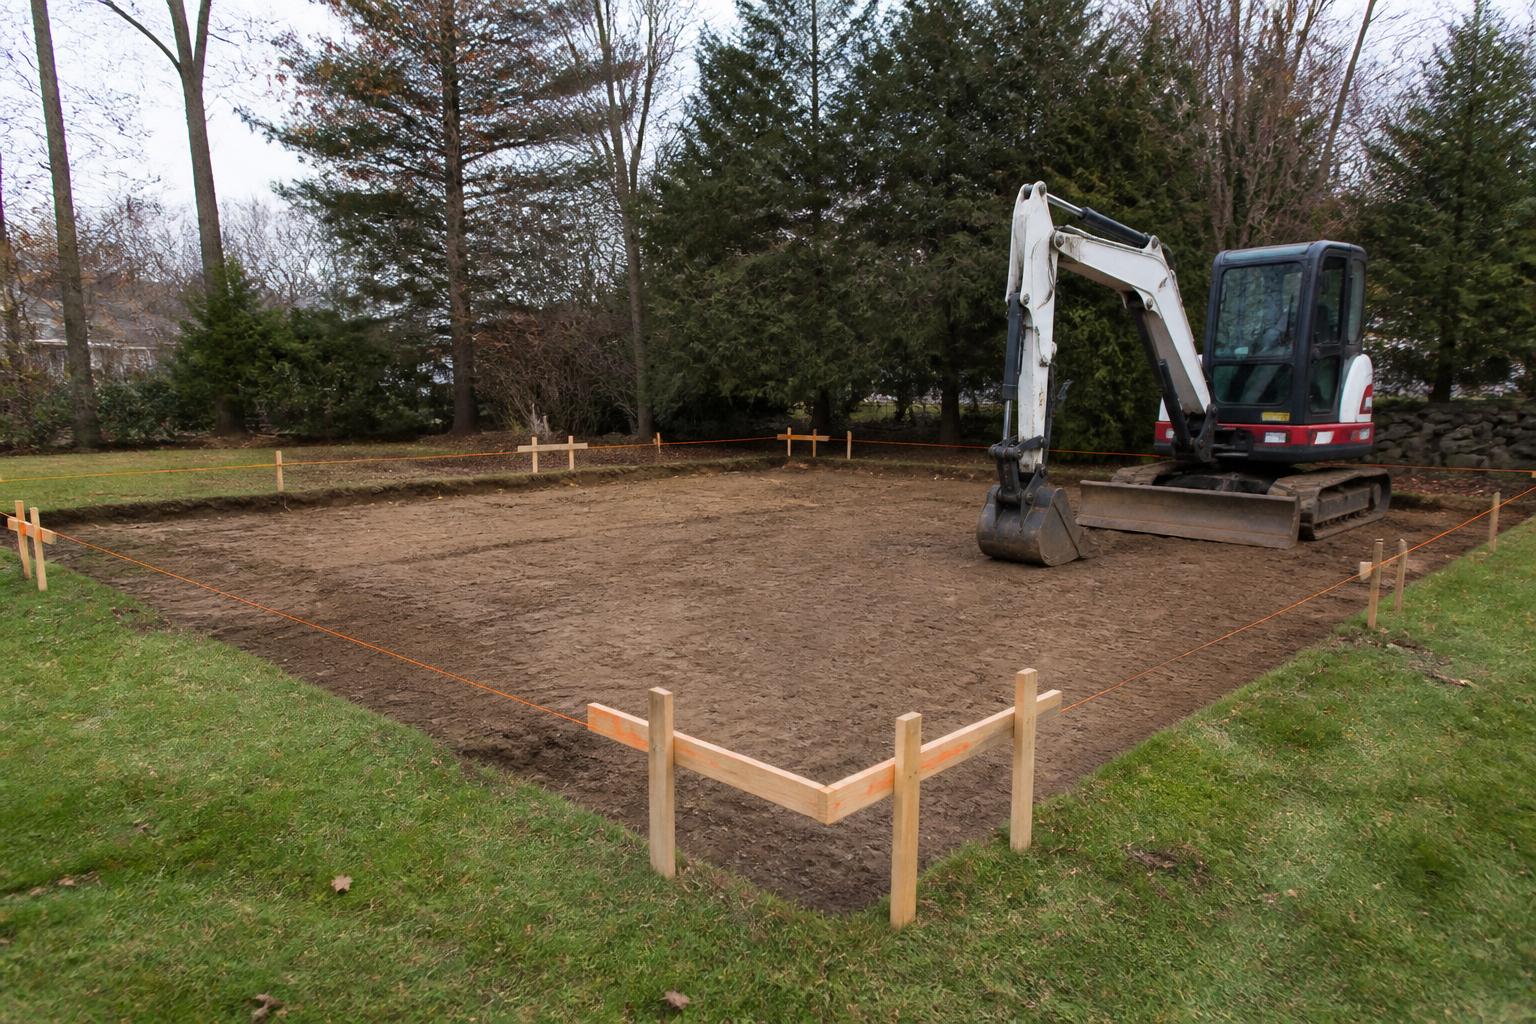
It starts in the dirt.
The Room is heavier and deeper than The Bay, so the foundation conversation gets more serious — especially on sloped or wooded lots where the lounge end wants to sit level with the golf end.
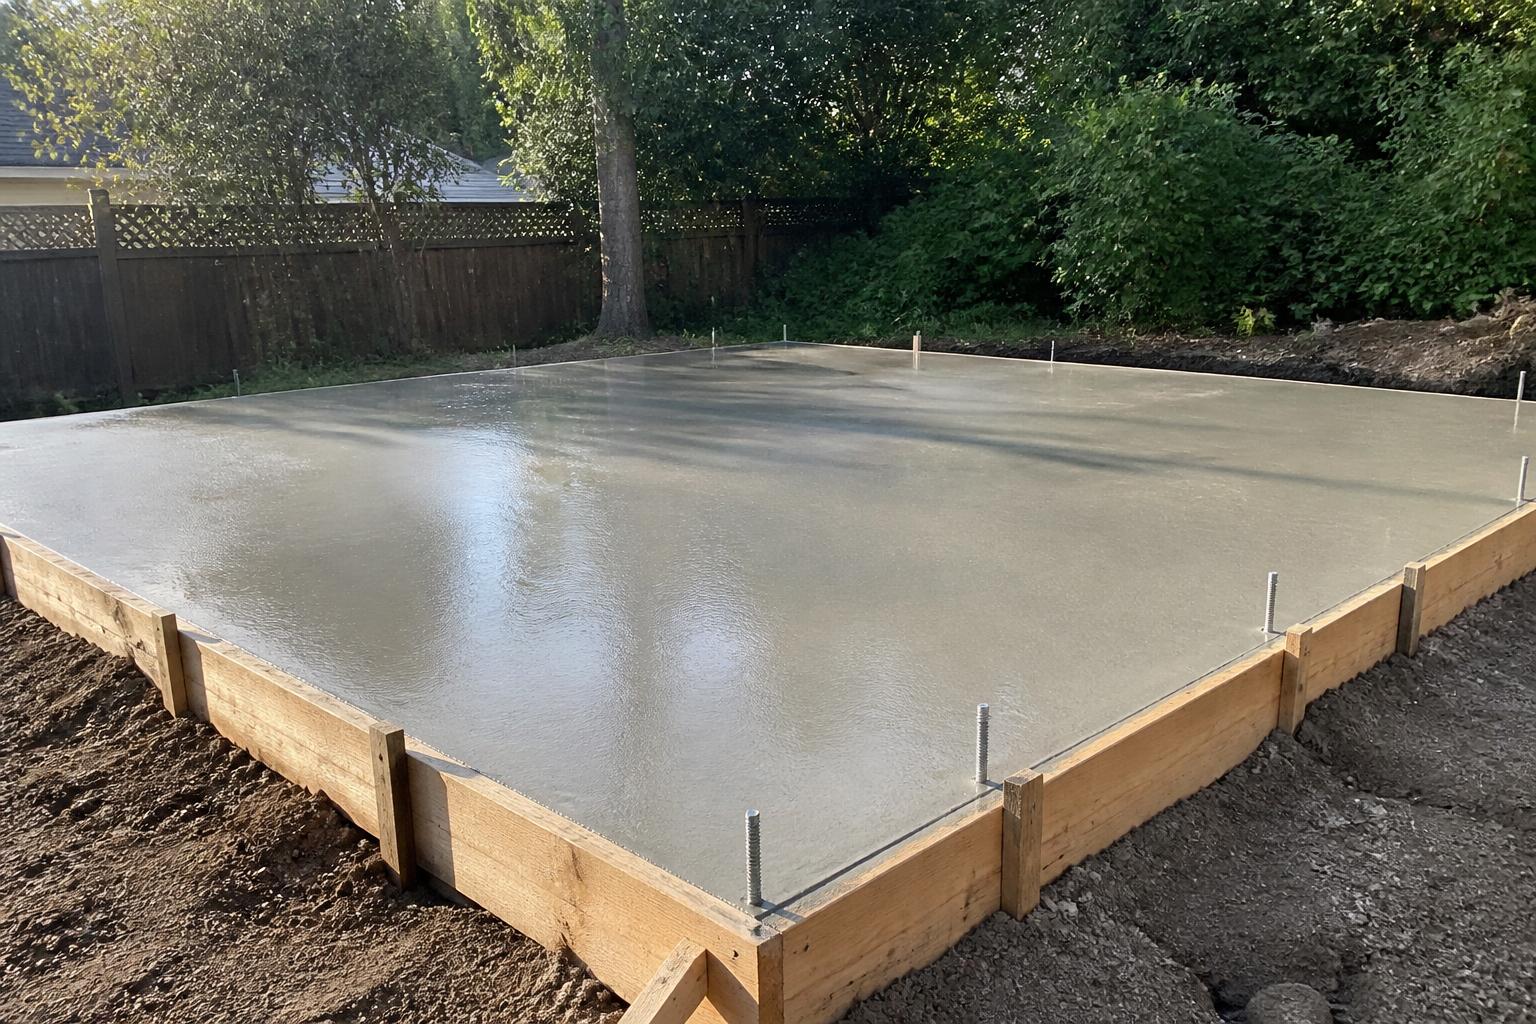
Monolithic slab
The default on a flat, drained site. Insulated below, radiant-ready if you want warm concrete under the lounge.
Frost-protected shallow
Less excavation and less disturbance where digging is expensive or the water table is high.
Helical piers
Sloped, ledgy or root-protected sites. A framed insulated floor lets us hold one level across a grade change.
Structure and envelope
The envelope does the quiet work.
Structure is engineered for your town's ground snow load, with the roof framing sized for the clear span the hitting bay needs.
More glass means the rest of the envelope has to be better, not worse. Continuous exterior insulation, a detailed air barrier, and correct vapor control keep the building comfortable on a night when nothing else in the yard is.
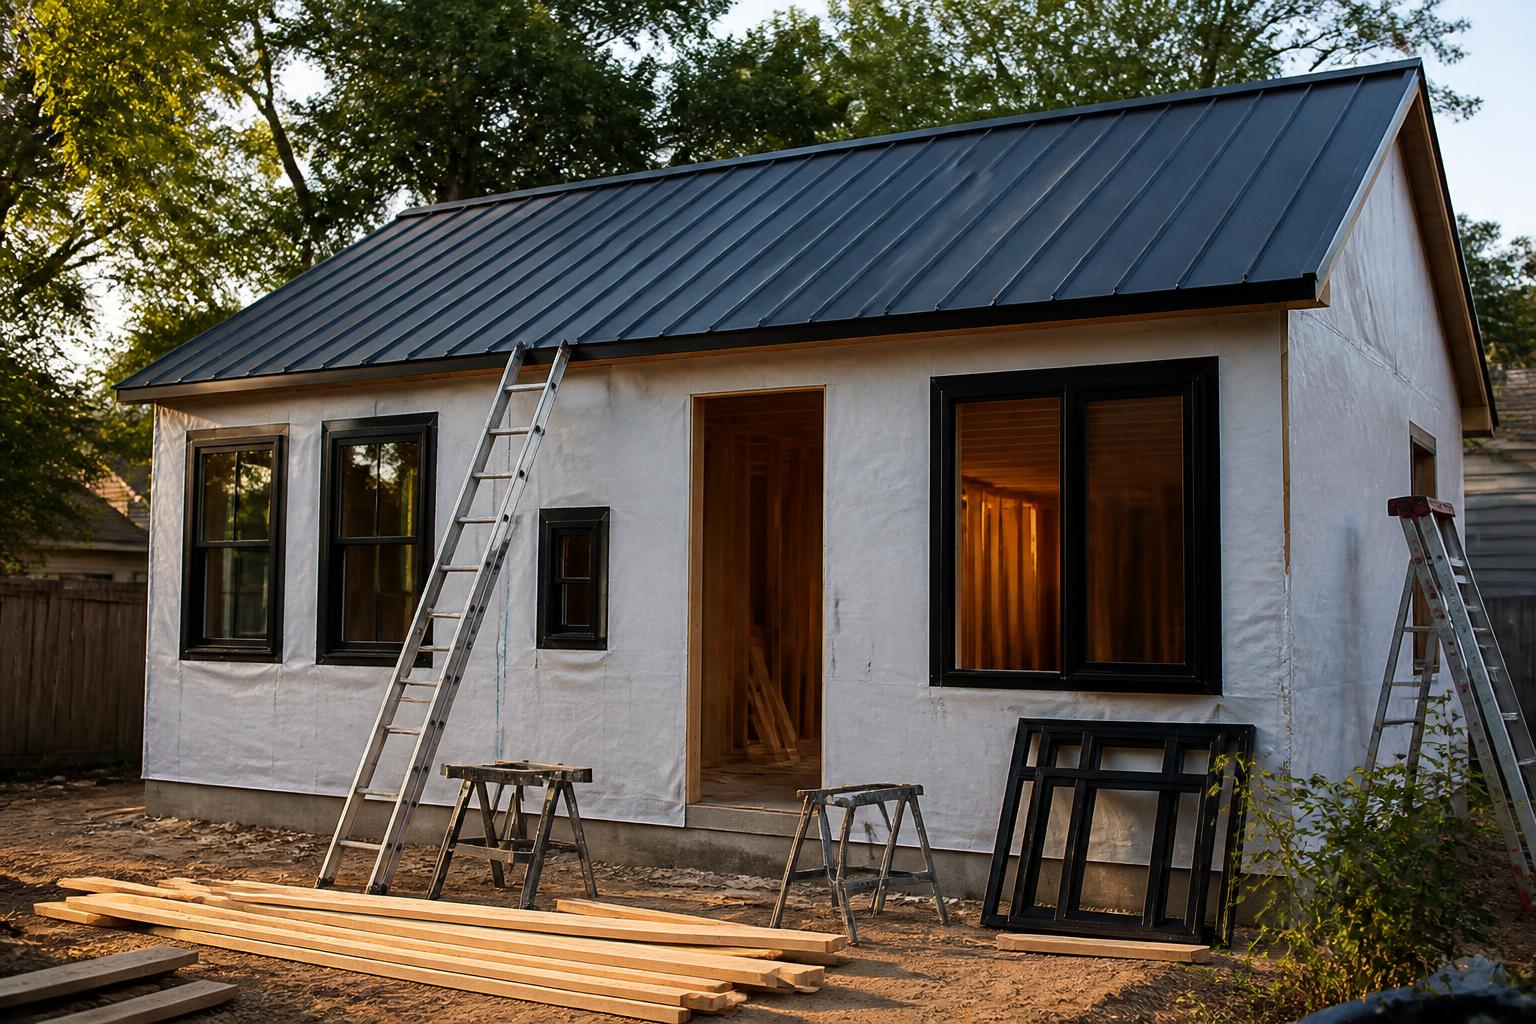
Roof and siding
Dark siding, warm cedar, and a roof that sheds a Nor'easter.
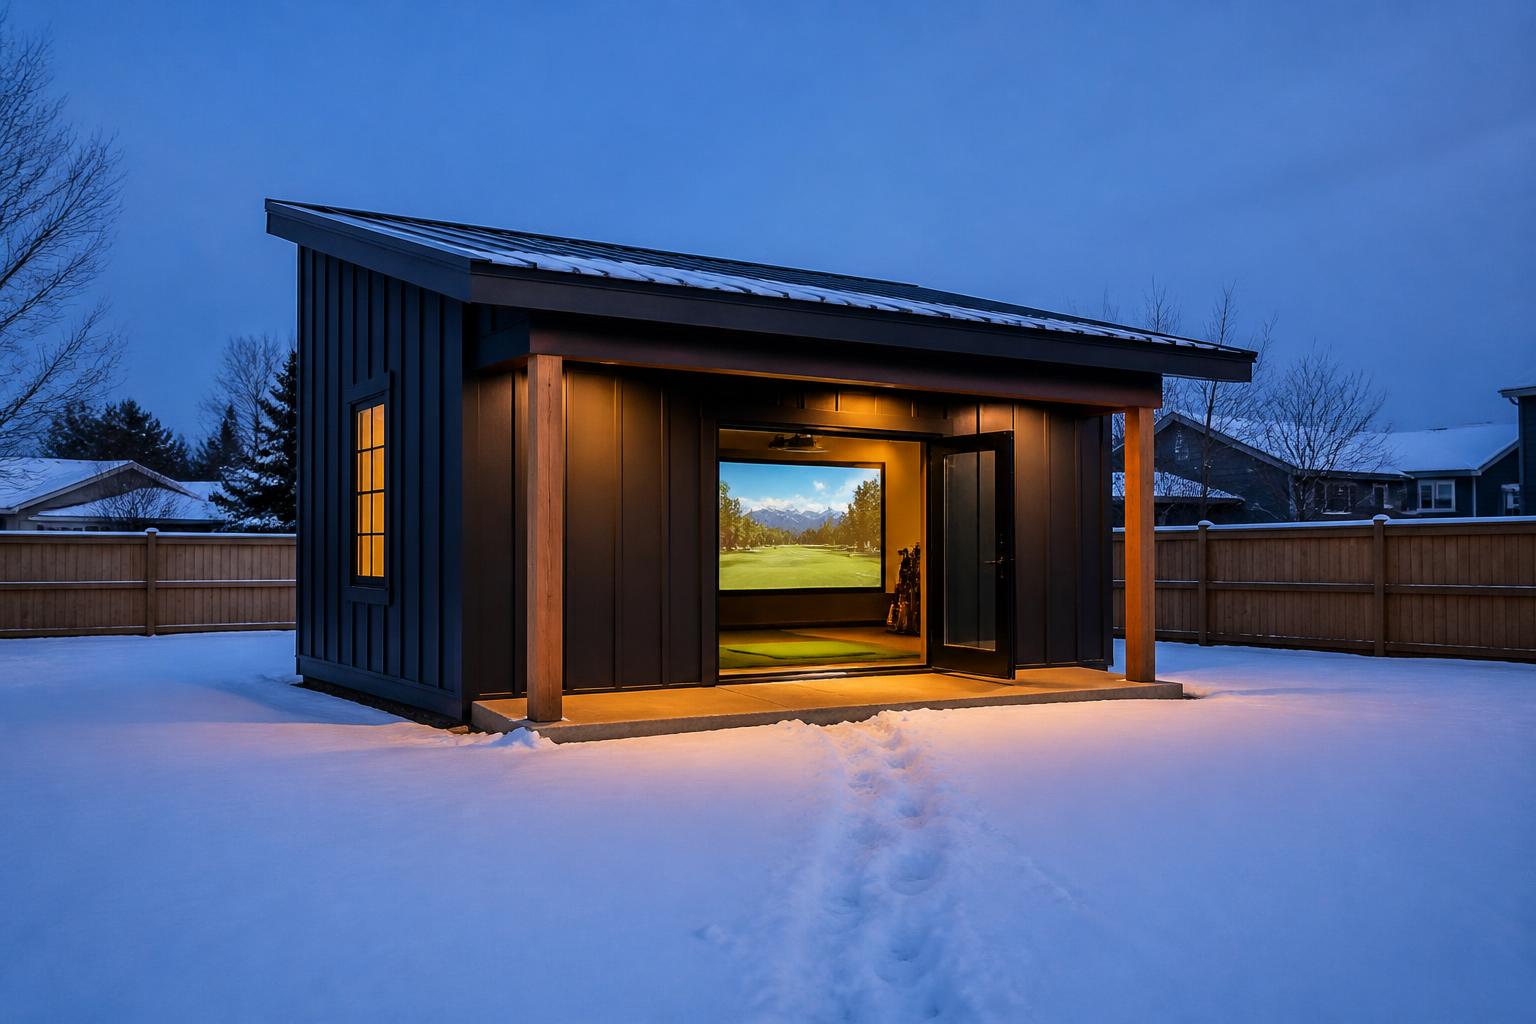
Black or charcoal board-and-batten, standing seam metal roof, cedar at the entry and under the overhangs. The same restraint as The Bay, with more surface to do it on.
The extra length is what makes this building photograph well — a long dark wall, a run of warm glass, and snow on the roof edge.
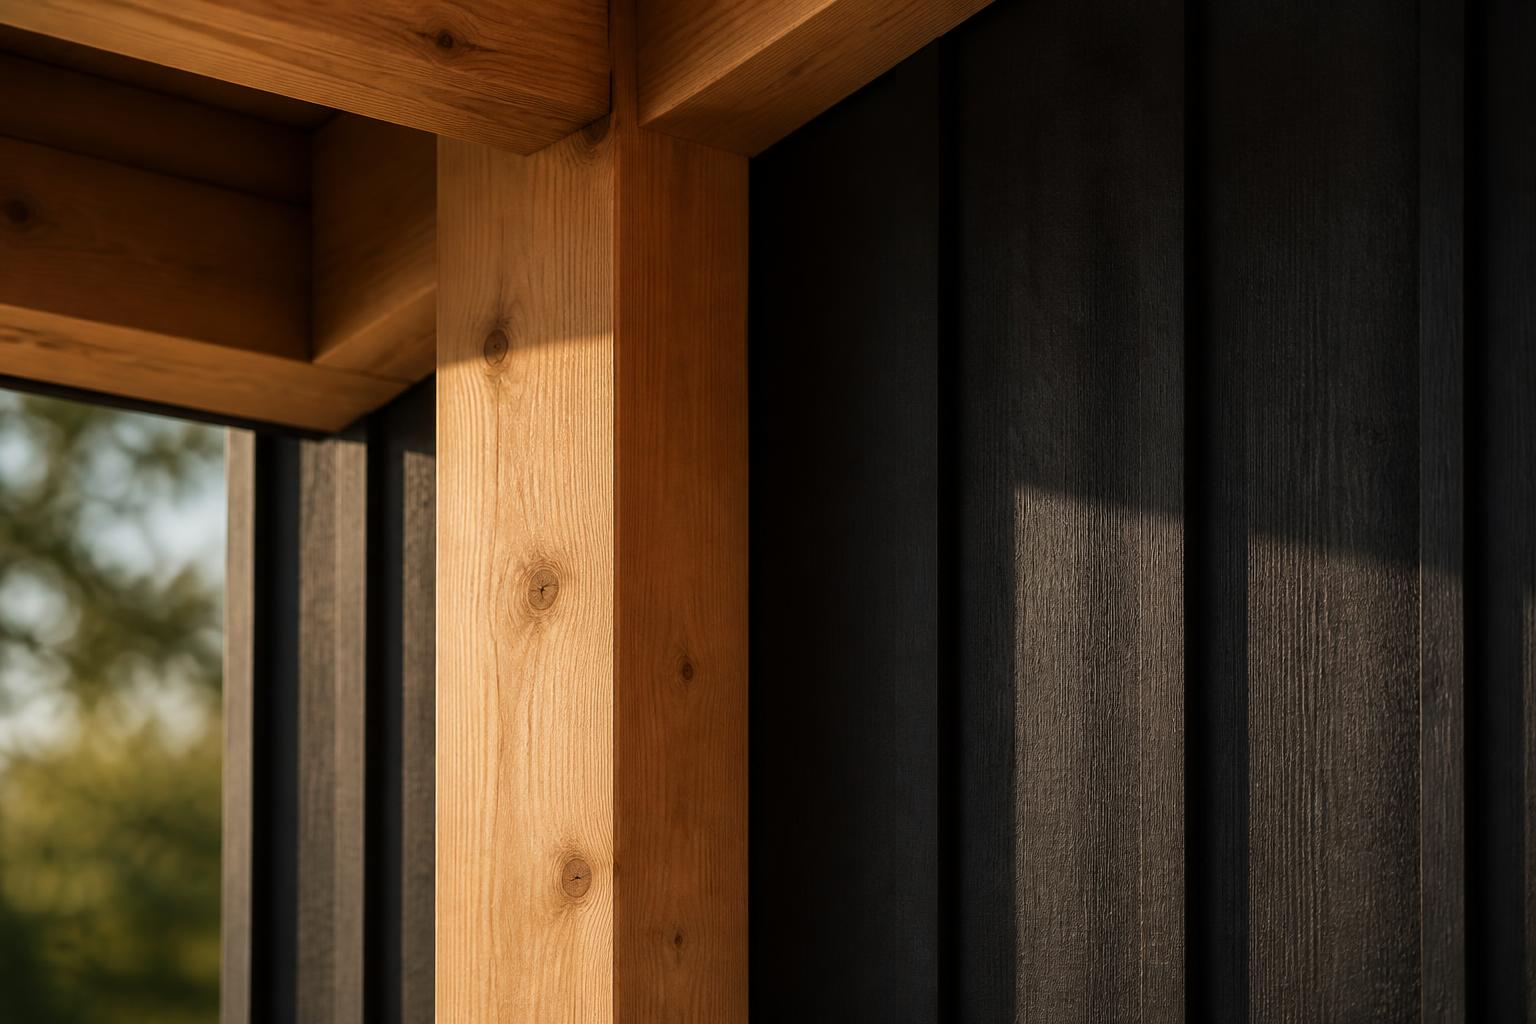
Board-and-batten
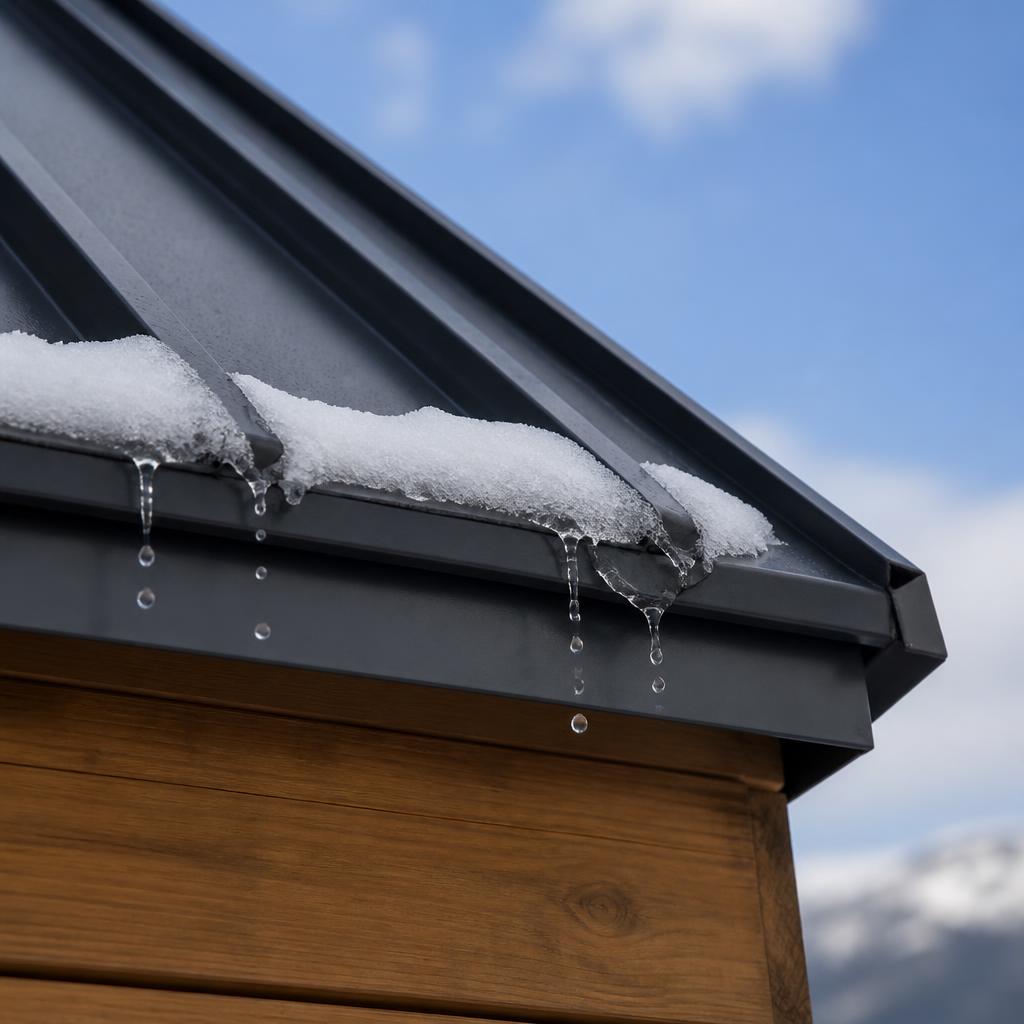
Standing seam
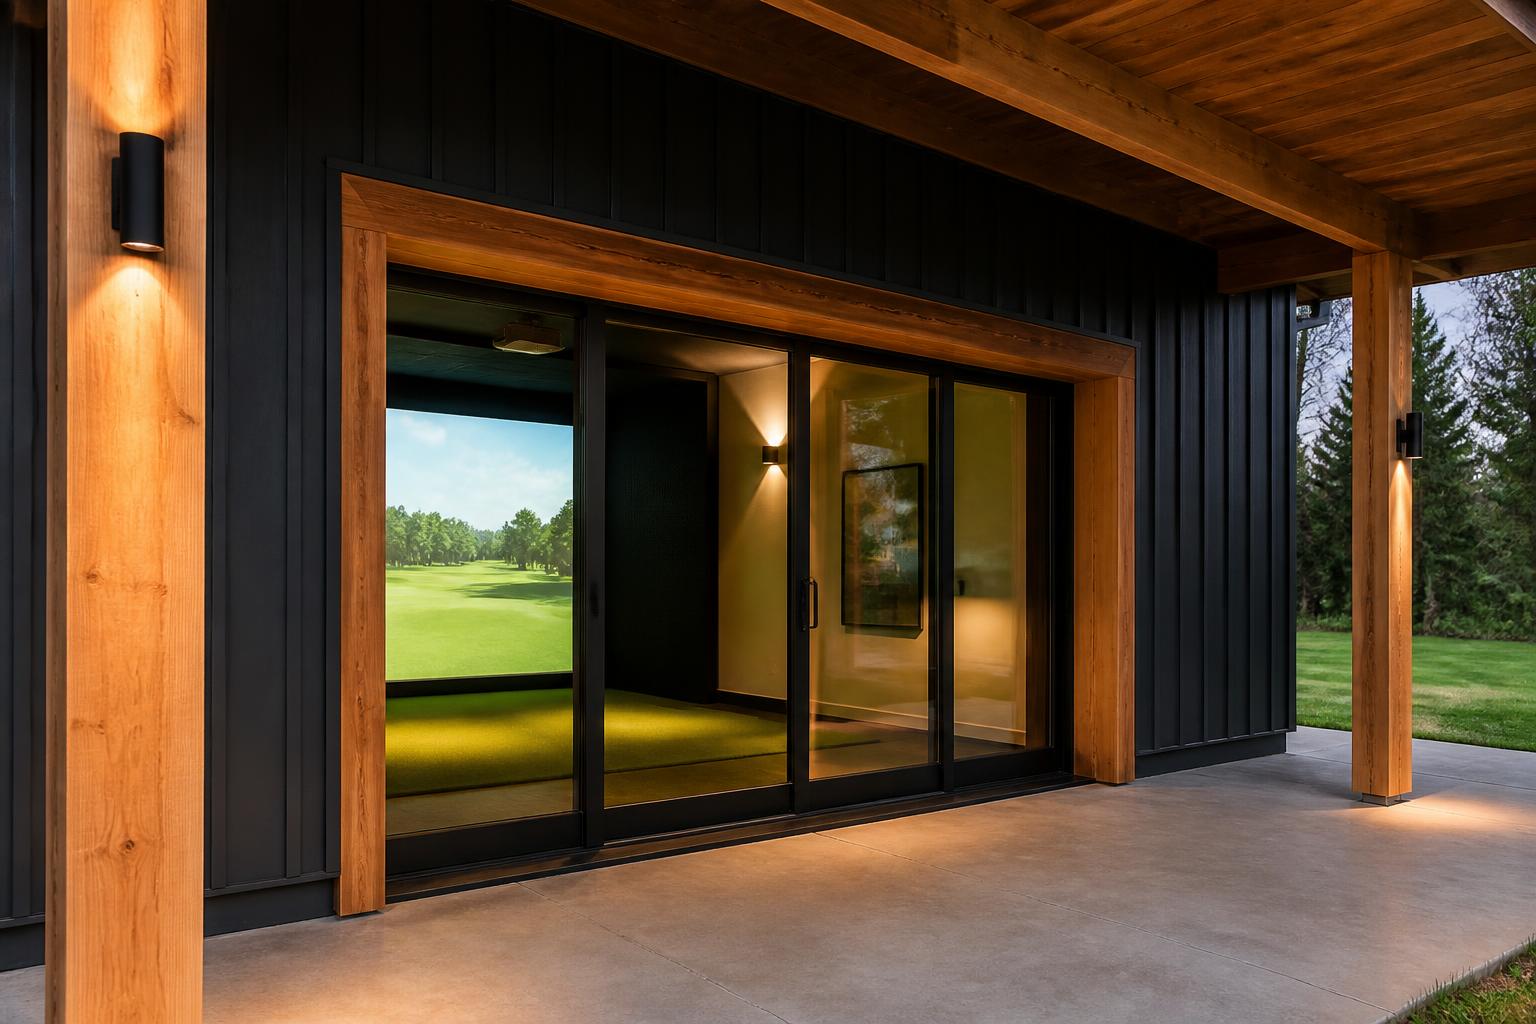
Cedar surround
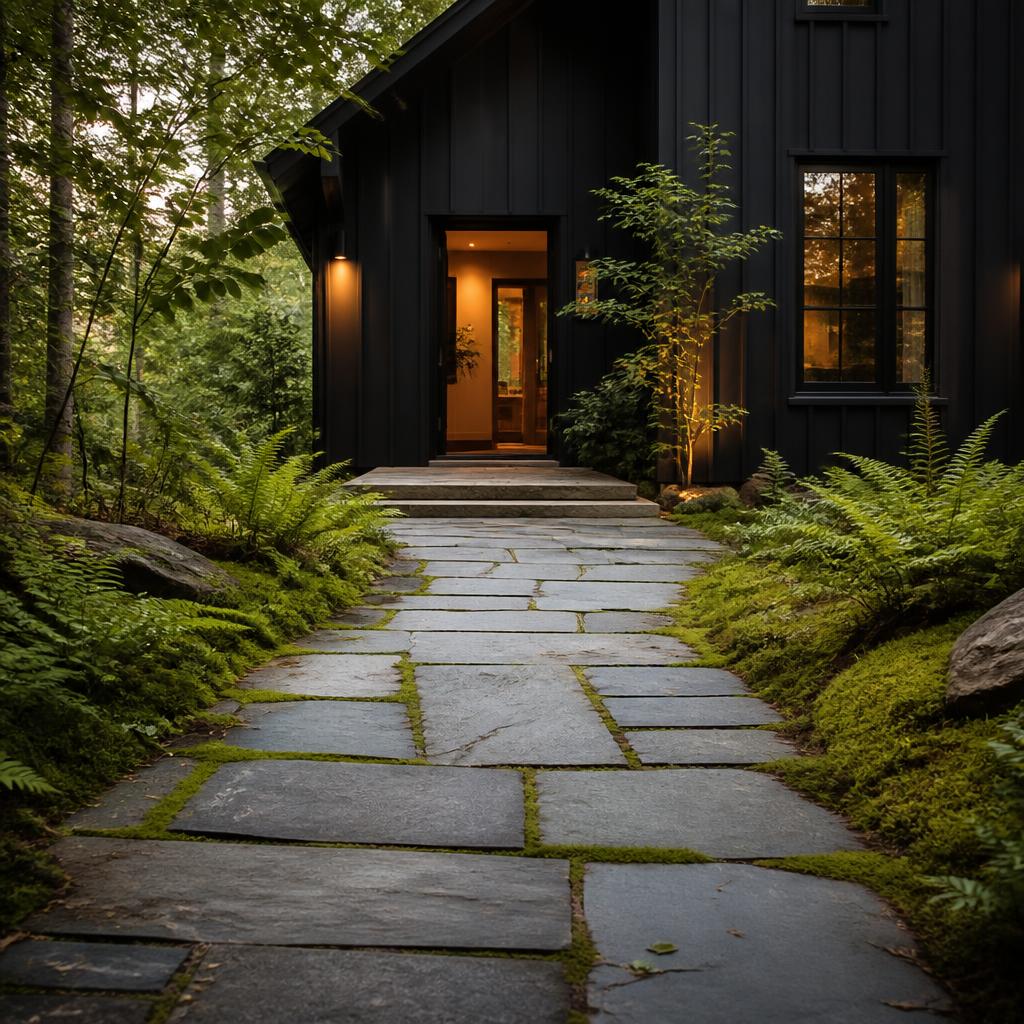
The walk out
Glass and doors
The lounge end wants daylight.
This is where The Room separates from The Bay. A glass slider and a run of windows on the lounge wall, placed behind the swing and off-axis from the screen.
Nothing gets glazed until the geometry is set.
Blackout or shading is specified where the sun angle would fight the projector in the late afternoon — which, in the Northeast, it will.
Heat and power
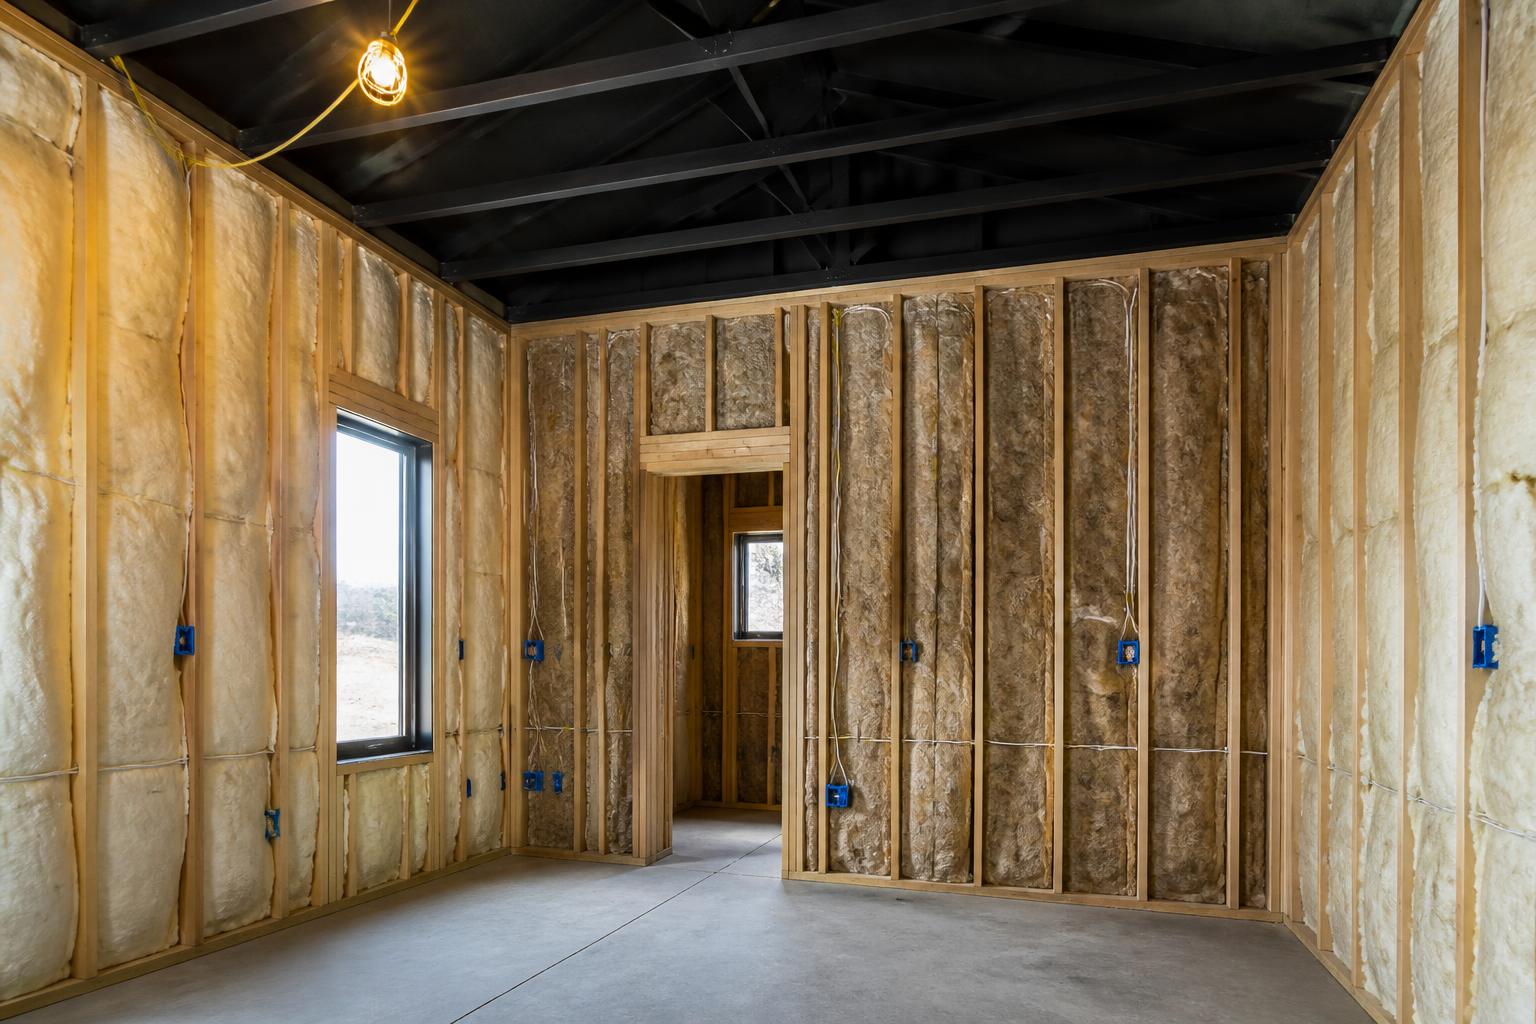
Warm at the lounge end, too.
A buried feeder from the house to a subpanel in the building. Separate circuits for simulator, lighting, HVAC, AV and convenience — plus capacity for what you'll add later.
One or two mini-split heads, zoned so the lounge and the hitting bay don't fight each other. Optional plumbing if a bathroom is in the program.
Permits and zoning
We handle the paperwork.
A building this size is a permitted structure in every town we work in. That is normal, and it is our job.
Setbacks, lot coverage, height limits, wetland and shoreland buffers, septic offsets and electrical all get reviewed. Waterfront and conservation lots take longer — sometimes much longer.
If your HOA or your lot is going to make this hard, we say so at Space Check rather than after you've paid for drawings.
The interior
Two rooms that behave like one.
Black ceiling over the hitting bay to kill reflection, warmer surfaces and softer light over the lounge, and an acoustic strategy that keeps impact noise from ringing through the whole volume.
Turf, screen, protection, lighting design, treatment, millwork and calibration are all part of the build.
$50K – $90K+
Working estimate — not a quote
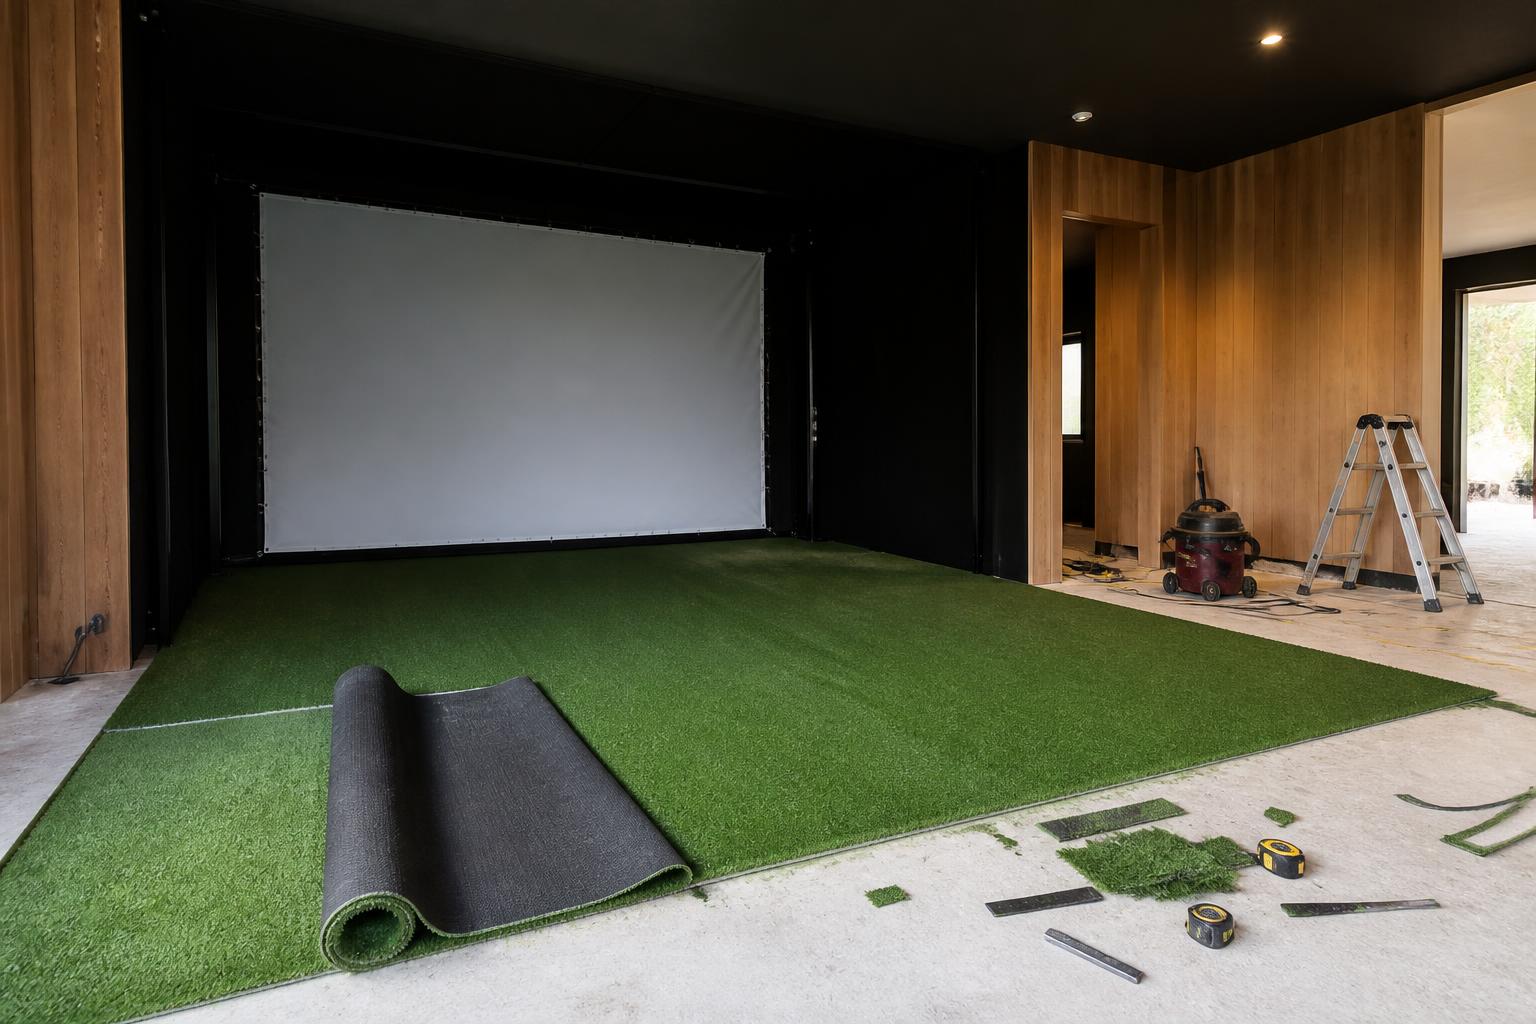
Technology
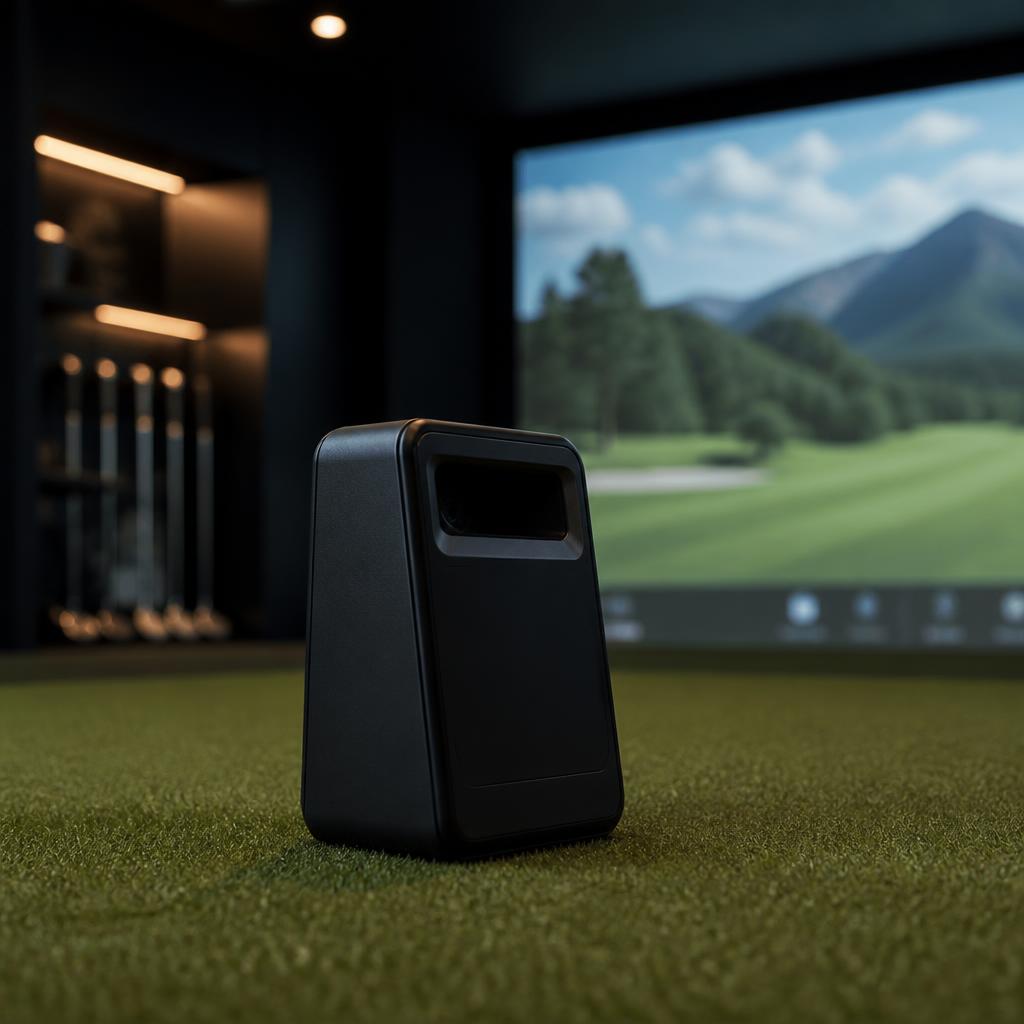
Measurement
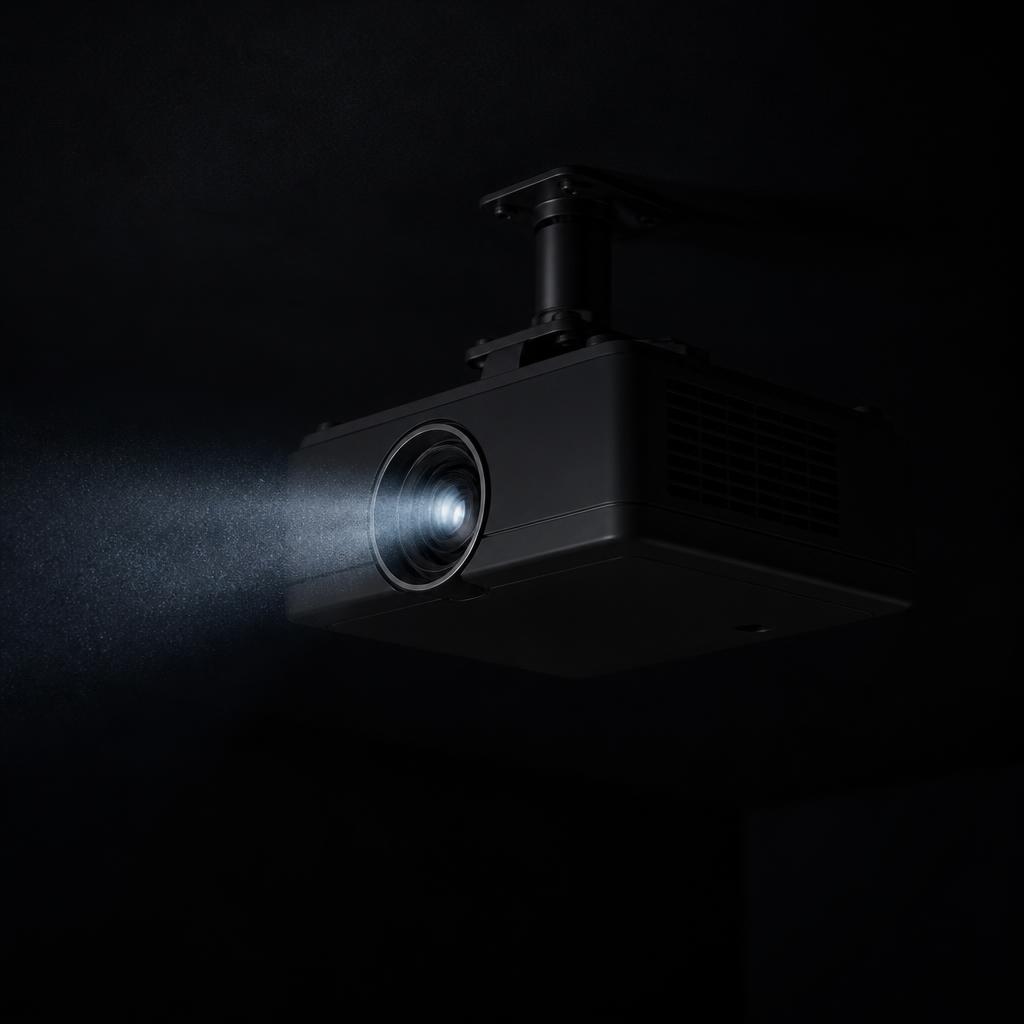
Projection
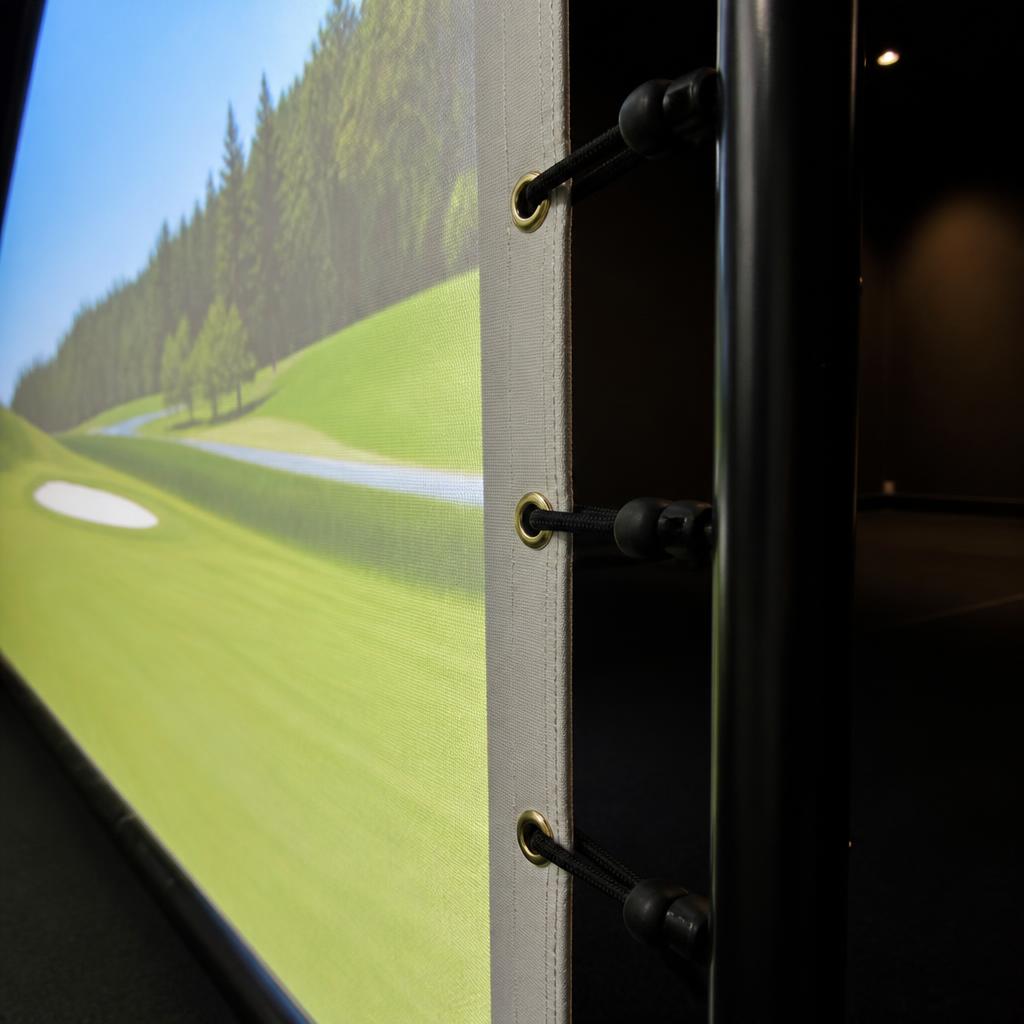
Impact
Light
We're technology agnostic. Overhead radar, side radar, photometric cameras and ceiling-mounted systems all want different things from a building — and because we're drawing the building, we can give the one you choose exactly what it wants.
Left- and right-handed golfers
Left or right changes the floor plan.
Hitting position drives screen centering, sensor placement, lighting, protection — and in The Room it also decides which side the lounge can live on without anyone standing in a backswing.
A building drawn for one right-handed golfer is a different building from one that hosts both. We ask at Space Check, before the slab is drawn.

How tee boxes change The Room
One building.
Three specifications.
The build type is which building we put in the yard. The tee box is how far we take it — structure, envelope, glass, finish and site work all move together.
Forward Room
The footprint, honestly built.
Full structure, correct ceiling, a real envelope and a lounge zone finished simply. The space is all there; the detailing is restrained.
$50K – $65K
Working estimate — not a quote
Standard Room
The complete Golf Stimulator experience.
Larger glass, architectural lighting, full acoustic treatment, upgraded flooring and finishes, integrated AV, and site work resolved with the building rather than after it.
$70K – $95K
Working estimate — not a quote
Championship Room
There is no next tee box.
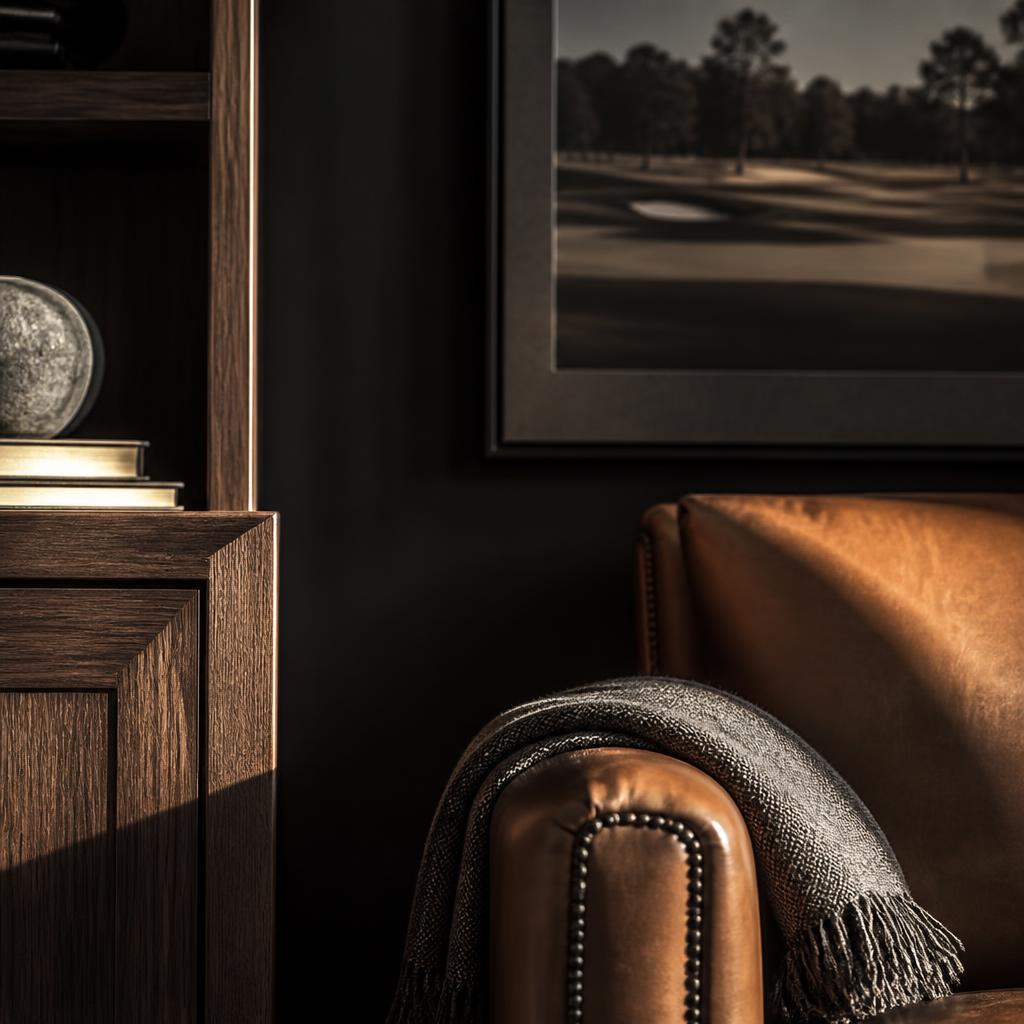
Custom architecture, a wall of glass, walnut millwork, bar-height seating, hidden storage, full AV and landscape integration end to end.
$120K+
Working estimate — not a quote
Timeline
Design to first shot.
Working durations, not promises. Permitting and weather move more schedules in the Northeast than construction does.
Space Check
Site, grade, access, utilities and handedness. Days, not weeks.
Design consultation
$500, credited to the project. Siting, plan, ceiling, glass and budget direction.
Drawings and permits
Working estimate: four to ten weeks, driven by your town and your lot.
Site work and foundation
Clearing, pad, trench, drainage and slab or piers. One to three weeks.
Frame, roof and envelope
Structure, standing seam, siding and glass. Three to five weeks.
Systems and interior
Electrical, HVAC, insulation, finishes, turf and screen. Four to six weeks.
Commissioning
Calibration, a session with you, and the plaque goes on the wall.
Questions
The Room, answered.
Your yard is bigger
than your basement.
Send us the yard — a few photos, the rough dimensions and your ZIP. We'll tell you what we'd build in it, what it would take, and roughly what it would run.