Design — 7 min
How much ceiling height a golf simulator actually needs
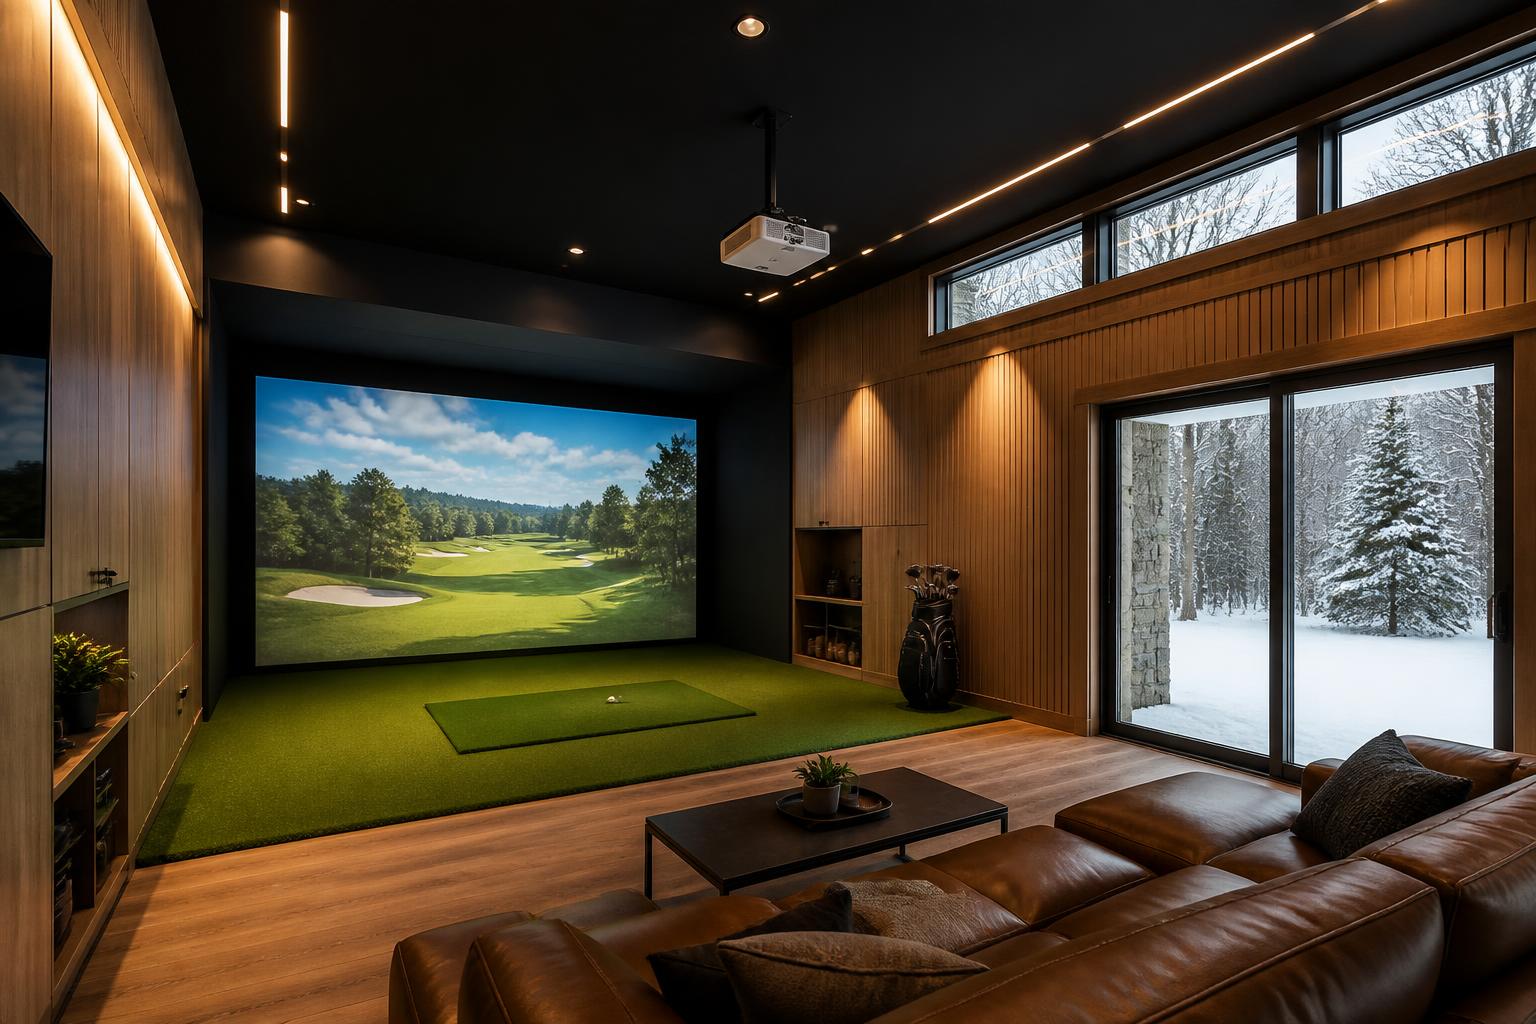
Most adult golfers need at least 10 feet of finished ceiling height to swing a driver freely, and 11 to 12 feet is where the room stops being a constraint. Eight feet — the standard basement — is the single most common reason home simulator projects disappoint.
The number
Ten feet finished is the working floor. Eleven to twelve is where you stop thinking about the ceiling at all.
The variable is you: your height, your club length, and how steep and tall your swing plane is. A 5'8" player with a compact swing can be comfortable under ten feet. A 6'3" player with a long, high finish will clip a ten-foot ceiling and know it forever.
What each foot buys
Ceiling height is not one problem, it is four stacked on top of each other.
- Swing clearance. The obvious one — the driver has to complete its arc without you managing it.
- Screen height. A taller screen shows a truer ball flight and gives you a picture that fills your vision instead of a letterbox.
- Projector geometry. Height gets the projector out of the swing path and lets it mount where the optics want, not where the room allows.
- Overhead equipment. Ceiling-mounted cameras and lighting need a plane to live in. At eight feet, everything competes for the same space.
Why the basement is the whole problem
A typical Northeast basement gives you eight feet, and then subtracts. Ductwork, beams, joists, and a subfloor you need for level turf all come out of that number. People routinely end up swinging under seven and a half feet of usable height.
You can chase it — dig, re-route mechanicals, pick a shorter screen, accept a compromised projector position — and you will spend real money fighting the room rather than building one. That is the entire reason we build detached.
We draw the ceiling before we draw anything else. It stops being something you inherit and starts being a decision.
How we set yours
We ask who plays, how tall they are, and whether anyone in the house is left-handed. We ask whether the priority is practice fidelity or playing rounds with people you like.
Then we set a finished ceiling height, not a rough framing height. The two are different by several inches once you account for the ceiling assembly, the black plane, and whatever mounts into it.
The tradeoff against the roofline
Height inside means height outside, and the outside has opinions: local height limits, HOA rules, sightlines from the house, and what looks right on the lot.
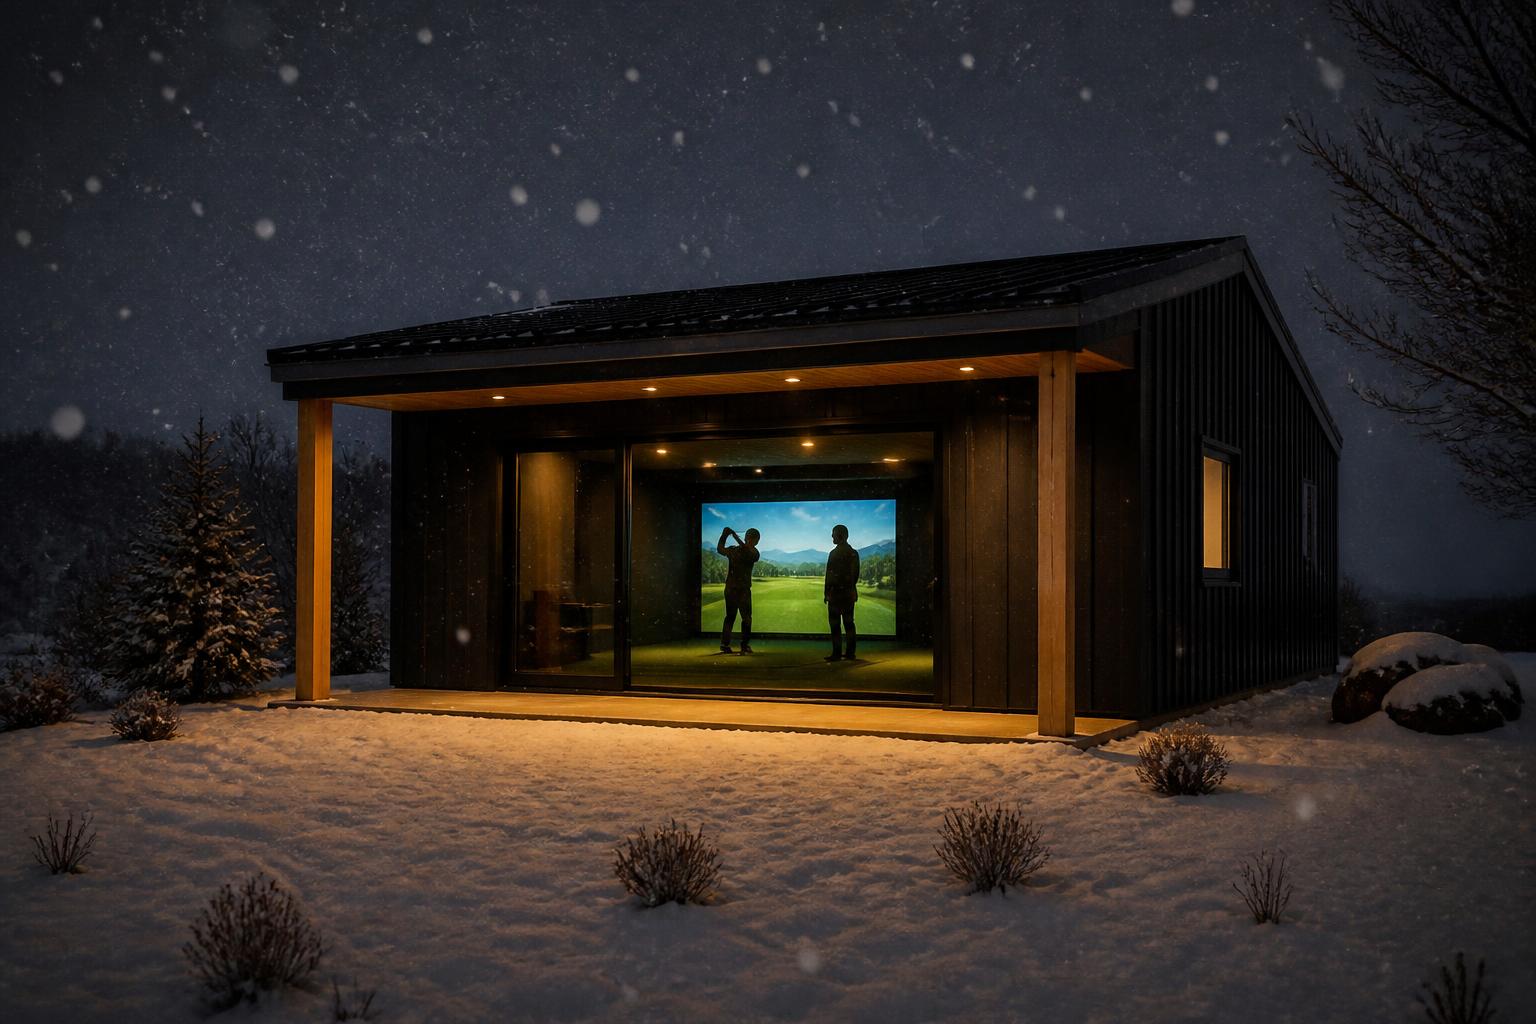
A single-slope or shed roof gives us generous interior height over the hitting zone while keeping the mass low and the building handsome from the house. That's why the GS default roofline looks the way it does — it's not styling, it's the ceiling height showing up on the outside.
All pricing is a working estimate, never a quote. Updated 2026-02-01.
Questions
The things people actually ask.
Read next
Site
How much yard a detached golf building needs
Footprint, setbacks, access for equipment, grade and distance to the house. What we're actually measuring when we look at your yard.
Cost
What a detached golf simulator building actually costs
Working ranges for a purpose-built golf building in the Northeast, what drives the number, and where people are surprised.
Enough theory.Send us the yard.
We'll come back with a building size, a ceiling height, a working range and an honest read on your site.