Build 03
The Clubhouse
A hospitality building that happens to have golf in it.
What this building is
The best building
on the property.
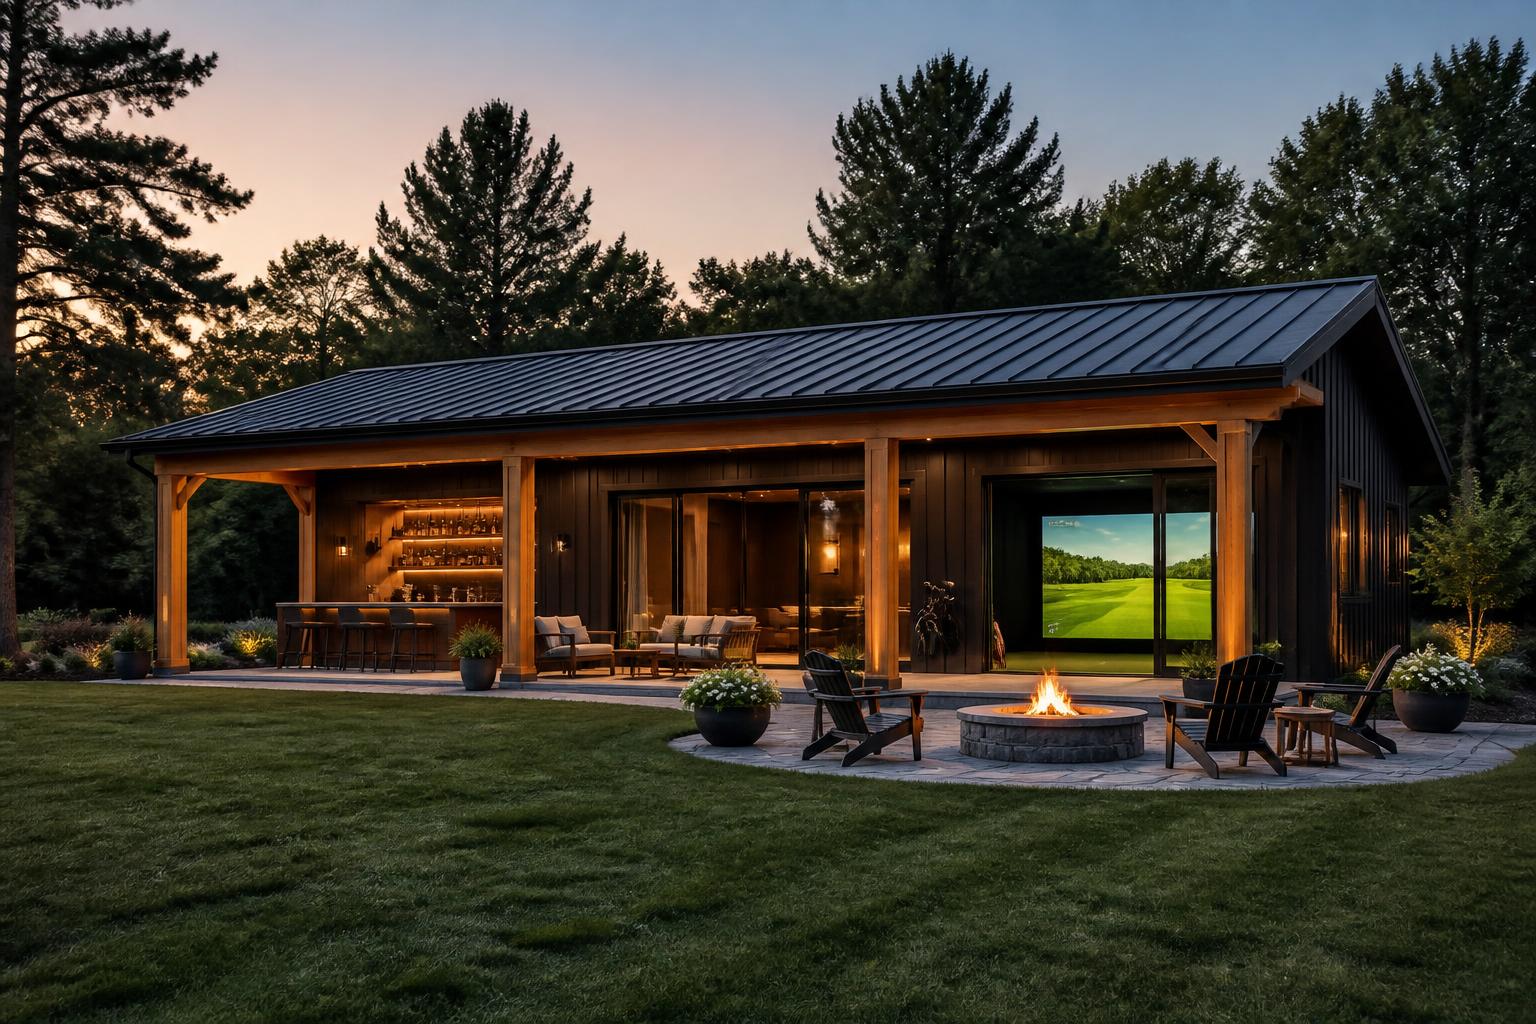
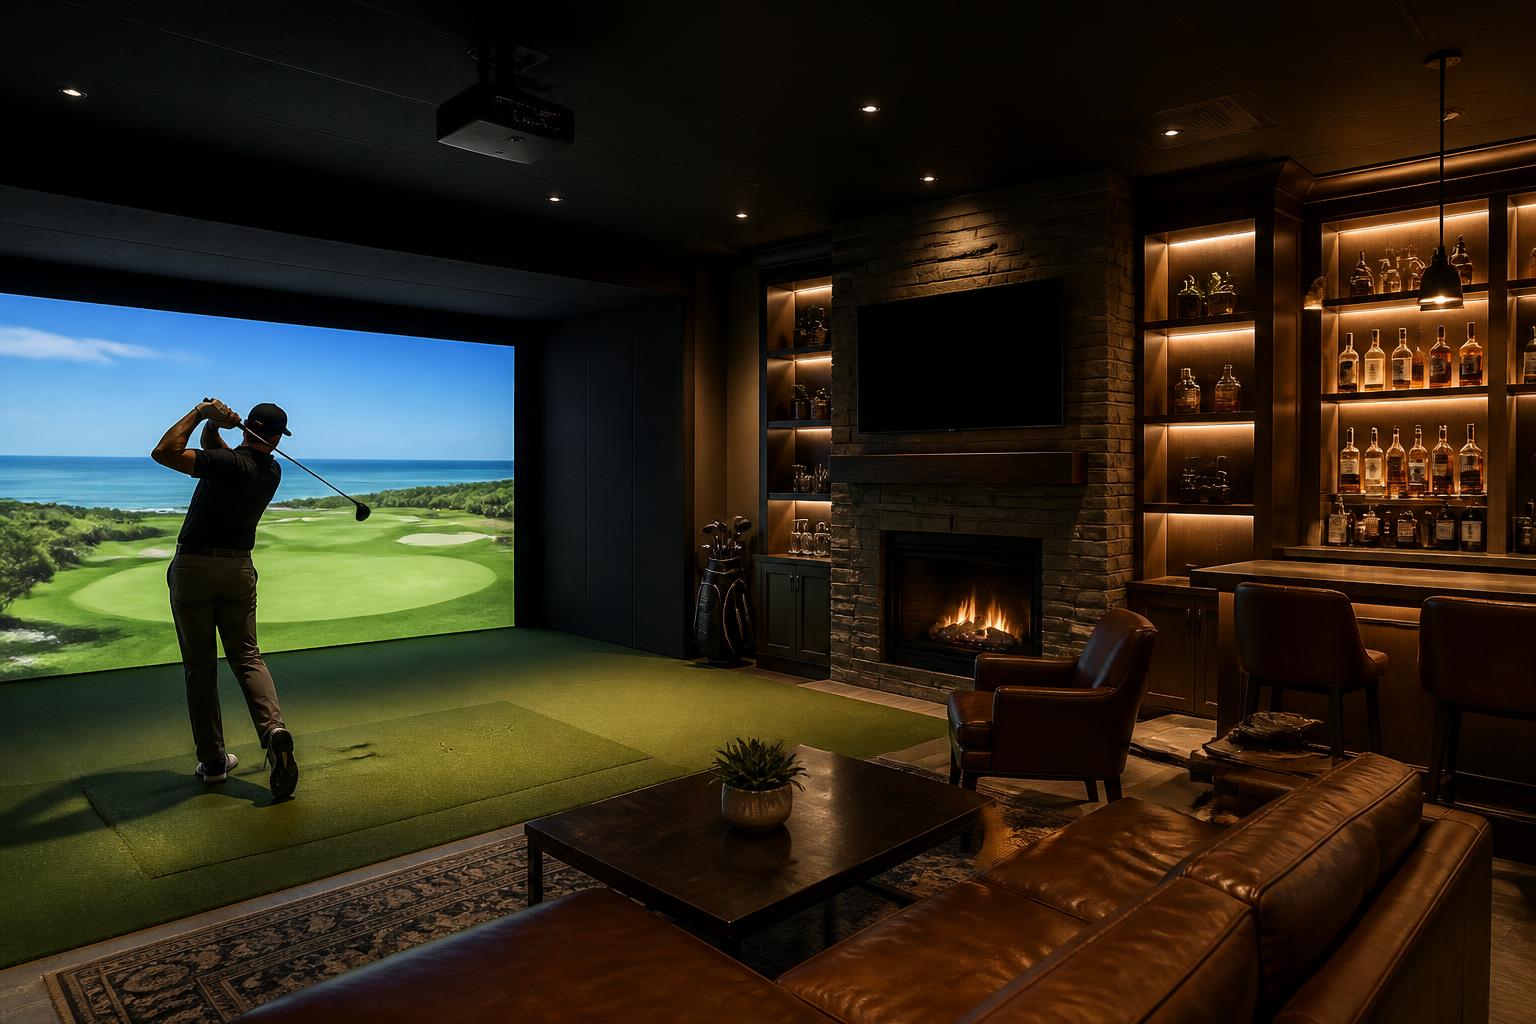
The Clubhouse is the flagship: a detached building with a bar, a lounge, real AV, a fireplace where it fits, usually a bathroom — and a golf bay at the center of all of it.
It is the building people end up in.
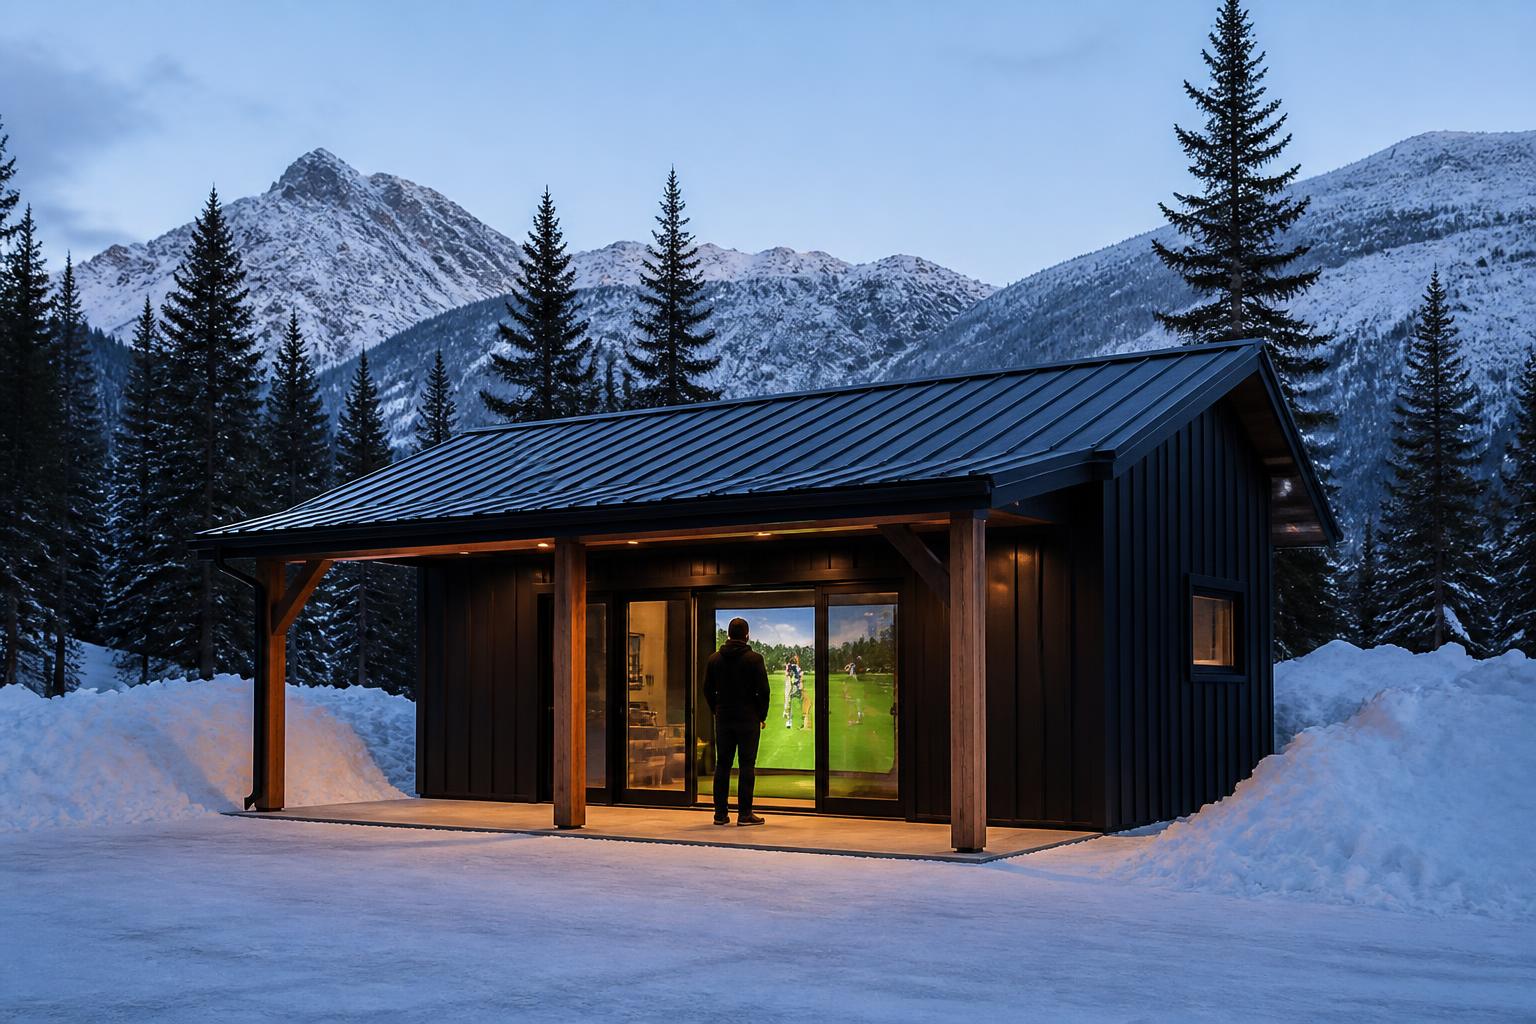
Twelve feet of ceiling, a long wall of glass, walnut and leather inside, black board-and-batten and standing seam outside. Snow falling past the windows is the whole point.
Who it's for
For the person who was going to build something anyway.
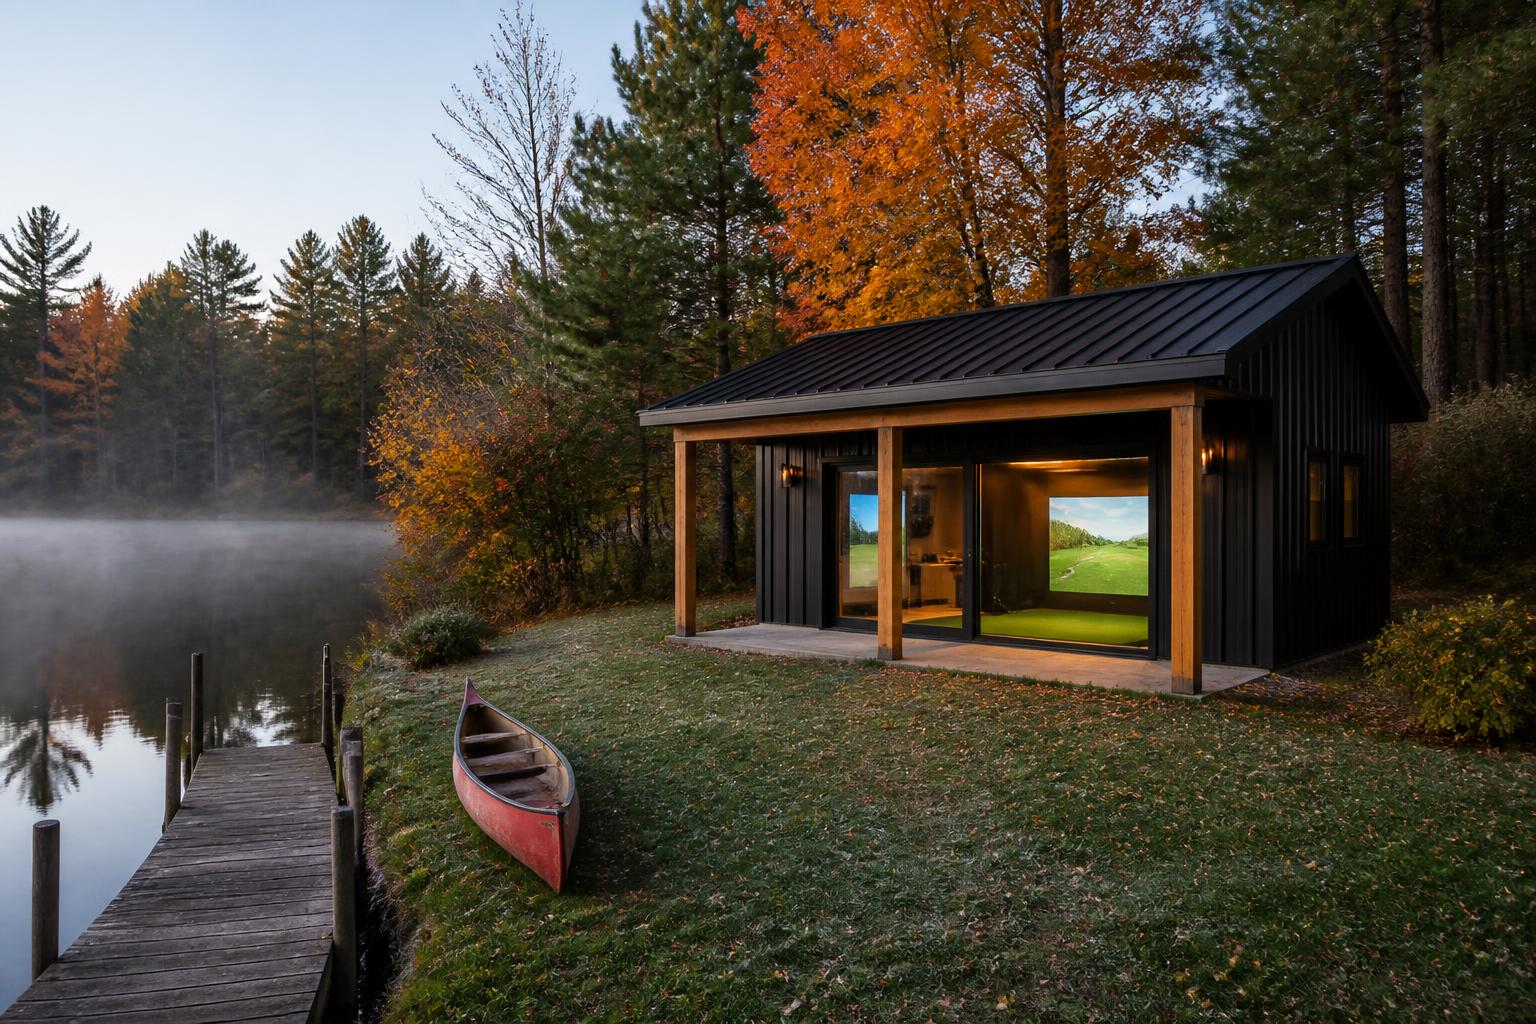
Homeowners with the lot and the appetite for a real structure. Lake houses, ski houses, and primary homes where the backyard has been waiting for a reason.
If you were already thinking about a pool house, a barn or a guest building, this is that project — with the best winter amenity in the Northeast inside it.
Footprint and siting
Big enough that siting becomes architecture.
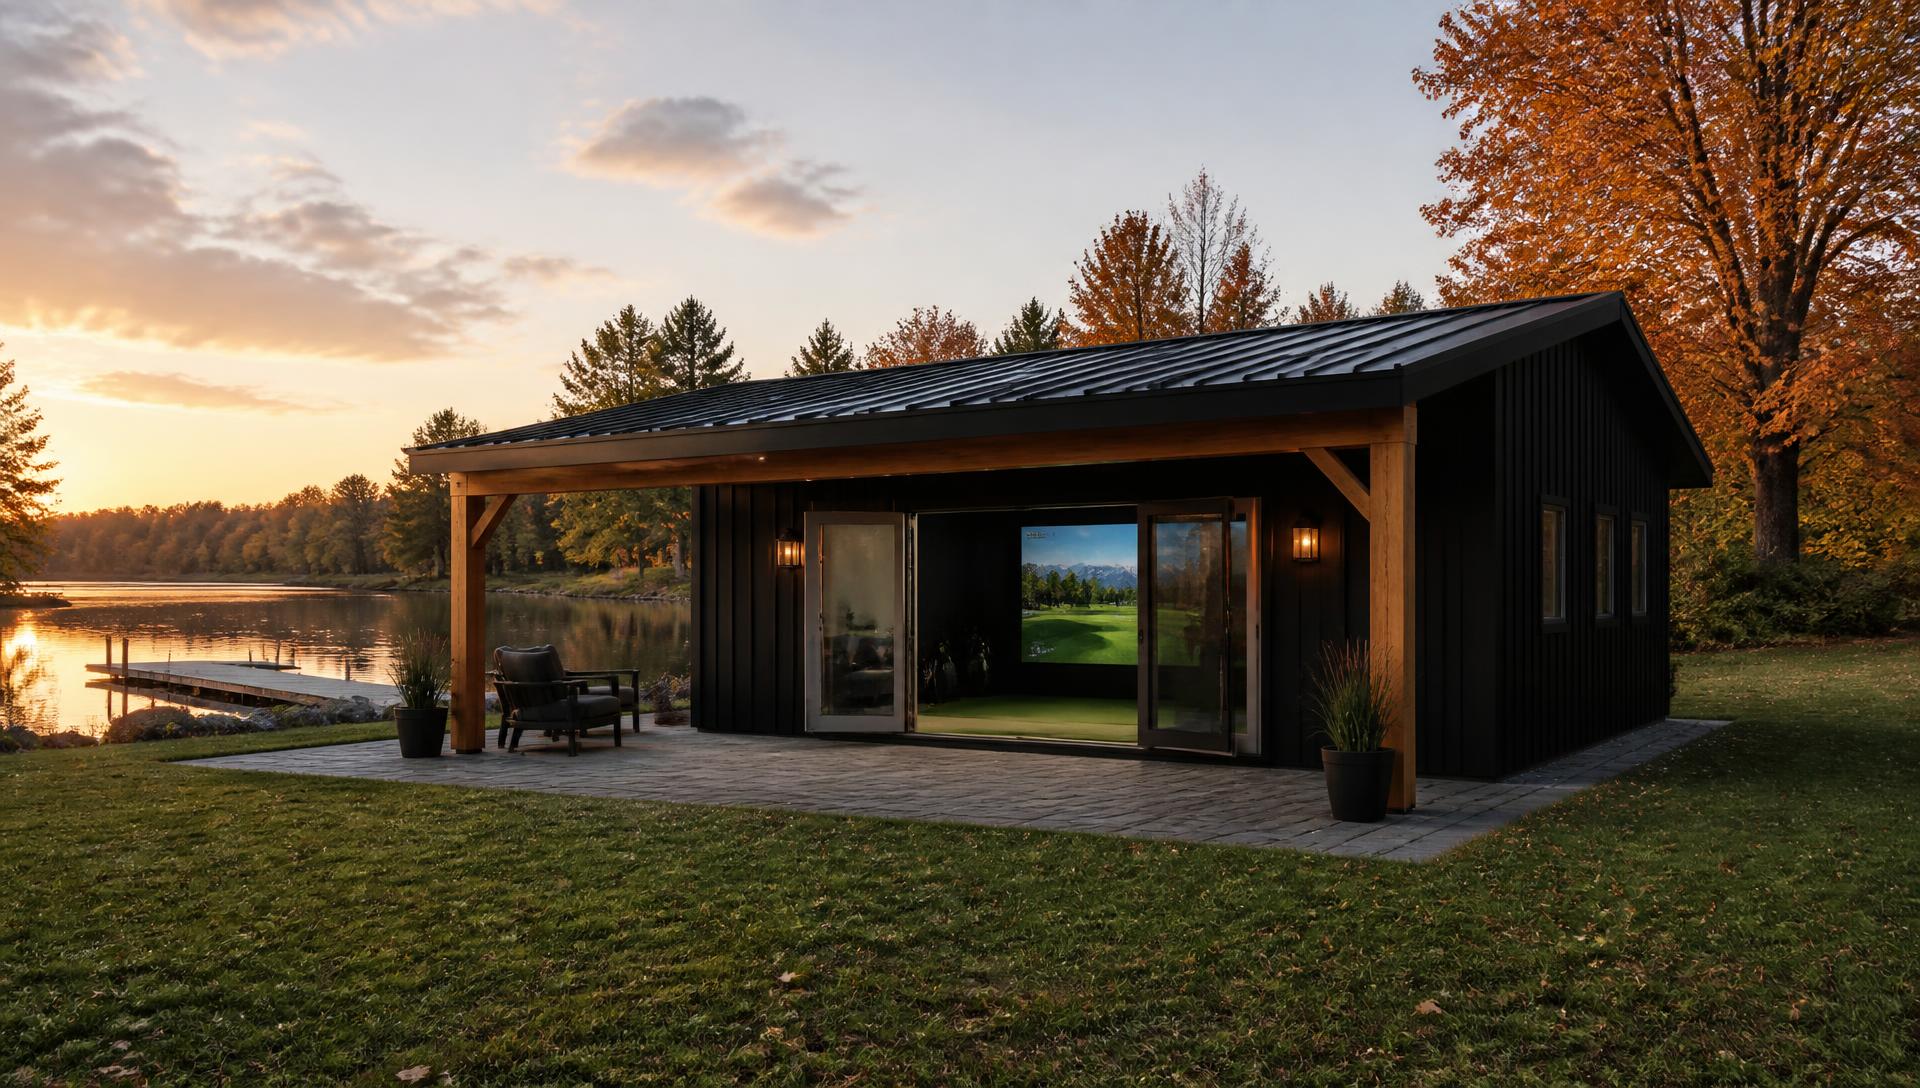
At this size the building changes the property, so we site it like a building: sightlines from the house, approach and path, patio orientation, where the light lands at five o'clock in December. Working figures below, verified on site.
Working estimates. On larger lots the constraint is rarely area — it's wetland buffers, septic reserve, ledge, and where the utilities can reasonably run.
Ceiling height
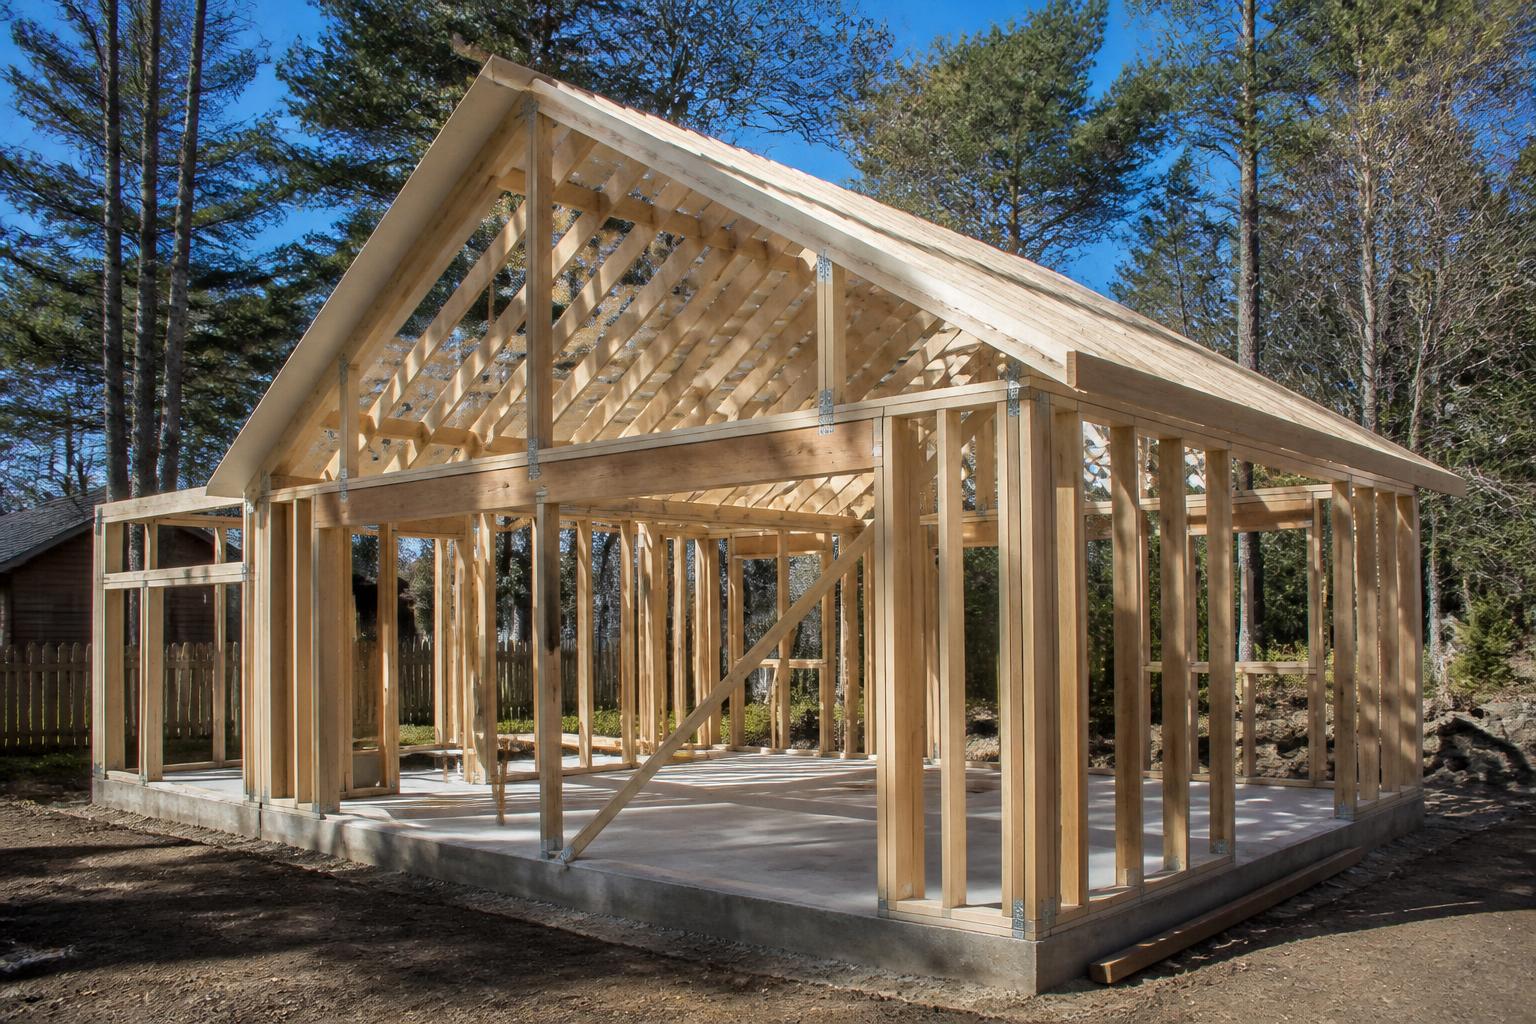
Twelve feet, and higher where the design wants it.
The eight-foot basement ceiling is the reason most home simulators disappoint. We're drawing the structure, so it never enters the conversation.
Twelve feet is the floor here, not the ceiling.
Over the lounge and bar we'll often take the roof higher still — an exposed structure, a raised slope, and a volume that feels like a building rather than a garage bay.
Foundation
It starts in the dirt.
A building with plumbing, a bar, masonry and a patio wants a foundation decided early. Everything below the floor — waste, water, conduit, radiant — has to be right before concrete goes down.
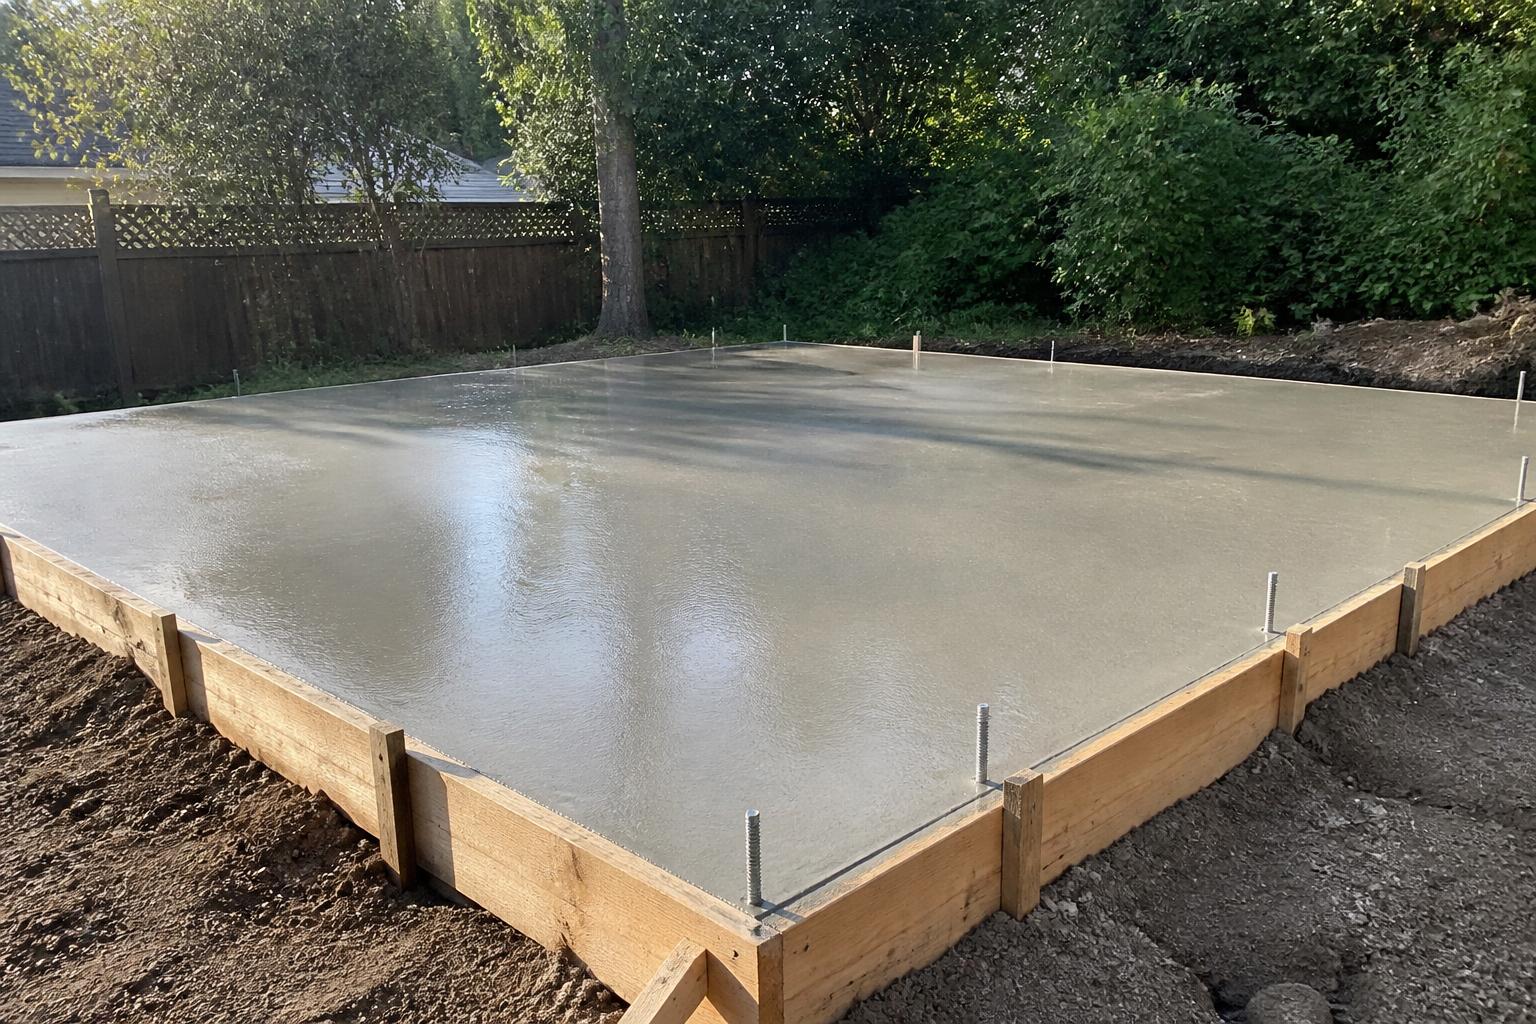
Insulated slab
The usual answer. Insulated below and at the edge, radiant-ready, with plumbing and conduit set before the pour.
Frost-protected shallow
Less excavation on tight or rocky sites, with perimeter insulation carrying the frost protection.
Helical piers
Slope, ledge and shoreland sites. Framed insulated floor, minimal disturbance, freeze-protected plumbing detailed accordingly.
Structure and envelope
A real building, engineered like one.
Long clear spans over the golf zone, roof framing engineered for your town's ground snow load, and structure sized for the glass and the openings the plan wants.
A high-performance envelope is what lets a big volume with a lot of glass stay comfortable in February without a heating bill that ruins the story.
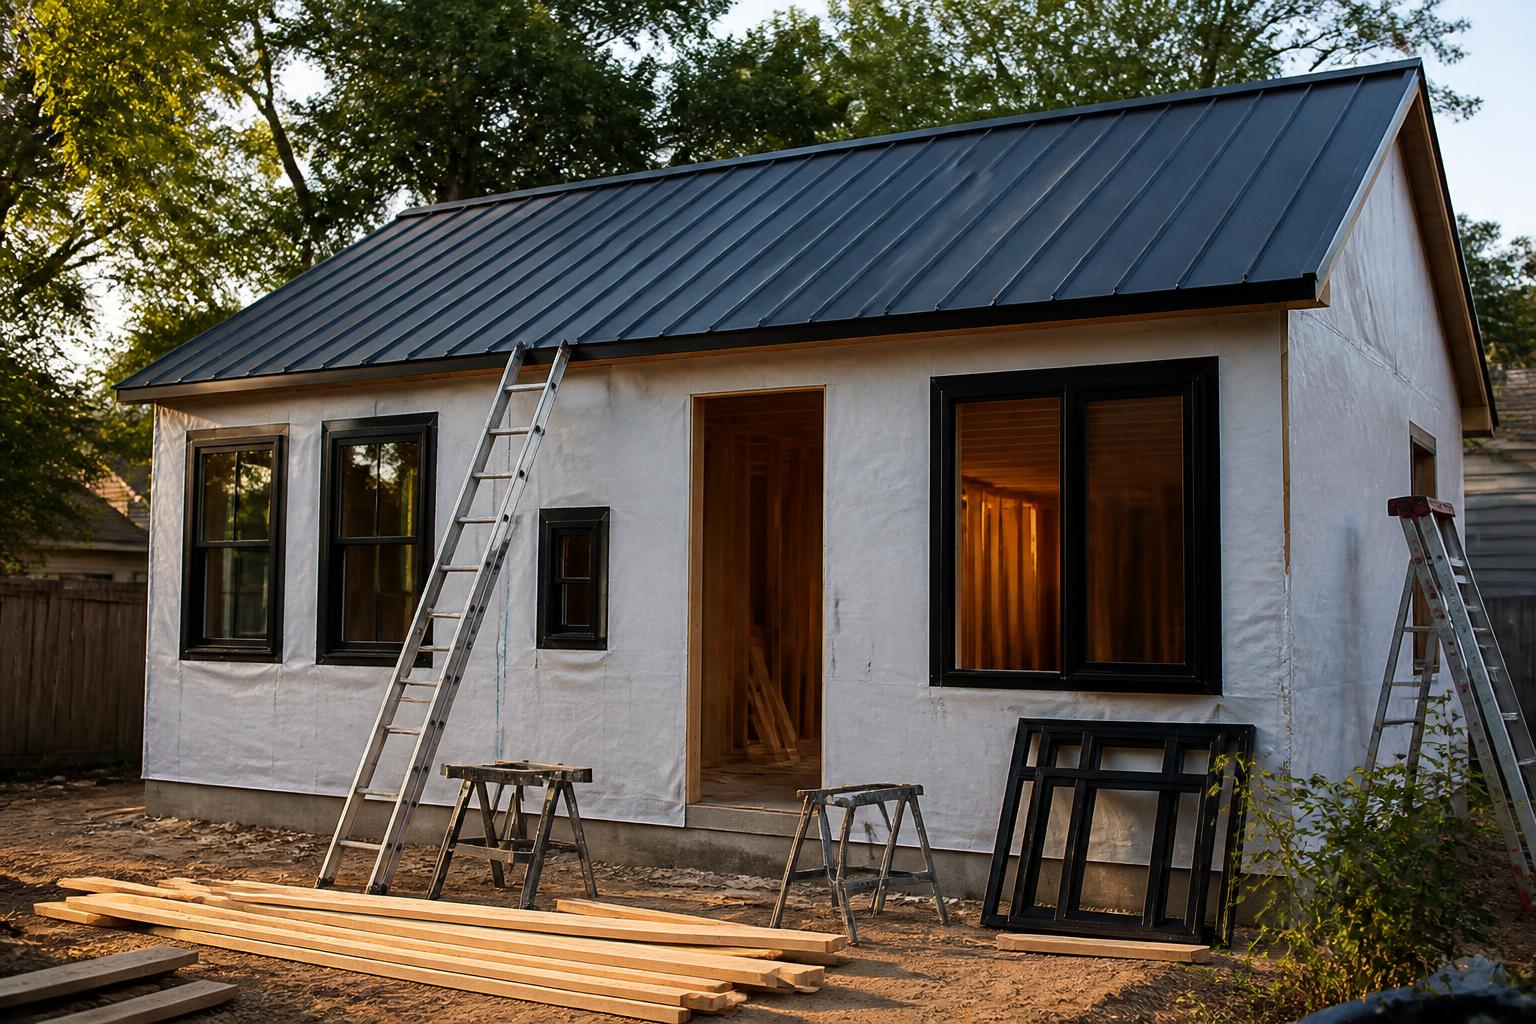
Roof and siding
Black, warm-lit, and unmistakable from the house.
Charcoal or black board-and-batten, standing seam metal roof, generous cedar at the entry, soffits and posts, and stone or concrete underfoot at the approach.
The signature image of this company is this building at blue hour in a snowstorm with the glass glowing. That photograph does not exist in a basement.
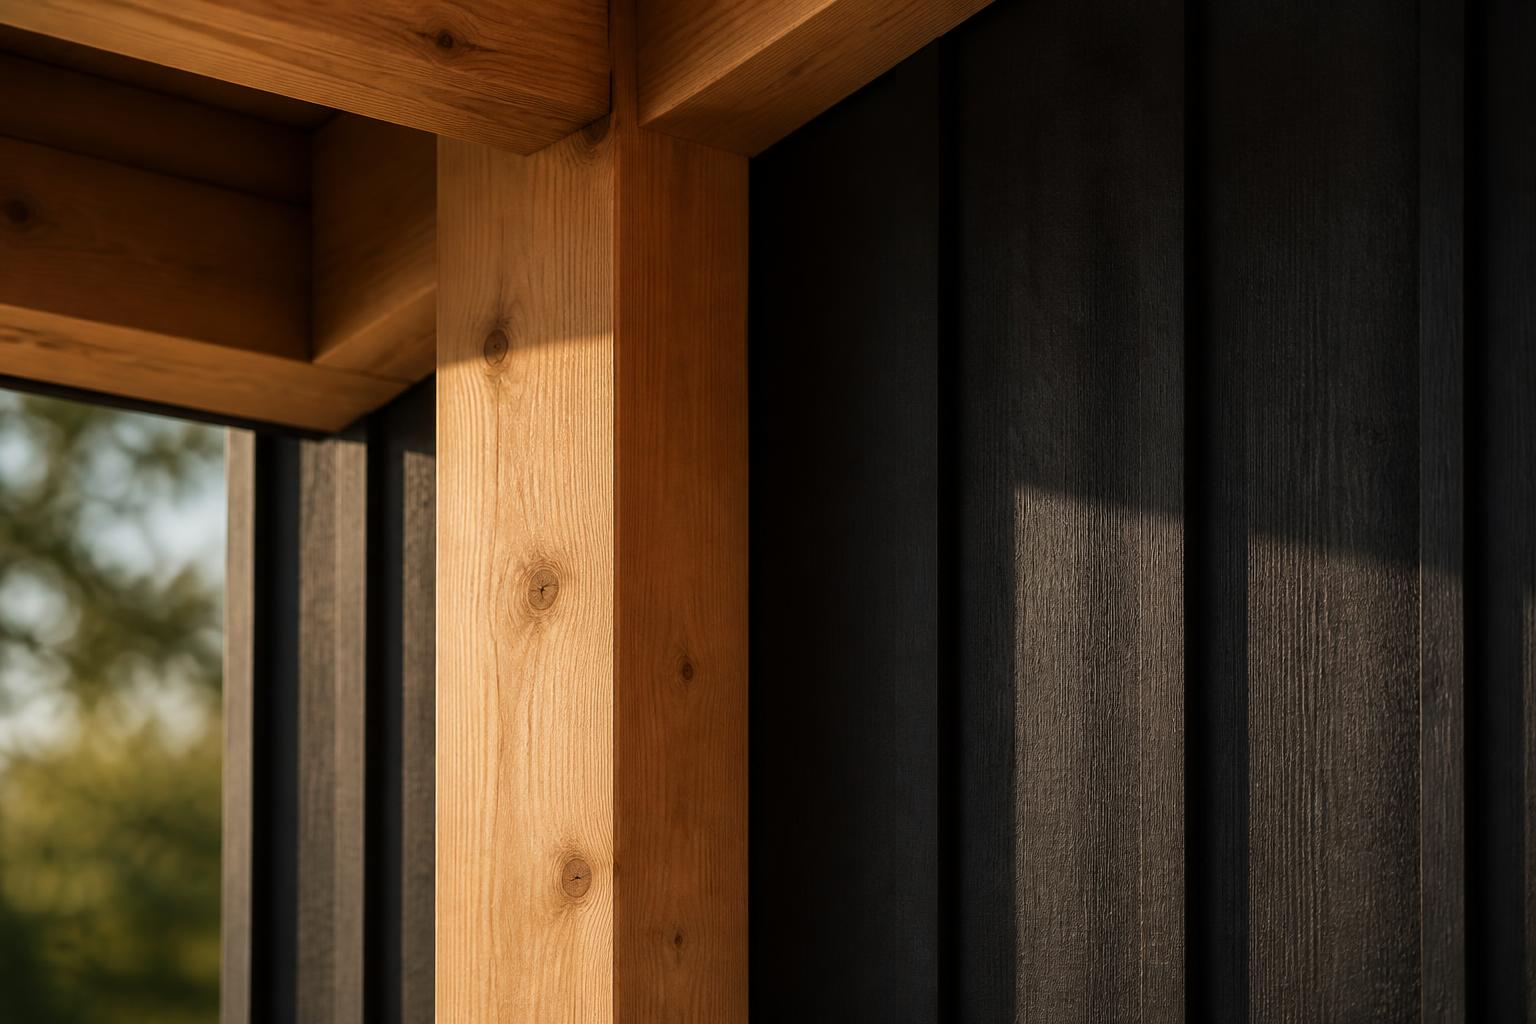
Board-and-batten
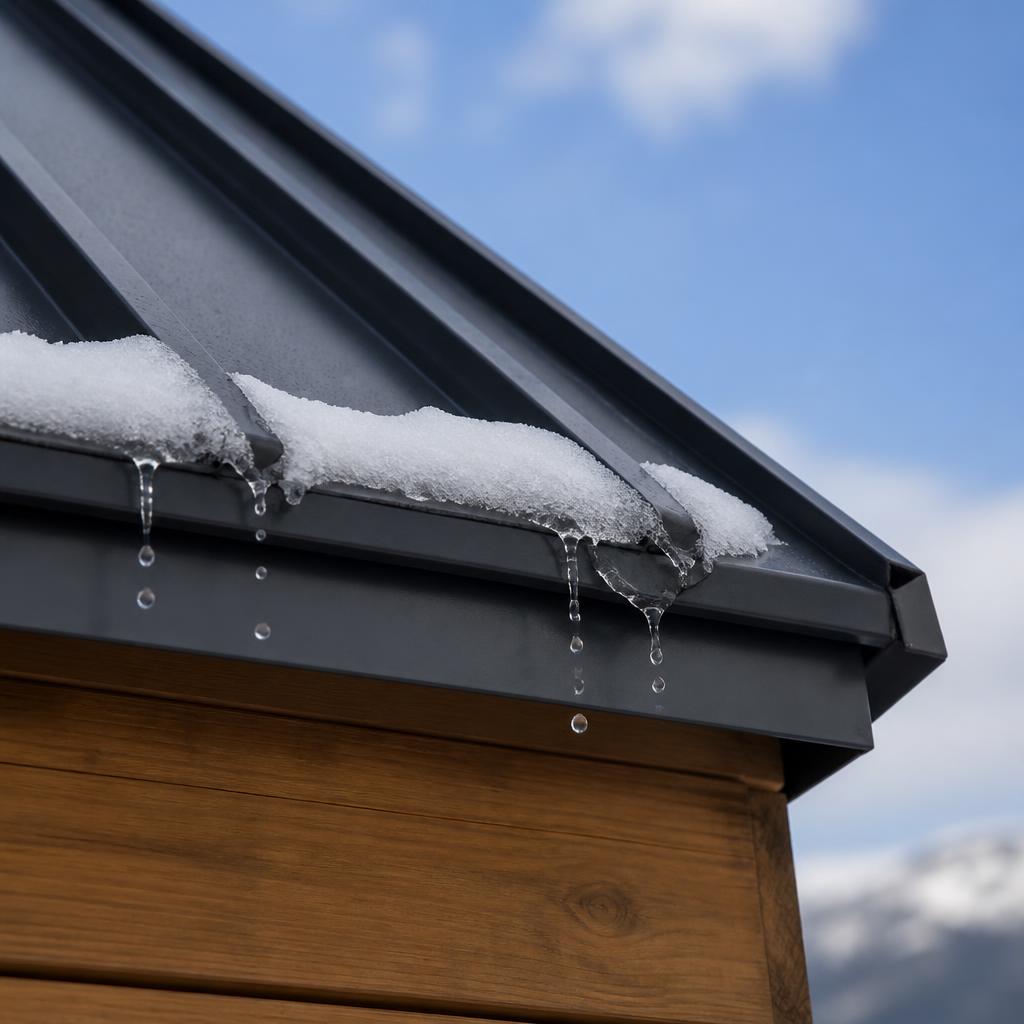
Standing seam
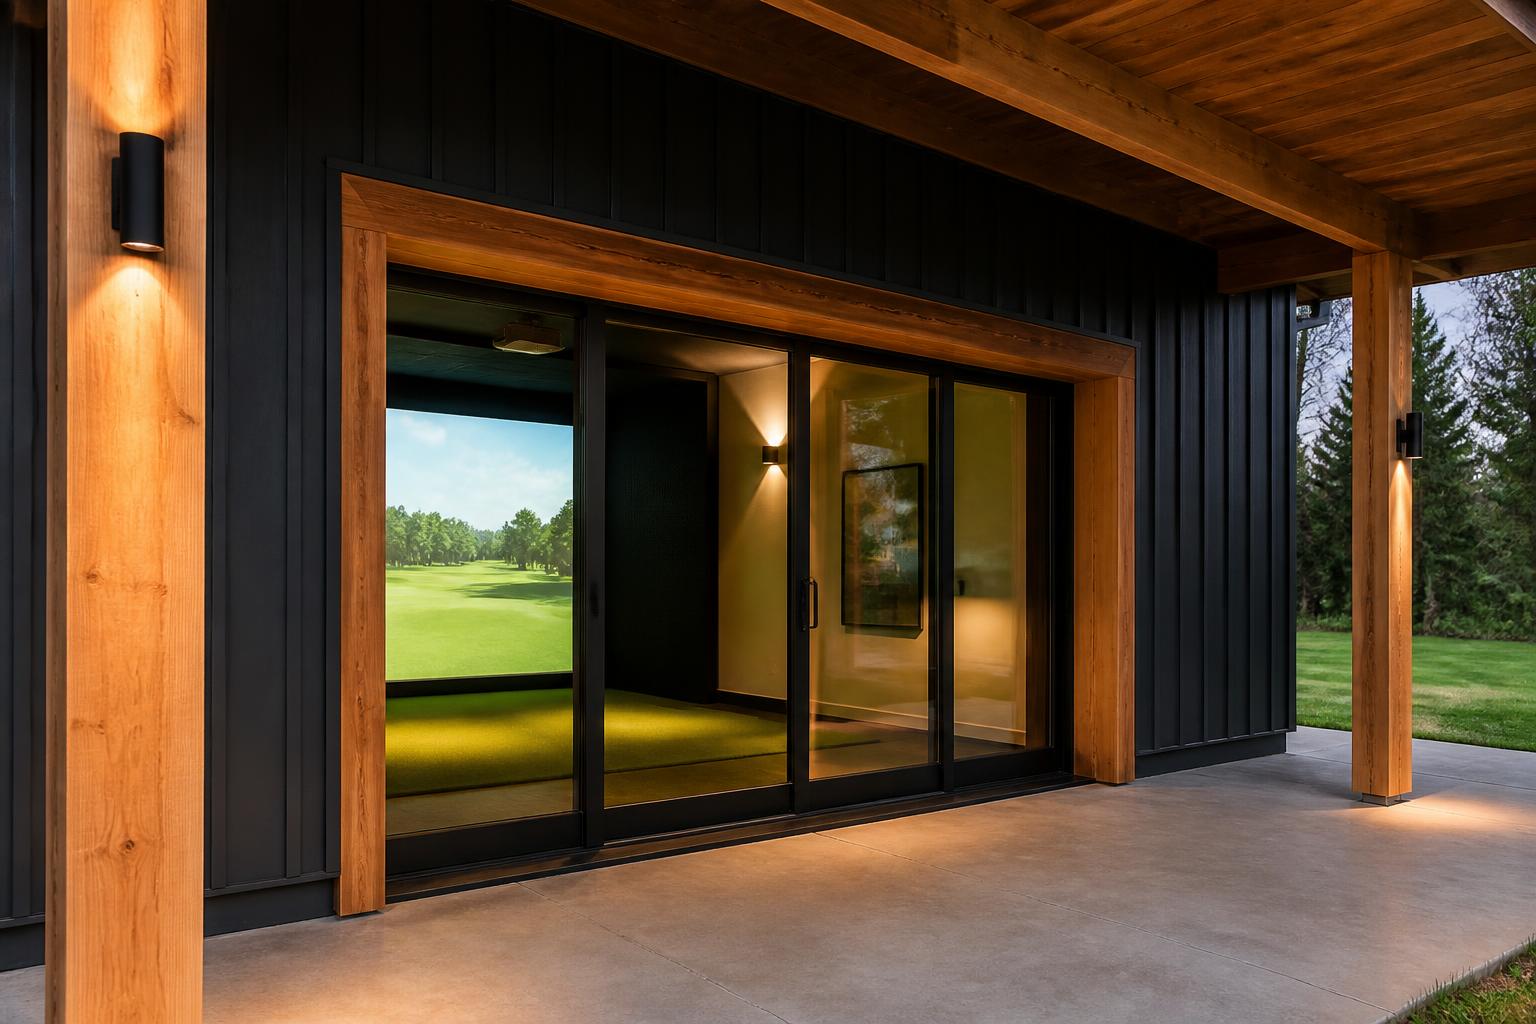
Cedar surround
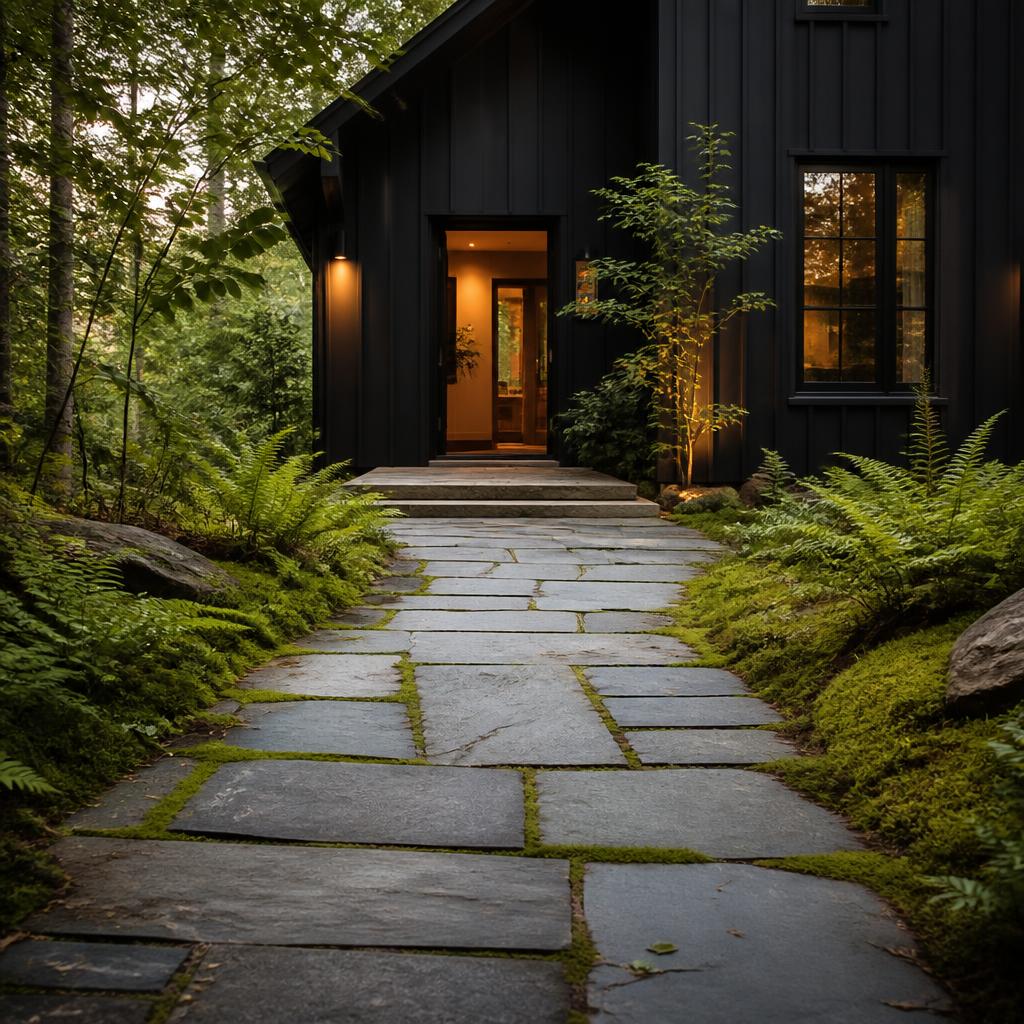
The walk out
Glass and doors
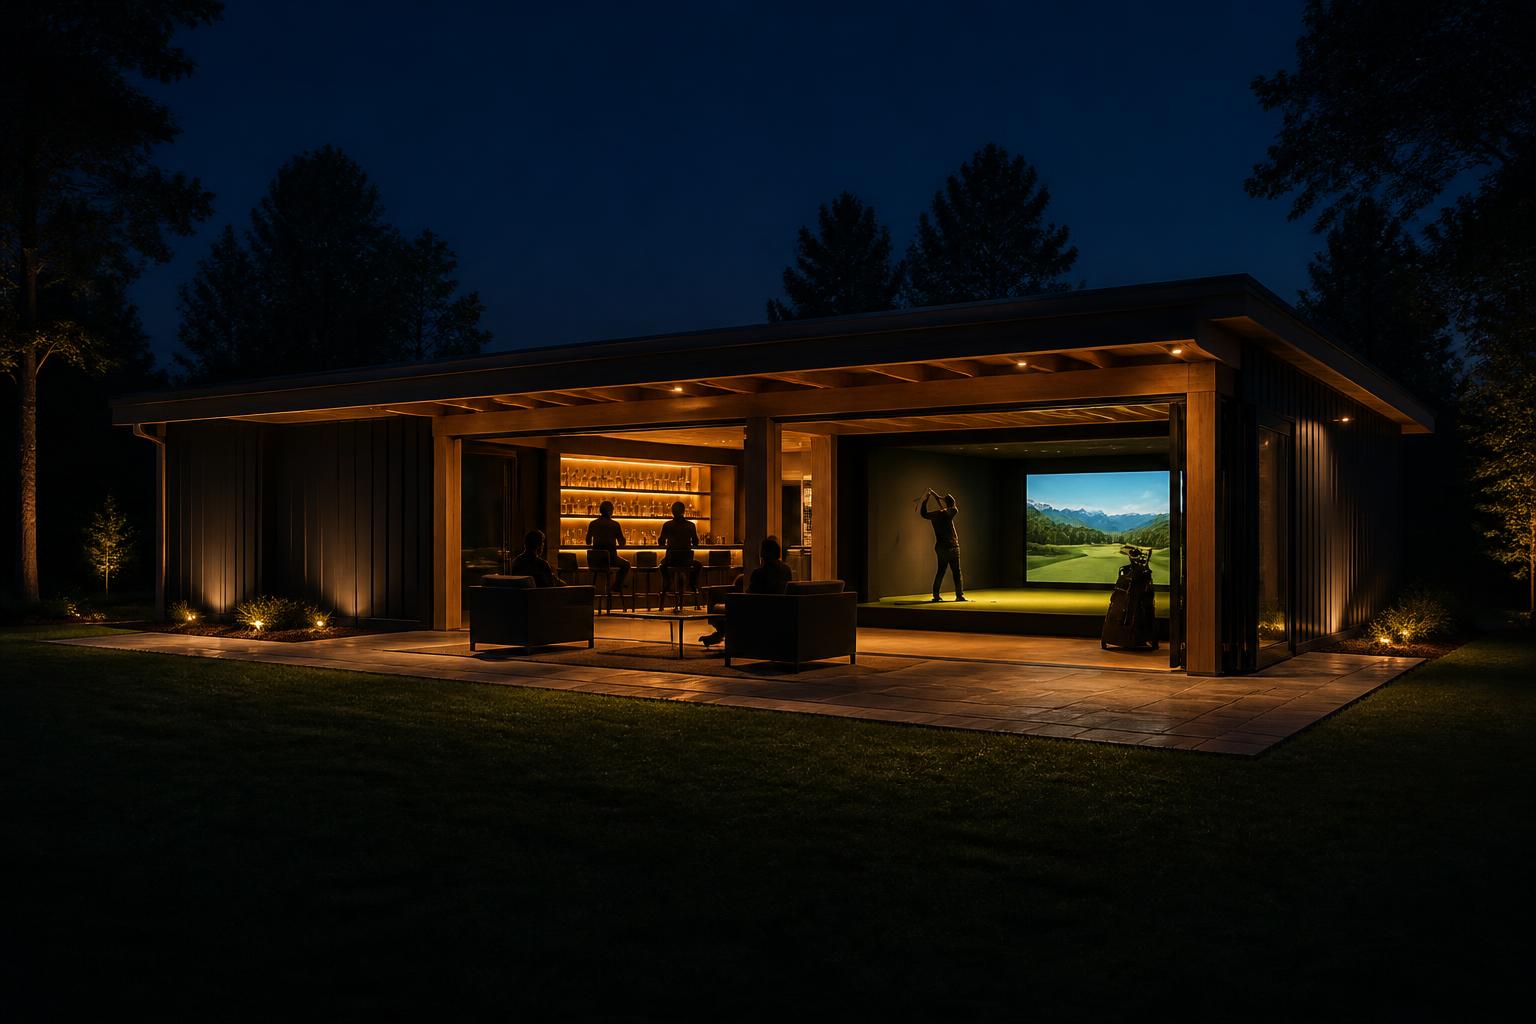
This is the building that earns big glass.
A slider or a lift-and-slide onto the patio, a run of windows along the lounge, and where the site deserves it, a corner unit that makes the whole wall disappear in summer.
Glass never goes opposite the screen. Ever.
Orientation gets decided against the sun angle and the view, with shading specified where a low December sun would otherwise sit in the projector's path.
Heat and power
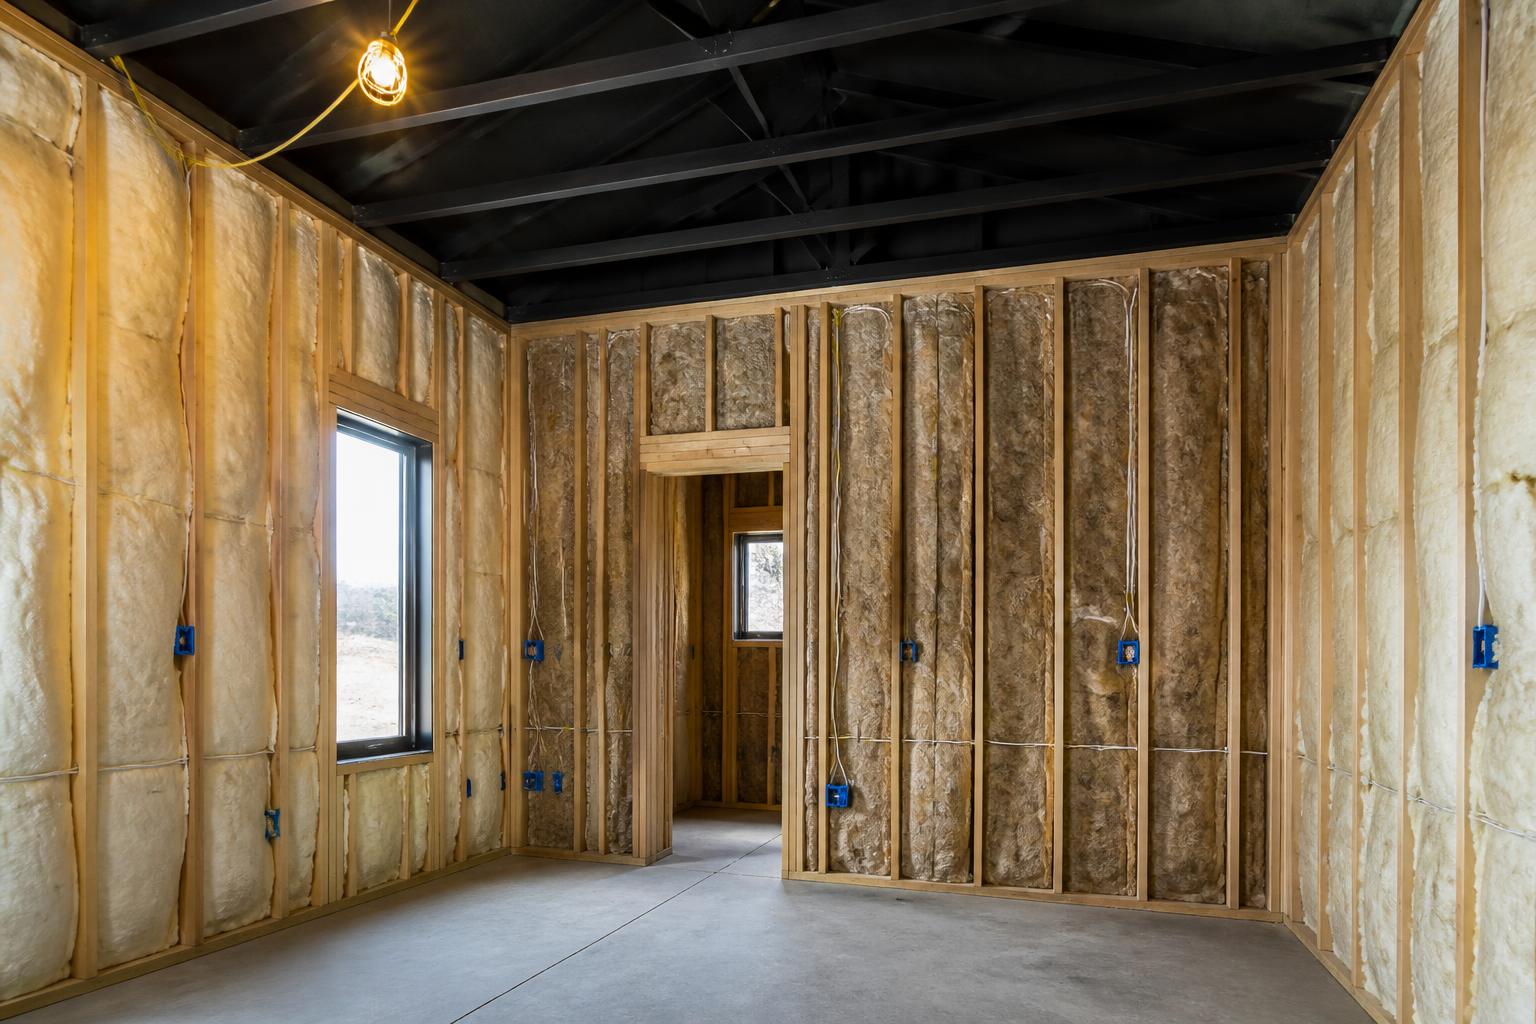
It runs like a small house, because it is one.
A buried feeder from the house to a dedicated subpanel, with circuits for simulator, AV, lighting zones, HVAC, bar refrigeration, exterior lighting and the patio.
Multi-head or ducted mini-split with zoning between the golf bay and the lounge, plumbing for the bar and bathroom below frost depth, and freeze protection if the property sits empty in the winter.
Permits and zoning
We handle the paperwork.
A building of this size with plumbing is a full permit set in every town we work in. That is normal, and it is our job.
Setbacks, lot coverage, height, wetland and shoreland buffers, septic capacity and reserve, electrical and plumbing all get reviewed. Shoreland and conservation districts add real time.
If your HOA, your septic design or your lot coverage is going to make this hard, we say so at Space Check rather than after you've paid for drawings.
The interior
Golf at one end. A bar at the other. One room.
Black ceiling and full protection over the hitting bay, warm millwork, leather and stone through the lounge, and a lighting design with scenes for playing, watching and sitting around at midnight.
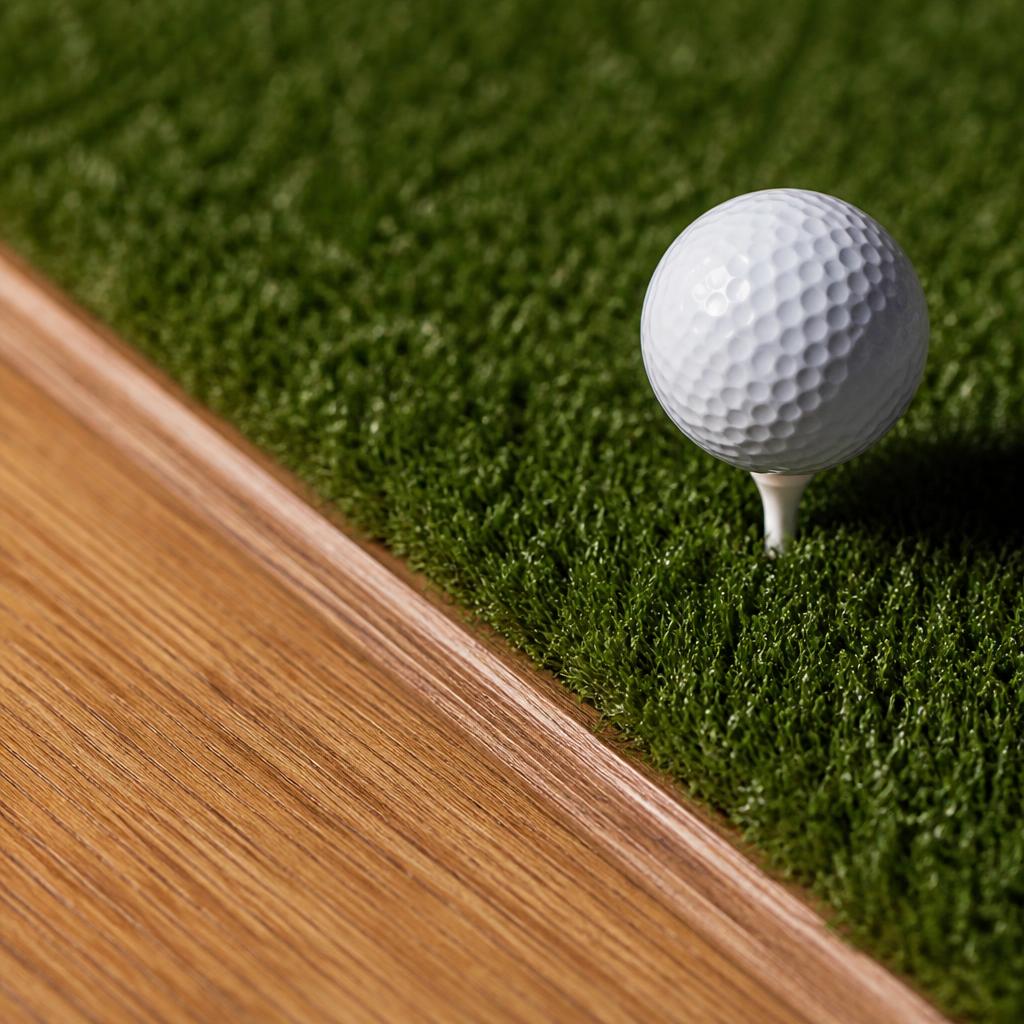
Turf, screen, protection, acoustics, millwork, bar, AV and calibration are all part of the build. So is the patio, the path and the landscape lighting that make the walk out feel like an event.
$90K – $150K+
Working estimate — not a quote
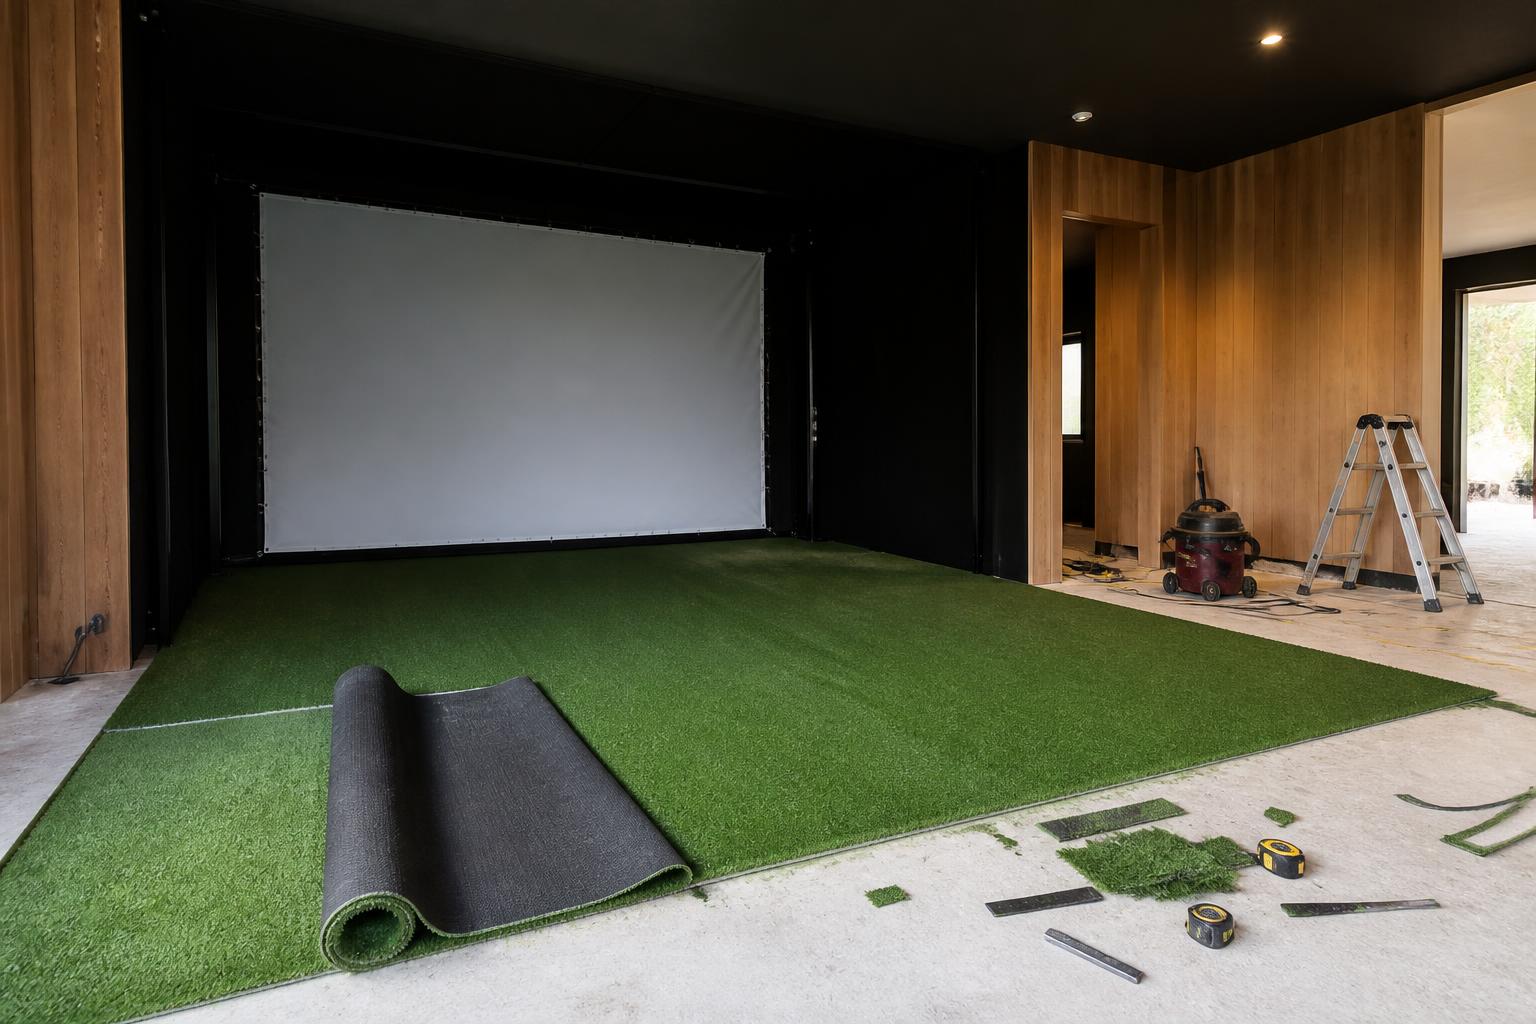
Technology
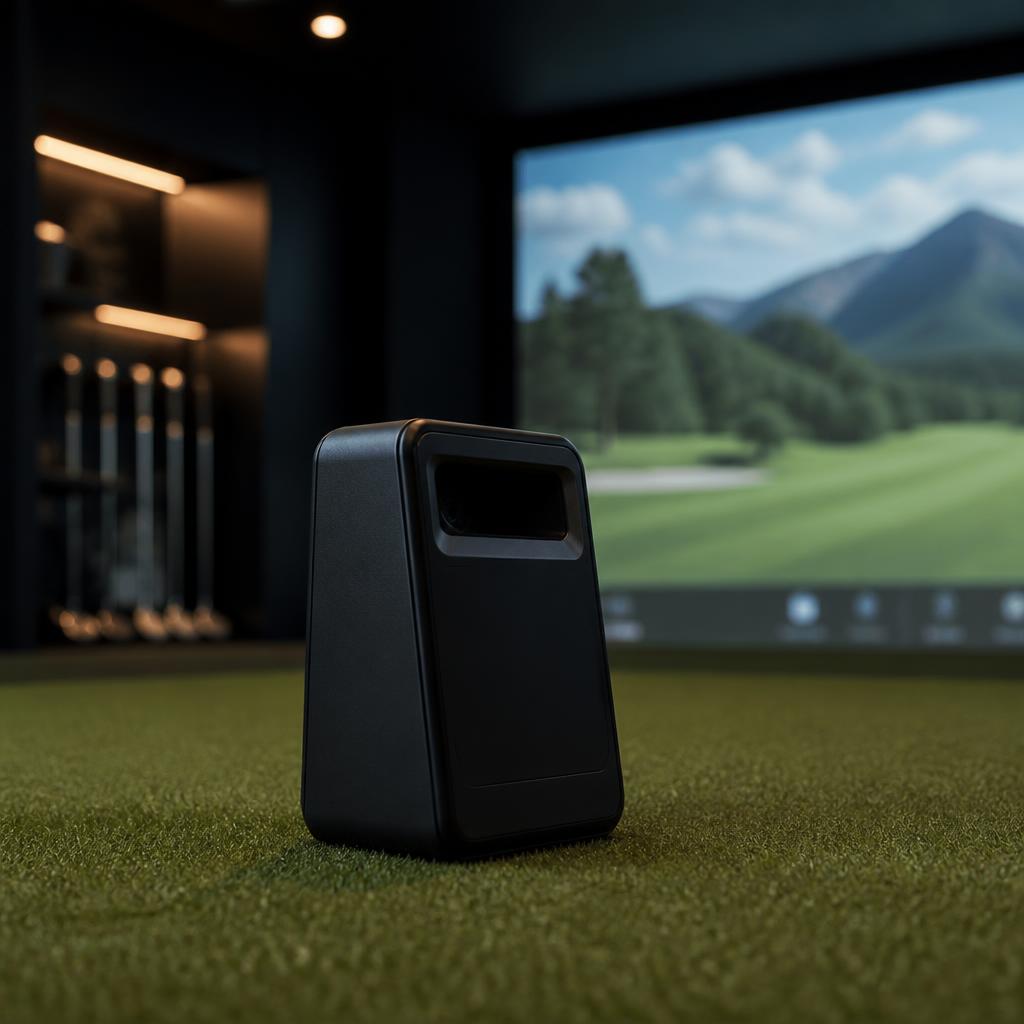
Measurement
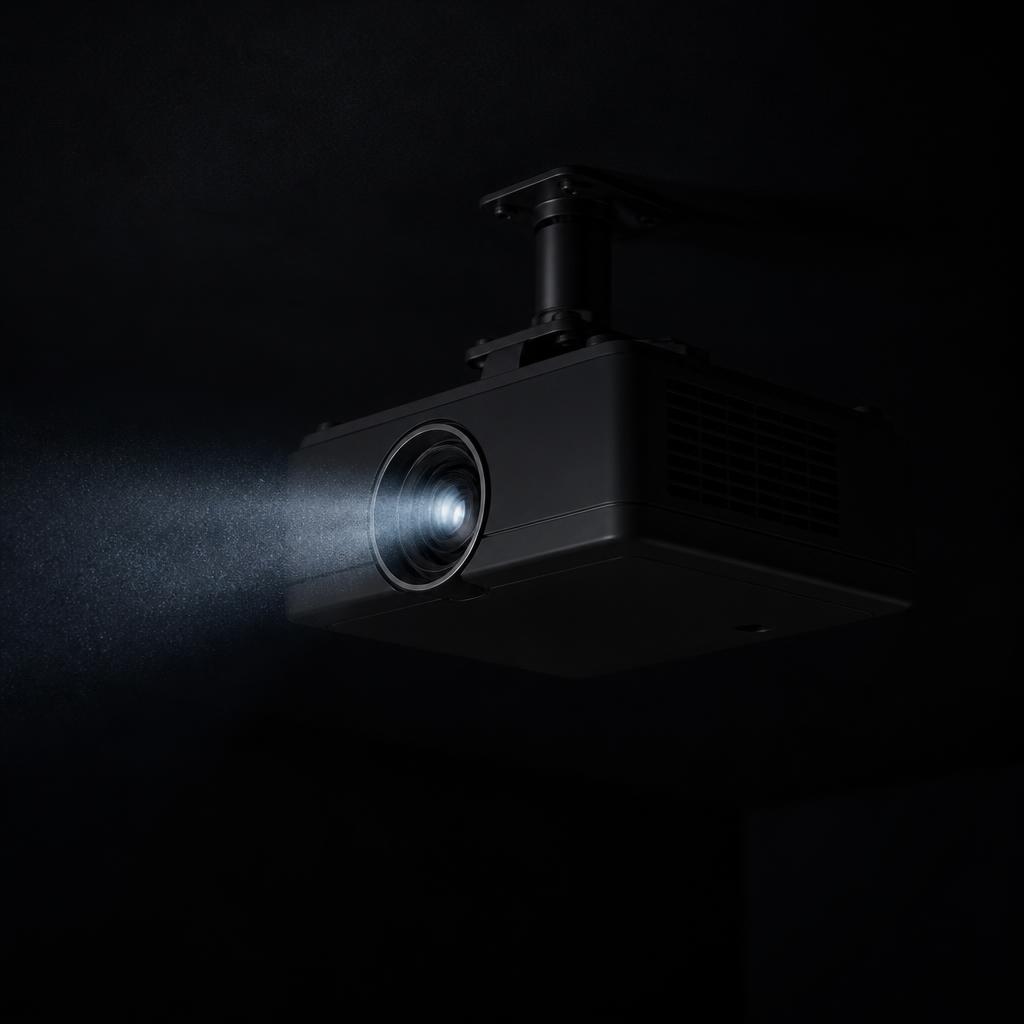
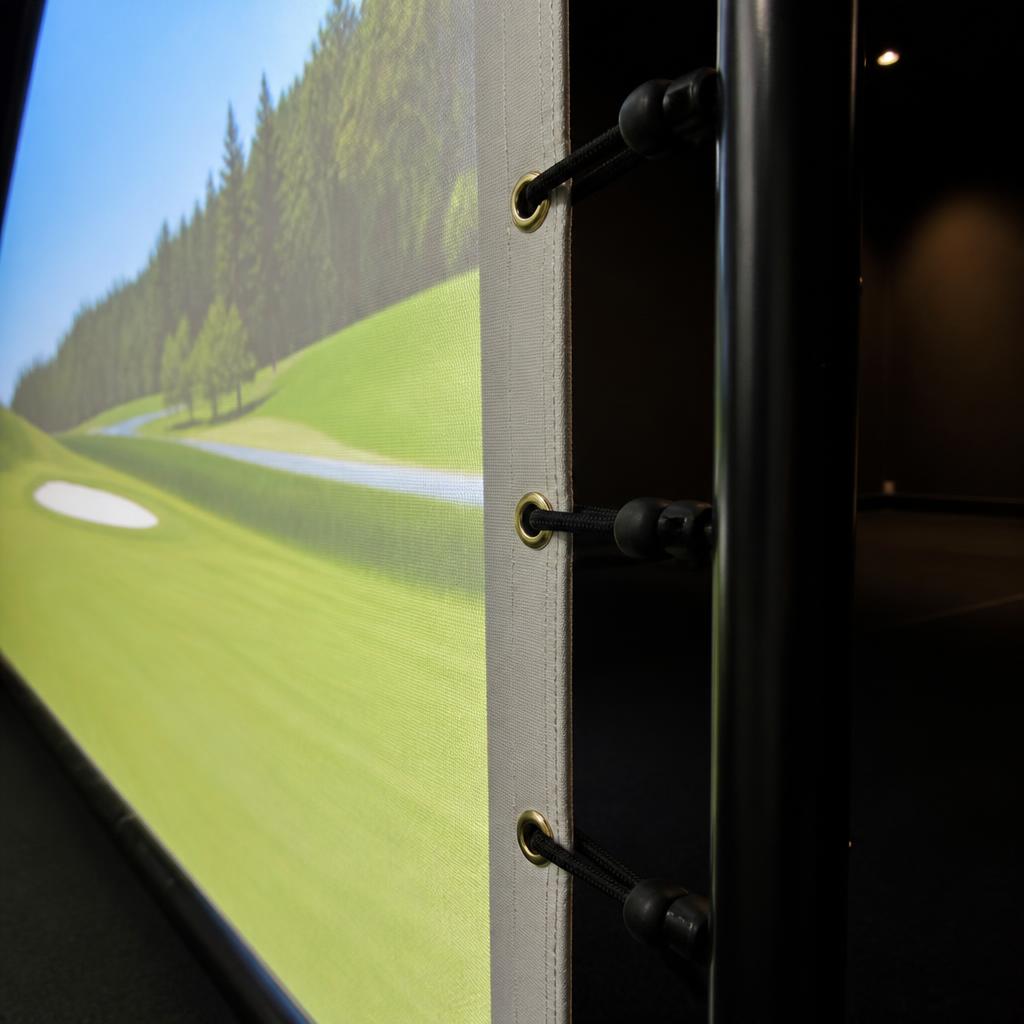
Projection
Impact
Light
We're technology agnostic. Overhead radar, side radar, photometric cameras and ceiling-mounted systems all want different things from a building — and because we're drawing the building, we can give the one you choose exactly what it wants.
Left- and right-handed golfers
Left or right changes the floor plan.
Hitting position drives screen centering, sensor placement, lighting and protection — and here it also decides where the bar, the seating and the circulation can live without anyone walking through a backswing.
Households with a lefty and a righty get a plan that hosts both. We ask at Space Check, before the slab is drawn.
How tee boxes change The Clubhouse
One building.
Three specifications.
The build type is which building we put in the yard. The tee box is how far we take it — structure, envelope, glass, finish and site work all move together.
Forward Clubhouse
The program, built simply.
The full footprint, the full ceiling, the bar rough-in and the bathroom — with finishes kept restrained so the building and the volume come first.
$90K – $115K
Working estimate — not a quote
Standard Clubhouse
The complete Golf Stimulator experience.
Finished bar with refrigeration, architectural lighting scenes, full AV, upgraded glass, acoustic treatment, patio and landscape lighting resolved with the building.
$120K – $165K
Working estimate — not a quote
Championship Clubhouse
There is no next tee box.
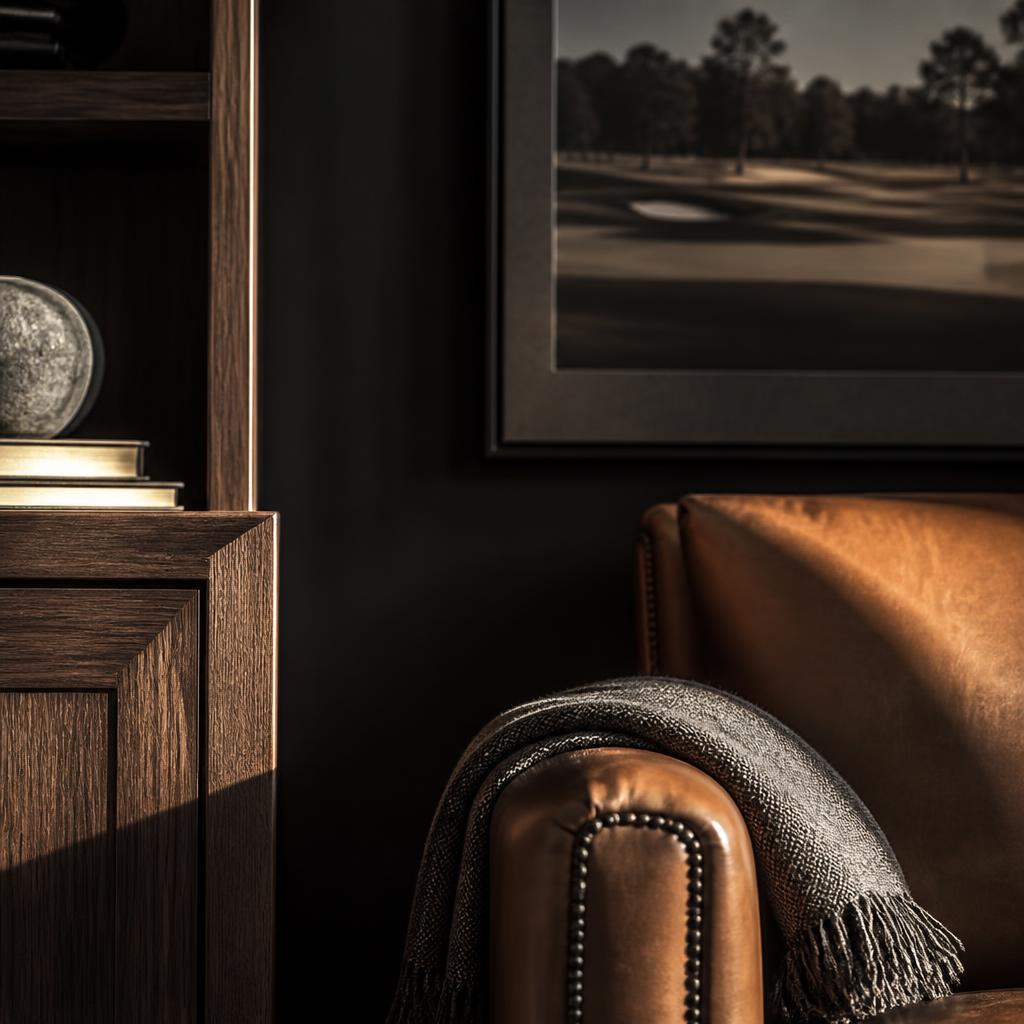
Fully custom architecture, exposed structure, stone fireplace, walnut millwork throughout, integrated automation, and complete construction and landscape coordination end to end.
$200K+
Working estimate — not a quote
Timeline
Design to first shot.
Working durations, not promises. Permitting and weather move more schedules in the Northeast than construction does.
Space Check
Site, grade, access, utilities, septic and handedness. Days, not weeks.
Design consultation
$500, credited to the project. Siting, program, plan and budget direction.
Design and engineering
Architecture, structure and systems coordinated. Four to eight weeks.
Permitting
Working estimate: six to sixteen weeks. Shoreland and conservation lots take longer.
Site work and foundation
Clearing, drainage, trench, underslab plumbing and the pour. Two to four weeks.
Frame, roof and envelope
Structure, standing seam, siding, glass and doors. Four to seven weeks.
Systems, interior and site
Electrical, HVAC, plumbing, millwork, bar, AV, turf, screen, patio. Six to ten weeks.
Commissioning
Calibration, a night in it with you, and the plaque goes on the wall.
Hosting
Nobody leaves early.
Eight people, a bar, a fire, and a screen that turns into Pebble Beach when somebody asks.
The Clubhouse is designed around the night, not just the swing. Seating that faces the hitting bay, circulation that doesn't run through a backswing, and a bar positioned so the person pouring is still in the conversation.
Nine months of the year it's the best room on the property. The other three, it's the only one anyone wants to be in.
Sports nights
Sunday works too.
The impact screen does golf. A second display and proper audio do everything else — football, hockey, the Masters on a Thursday afternoon when you're supposed to be working.
A golf building used once a week is an expensive mistake. This one gets used.
Second homes and ski country
The reason to open the house in January.
Lake houses close in October. Ski houses fill up for six weekends and sit dark for the rest. A Clubhouse changes the math on both — it gives the property something to do after dinner and something to do when the mountain closes.
For an unoccupied building we specify freeze protection, remote monitoring and a heating strategy that holds a safe temperature without running full output all winter.
Family
Play more golf. With the people you live with.
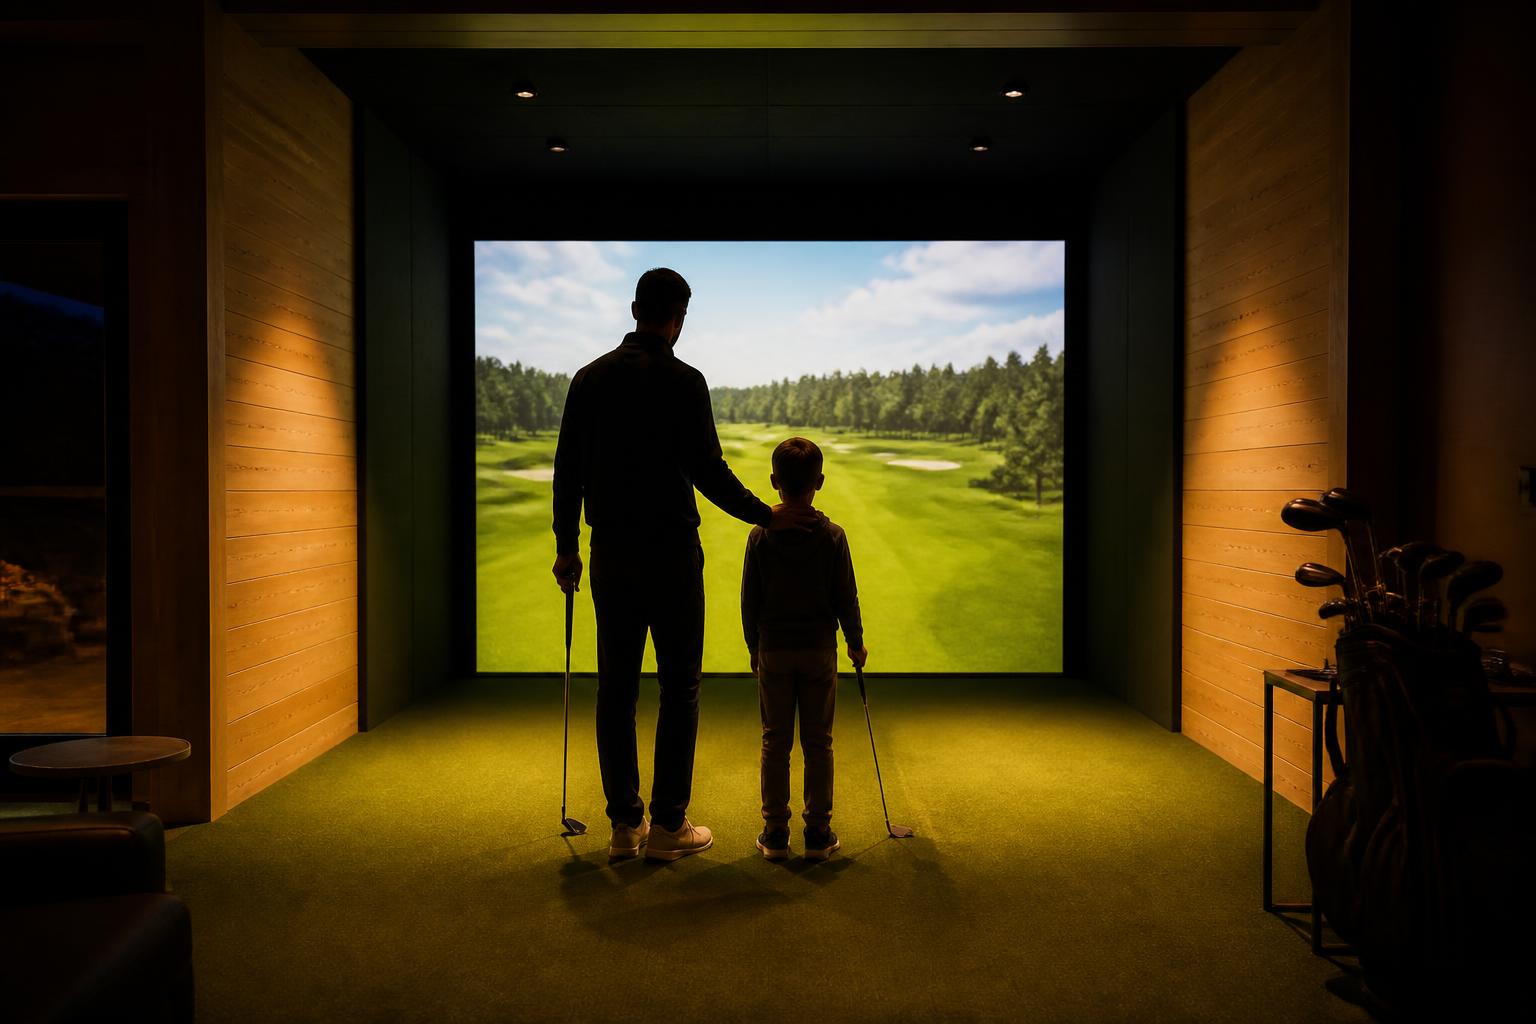
Junior tees, short courses, closest-to-the-pin with a nine-year-old, and a couch for whoever isn't hitting.
It's forty steps from your back door, which is the entire argument. Nobody has to load a car, book a bay, or drive home in the dark.
Questions
The Clubhouse, answered.
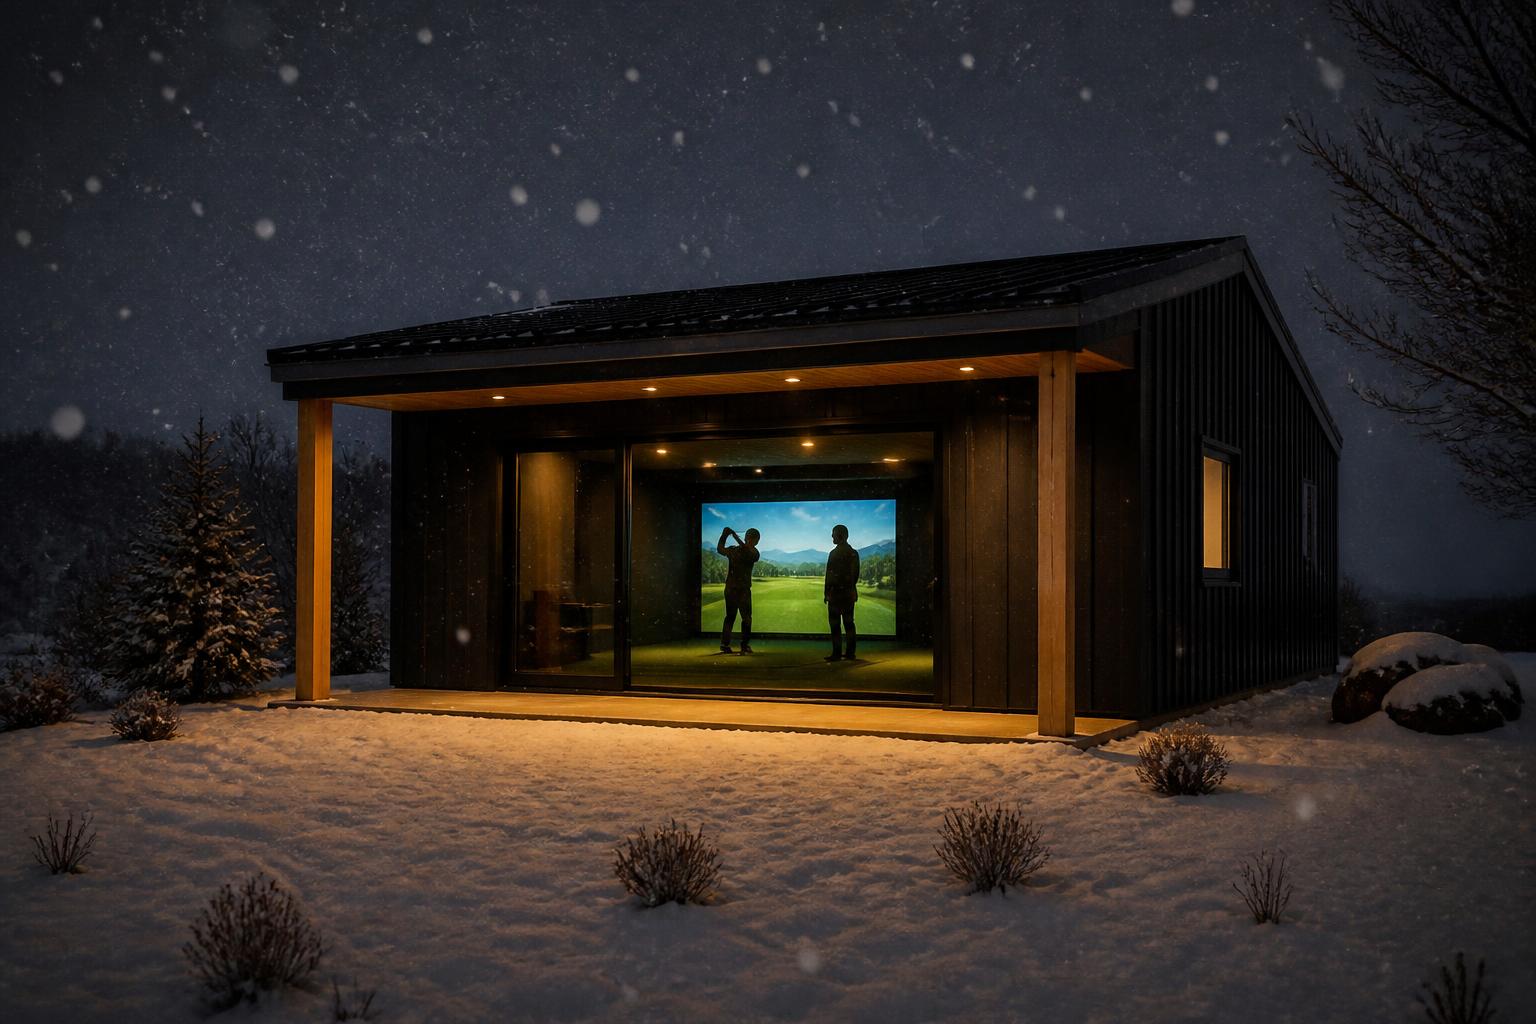
It's 12 degrees out.
Everyone's still here.
Send us the yard — a few photos, the rough dimensions and your ZIP. We'll tell you what we'd build in it, what it would take, and roughly what it would run.