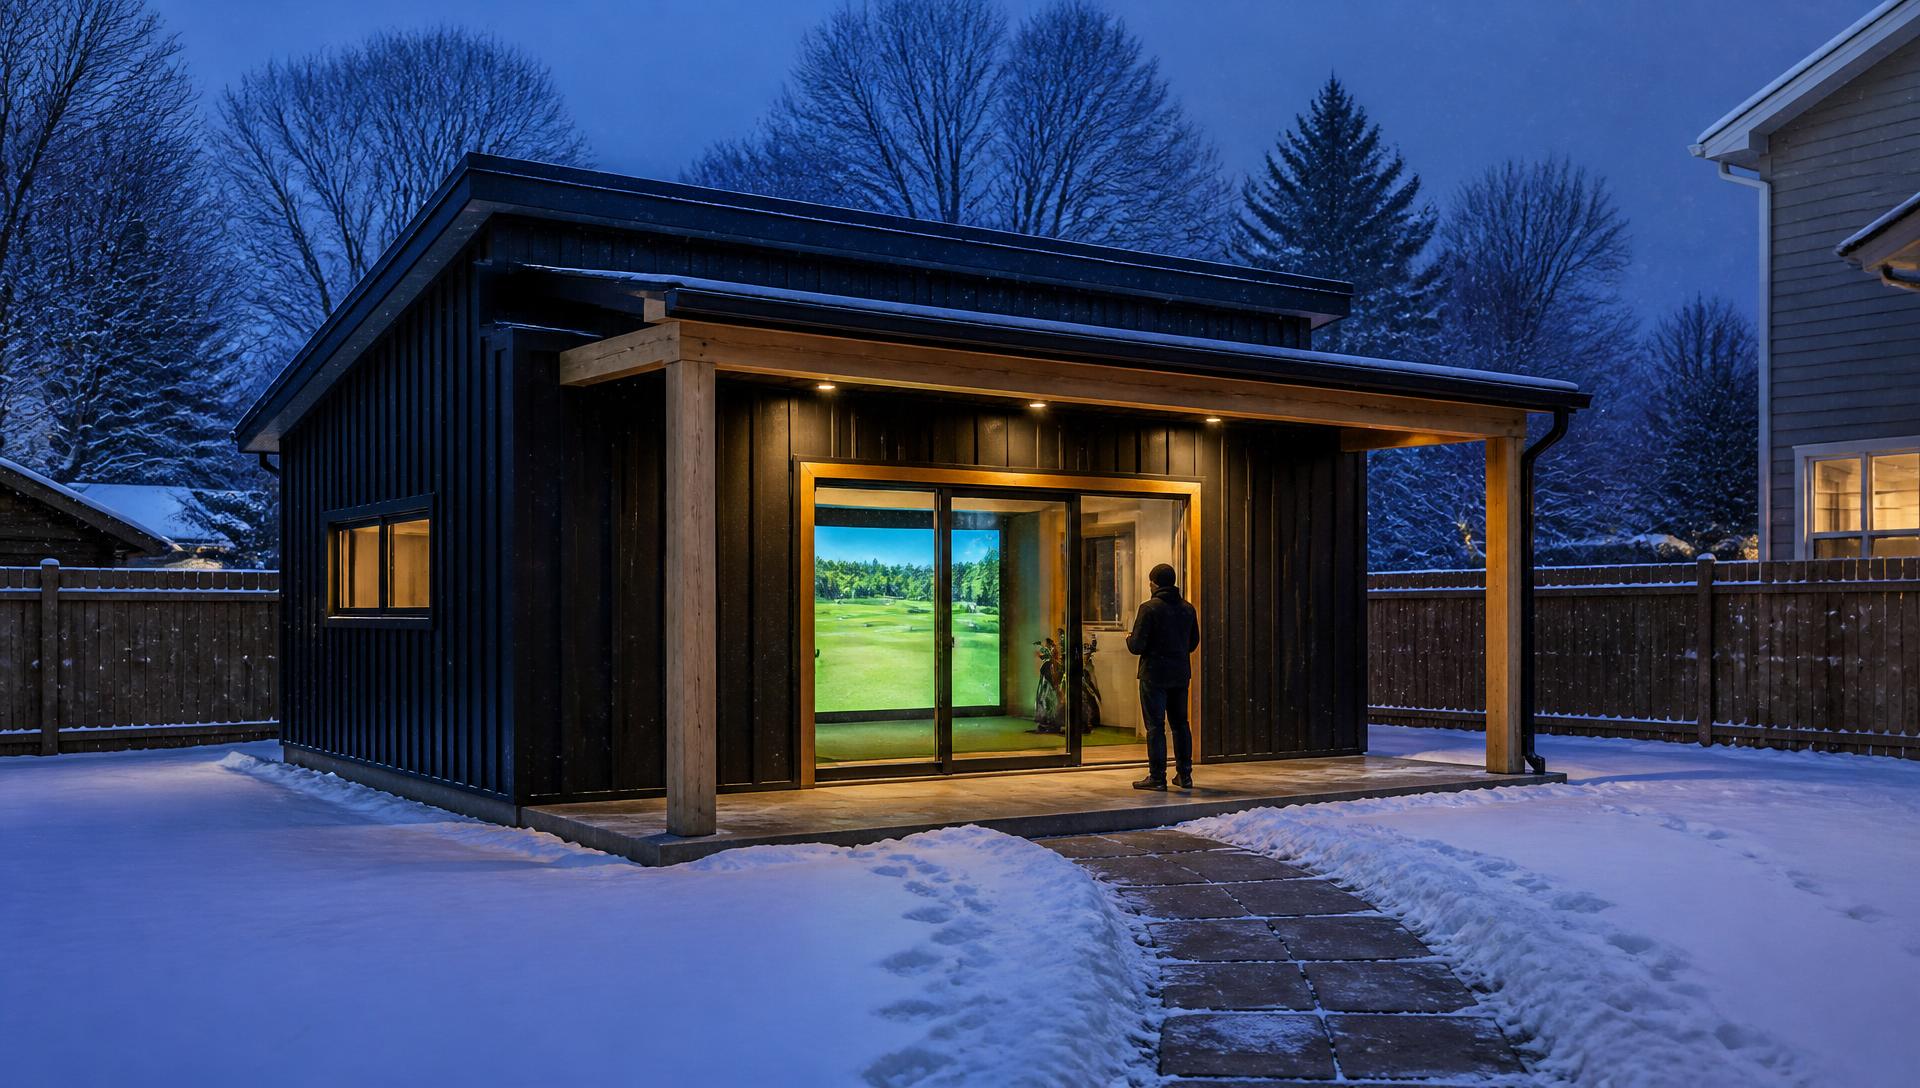
Play More Golf.
Golf Stimulator designs and builds detached, purpose-built golf buildings across the Northeast.
New Hampshire • Massachusetts • Maine • Vermont • New York • Connecticut • Rhode Island
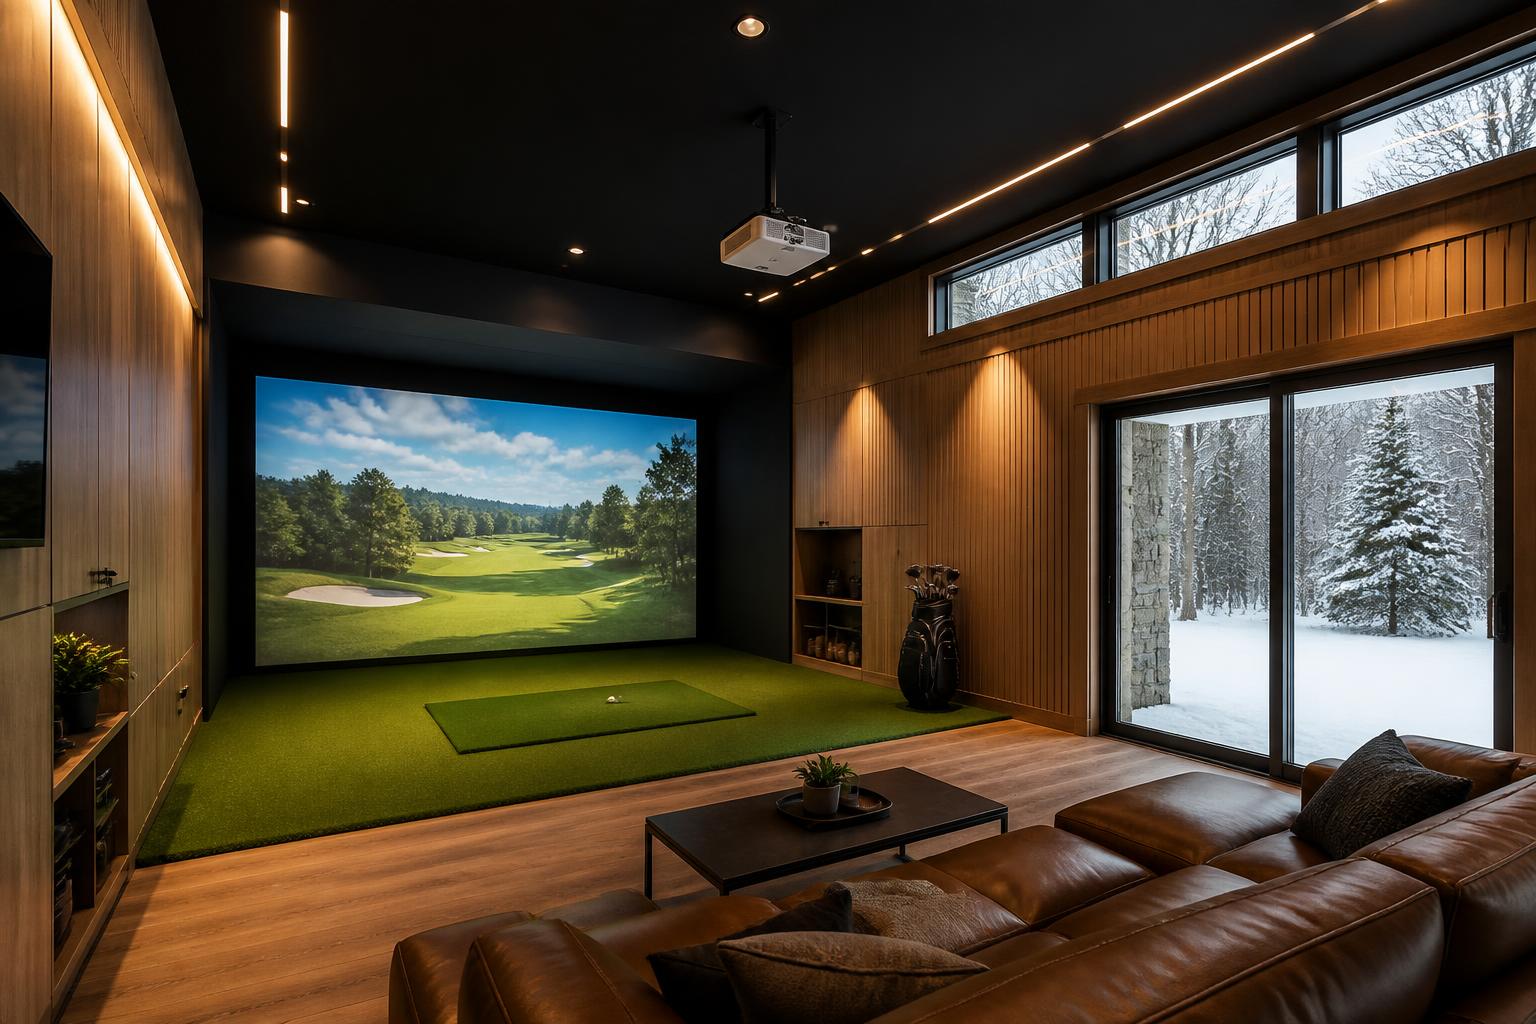
We don't put golf simulators in houses.We build the building.
Foundation, frame, roof, insulation, heat, power, finishes and golf. One building, designed around one game.
Why detached
Your basement has an eight-foot ceiling.That's the whole problem.
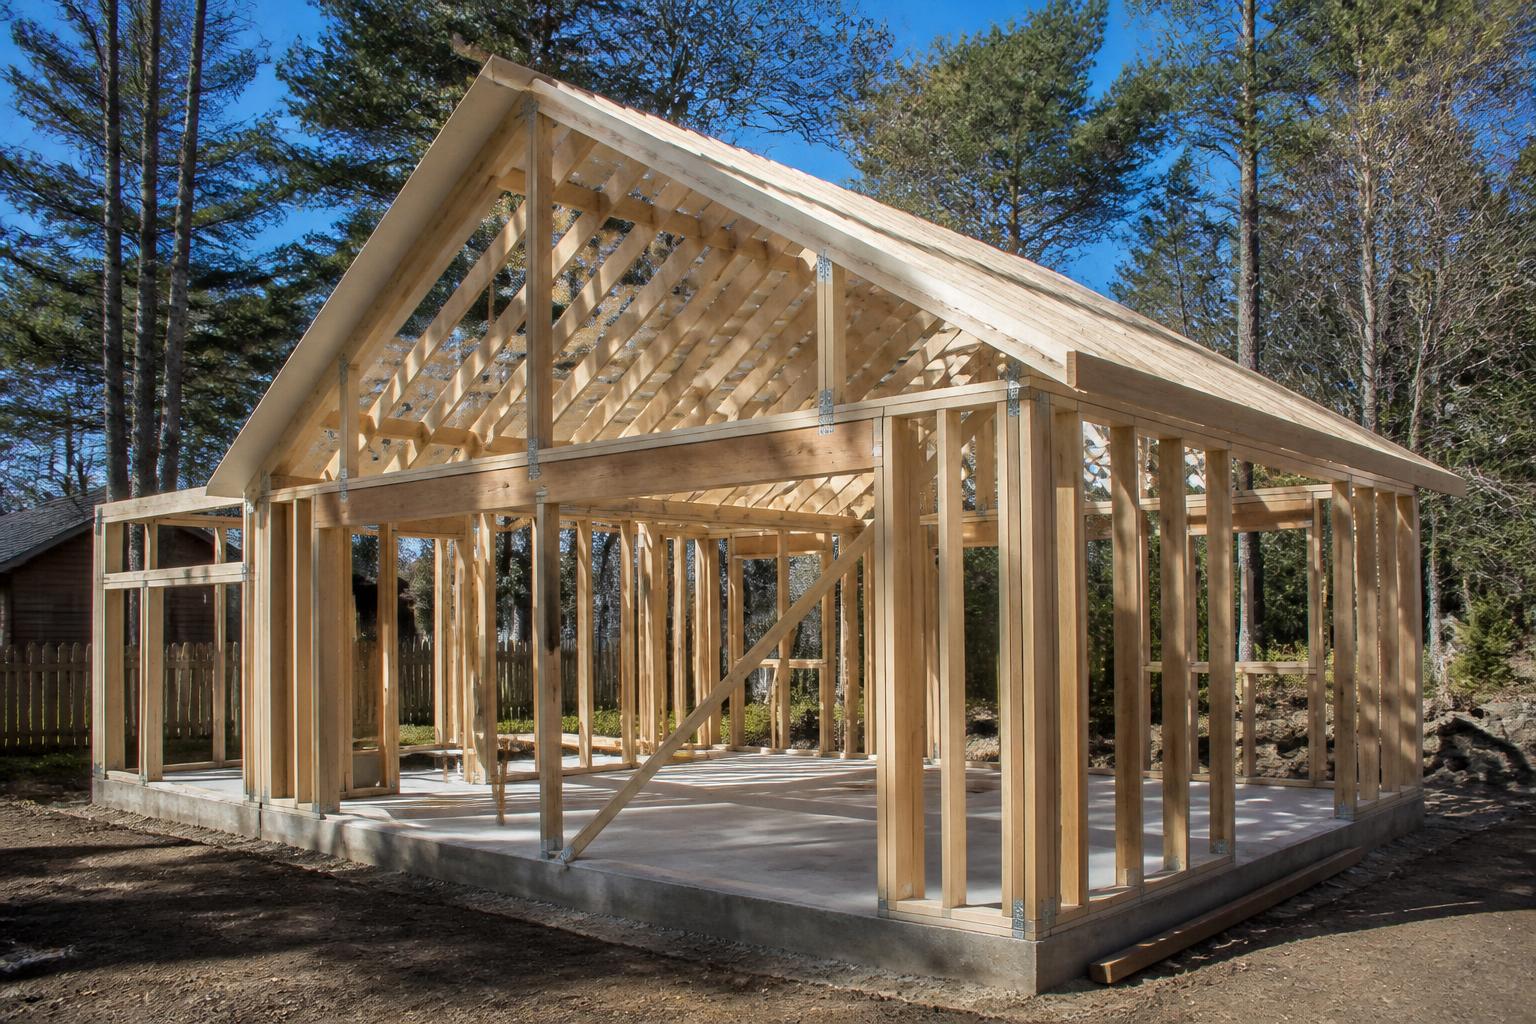
We choose the ceiling.
In a basement you inherit eight feet. Here we draw ten to twelve and build it. Every other decision gets easier after that.
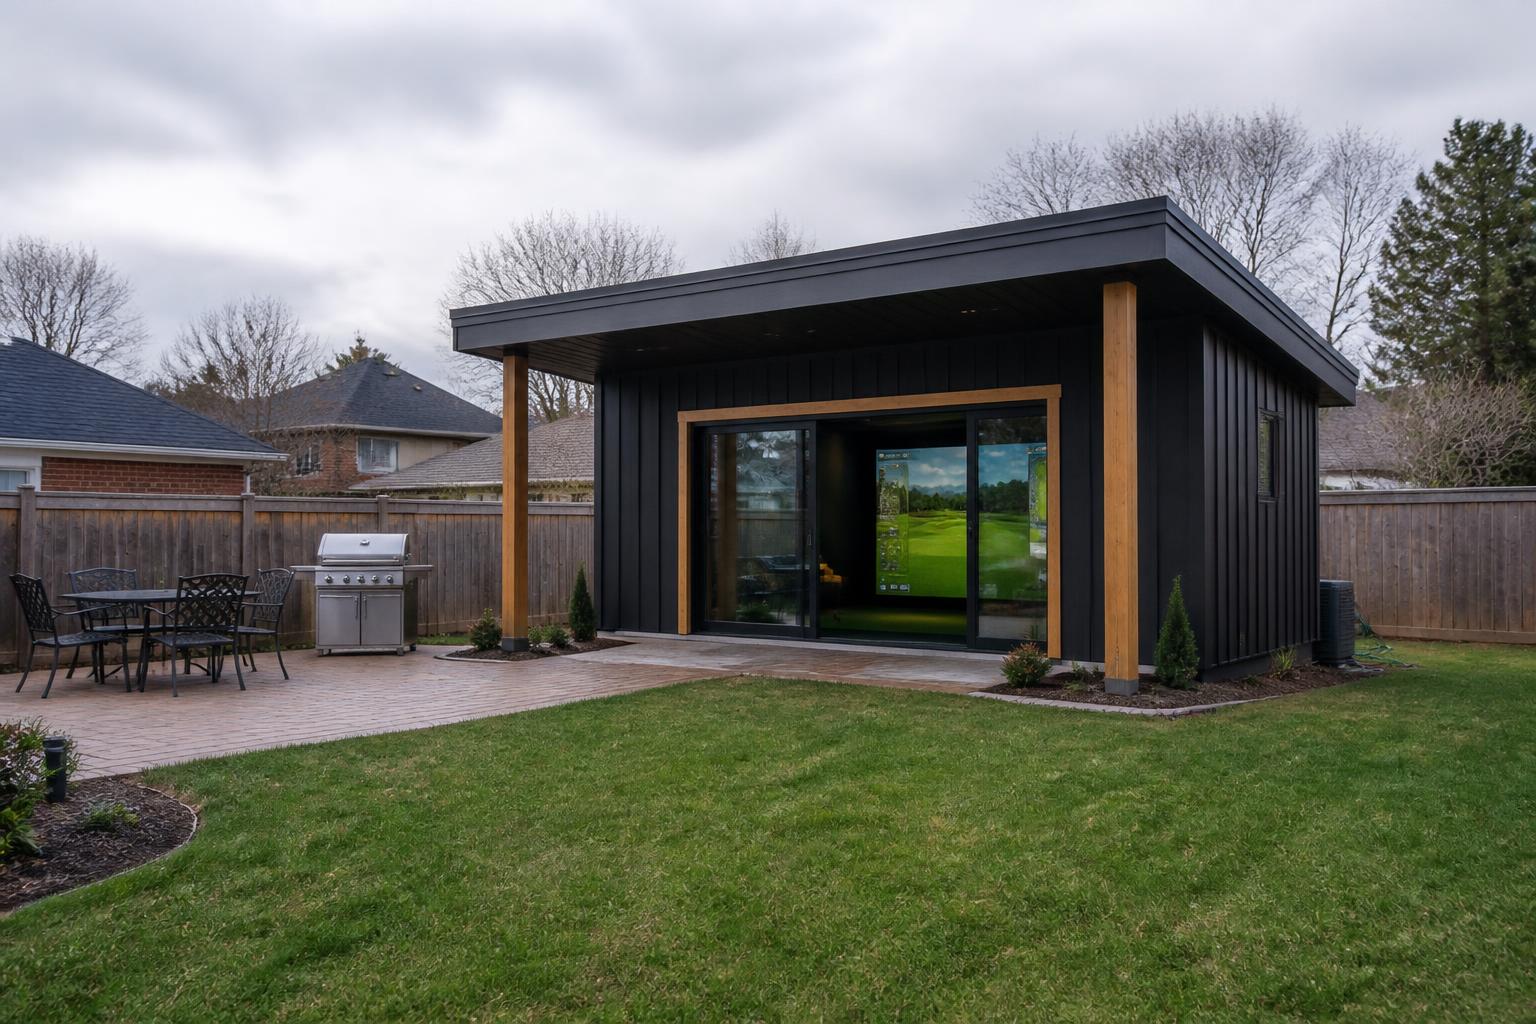
Your house is untouched.
No demo, no dust, no losing a bedroom, no crews walking through the kitchen for six weeks.
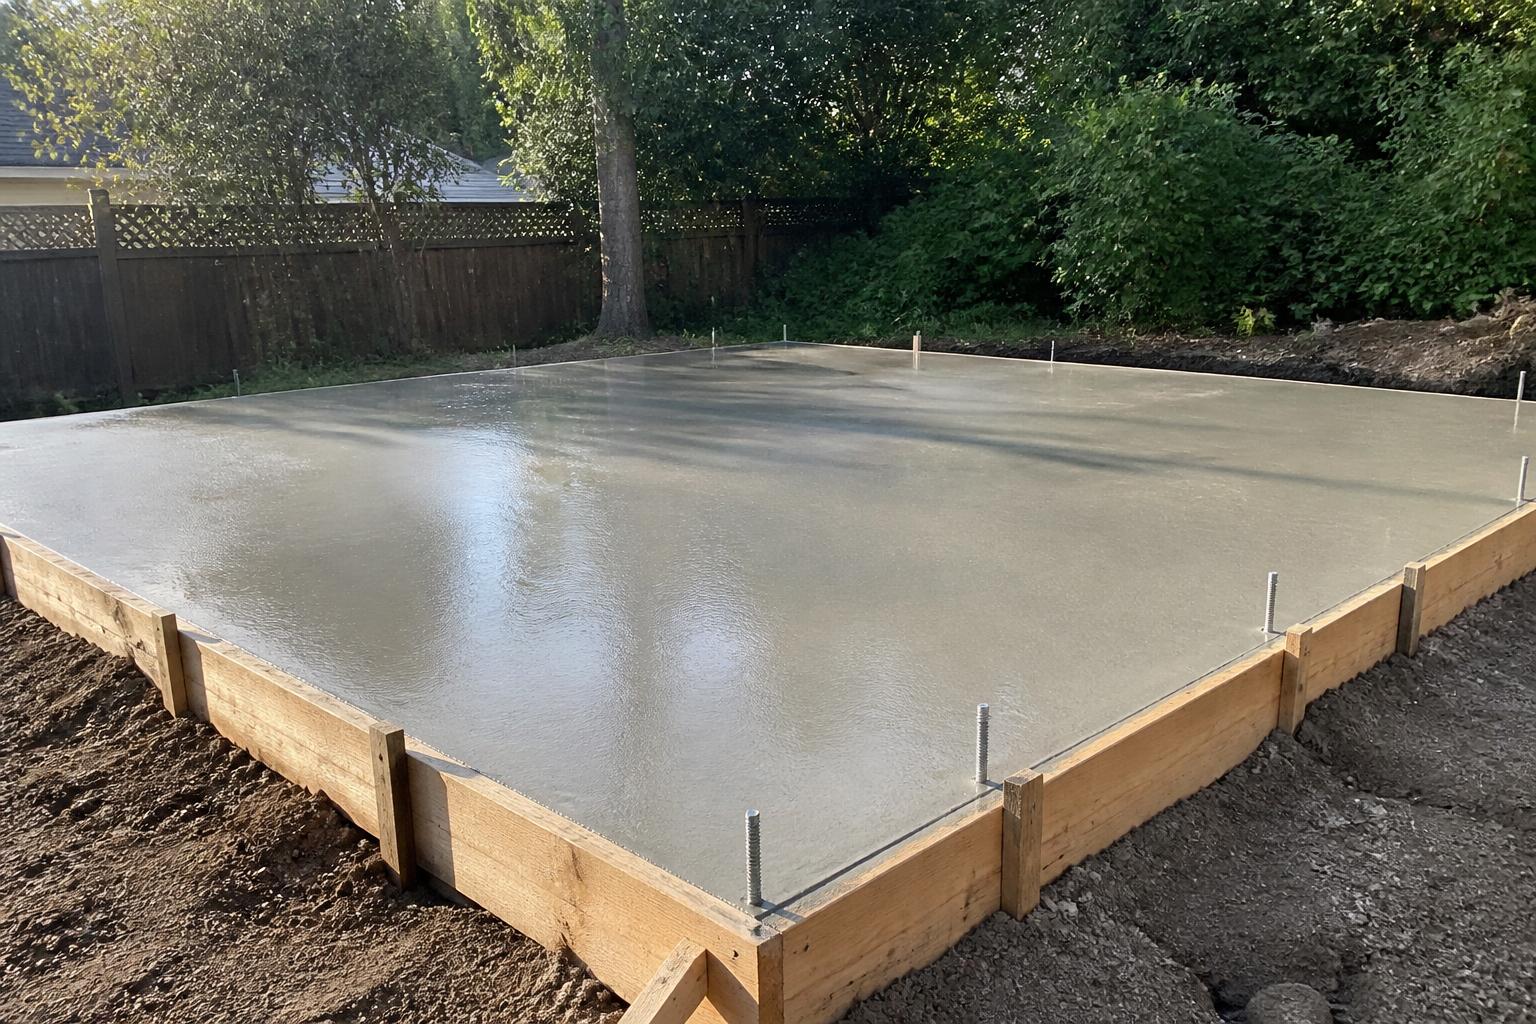
It's a building, not a renovation.
Permanent structure on its own foundation, with its own identity on the property.
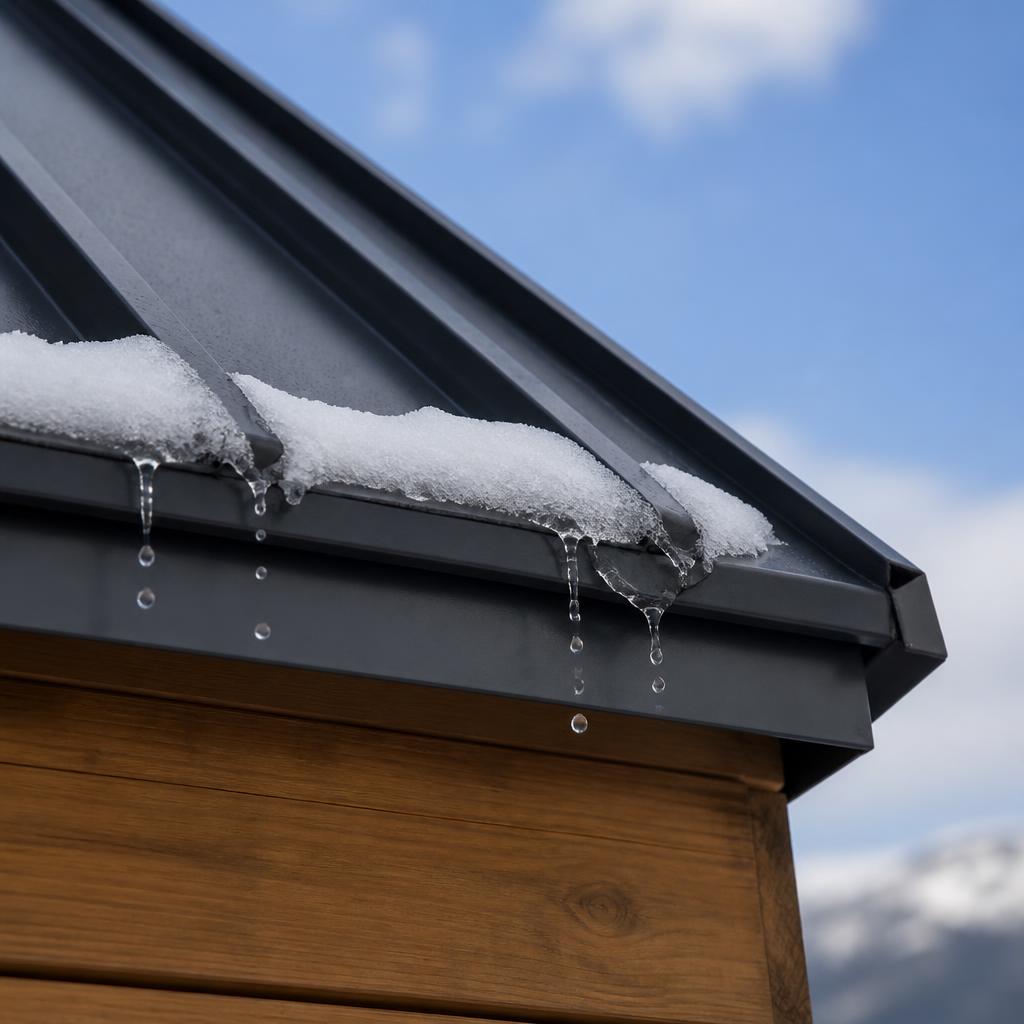
Engineered for Northeast winters.
Snow load, real insulation, air sealing and proper heat. It works in February, not just in October.
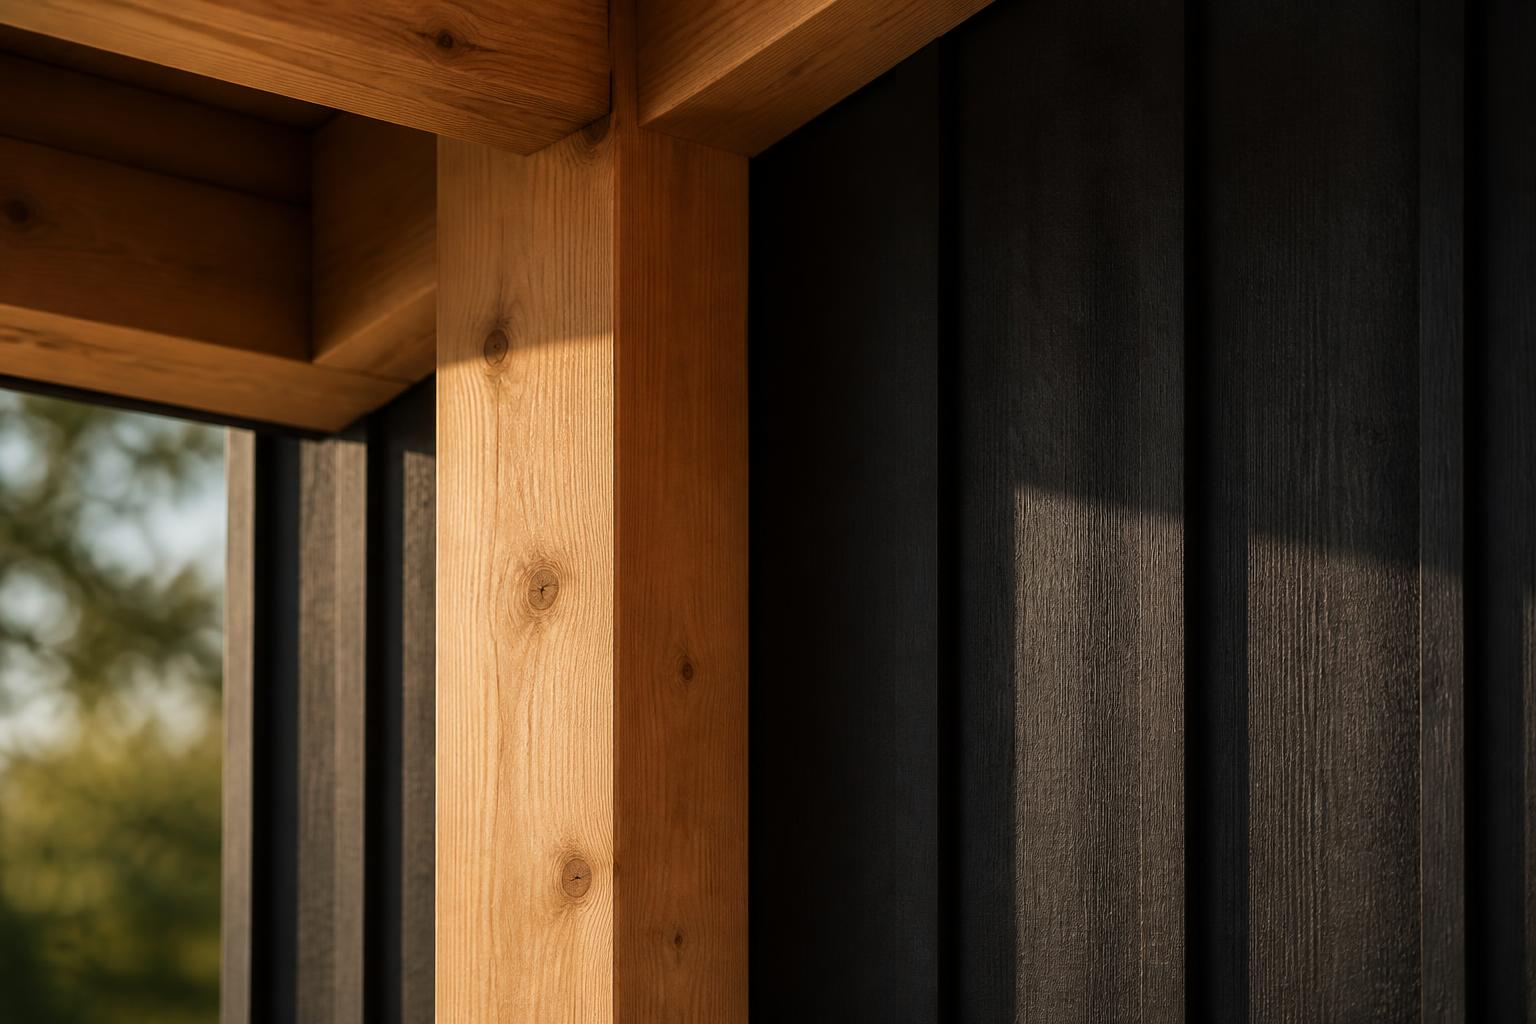
Purpose-built beats adapted.
Structure, acoustics, lighting, projector geometry and electrical are designed for golf from the first line on paper.
It's the better-looking answer.
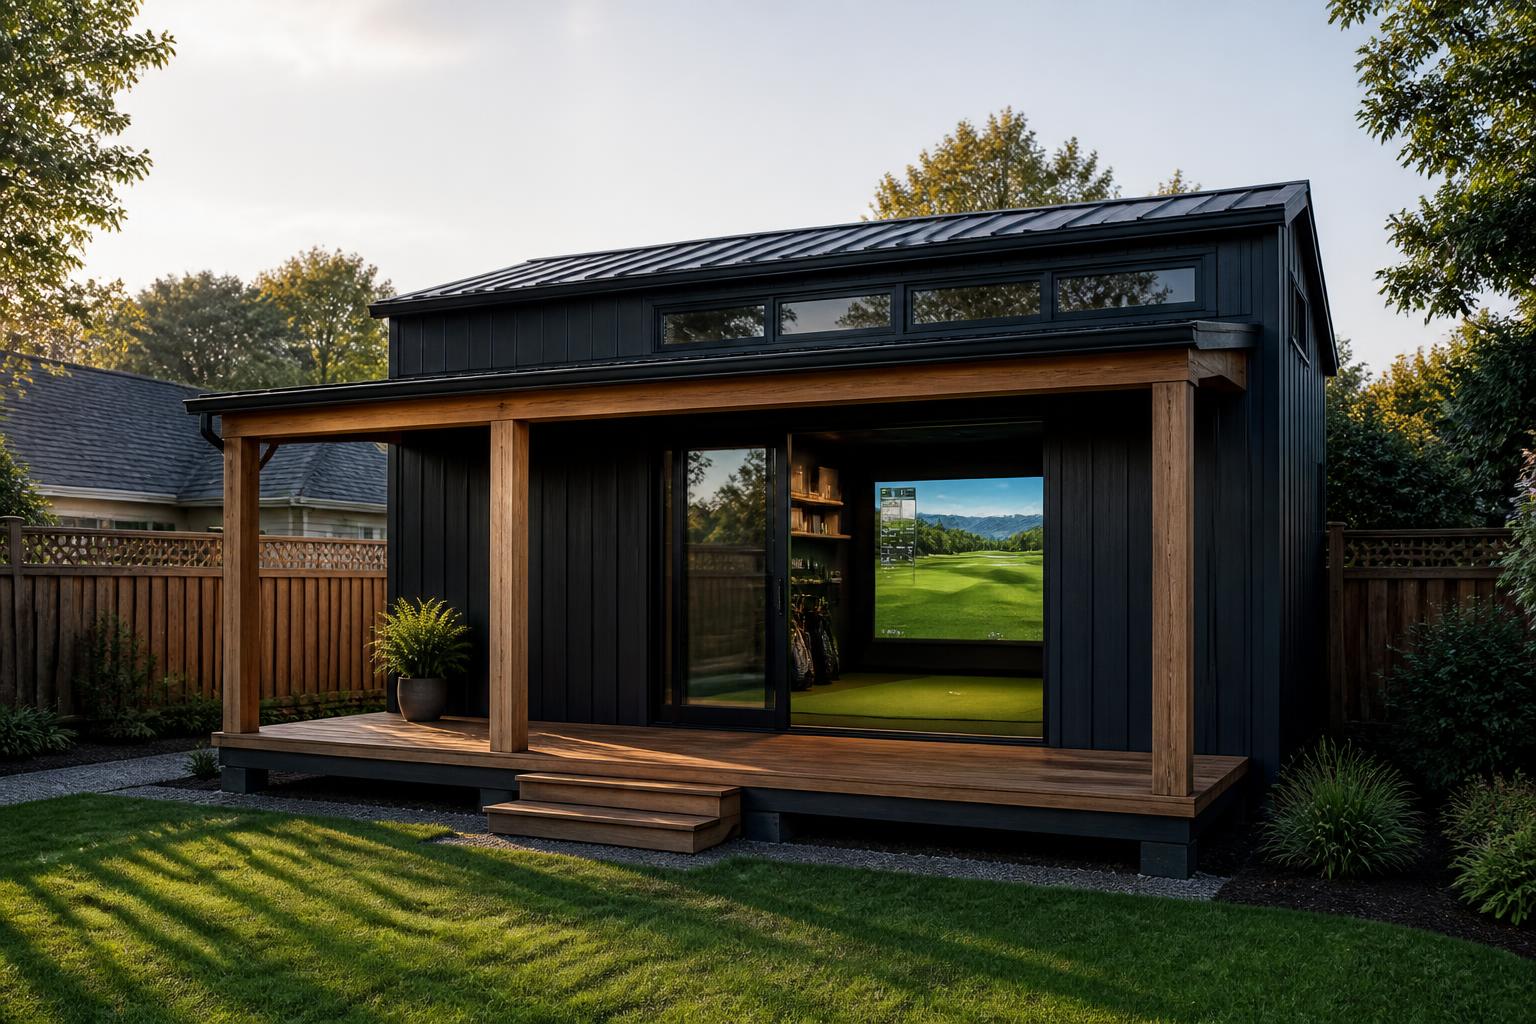
A black building glowing warm with snow falling outside. That photograph does not exist in a basement.
Choose your build
How much building do you want?
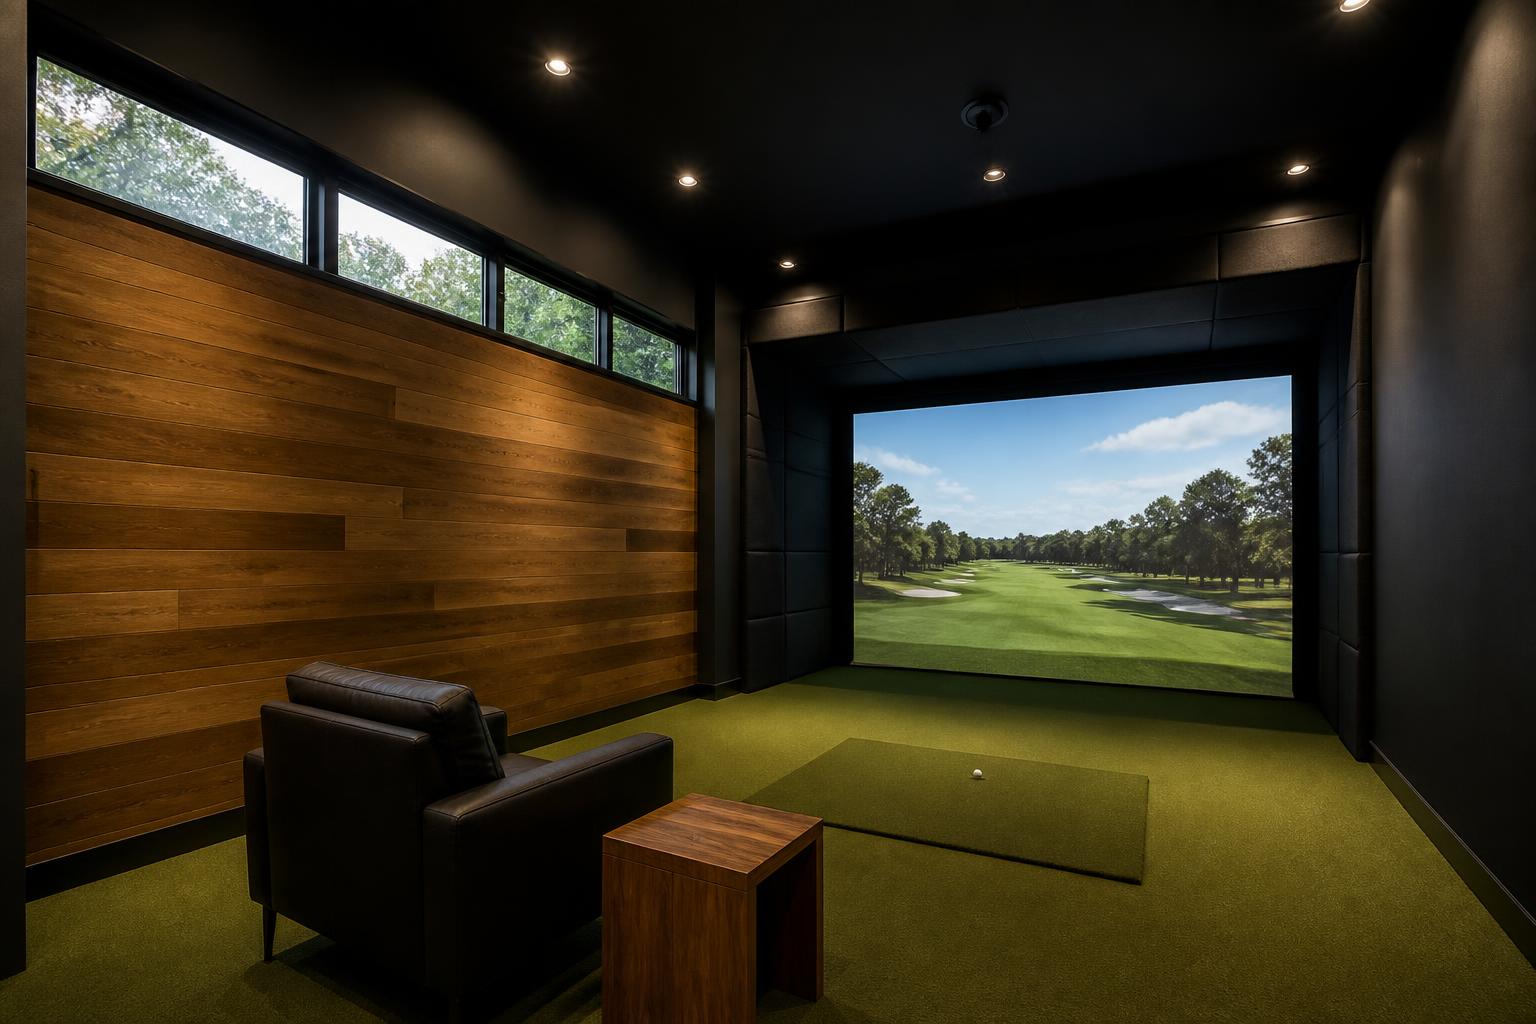
The Push Cart
The one that moves with you.
- Footprint
- Roughly 8x20 to 16x40 ft
- Ceiling
- 10 ft and up finished
$25K–$60K
Working estimate
Explore The Push Cart →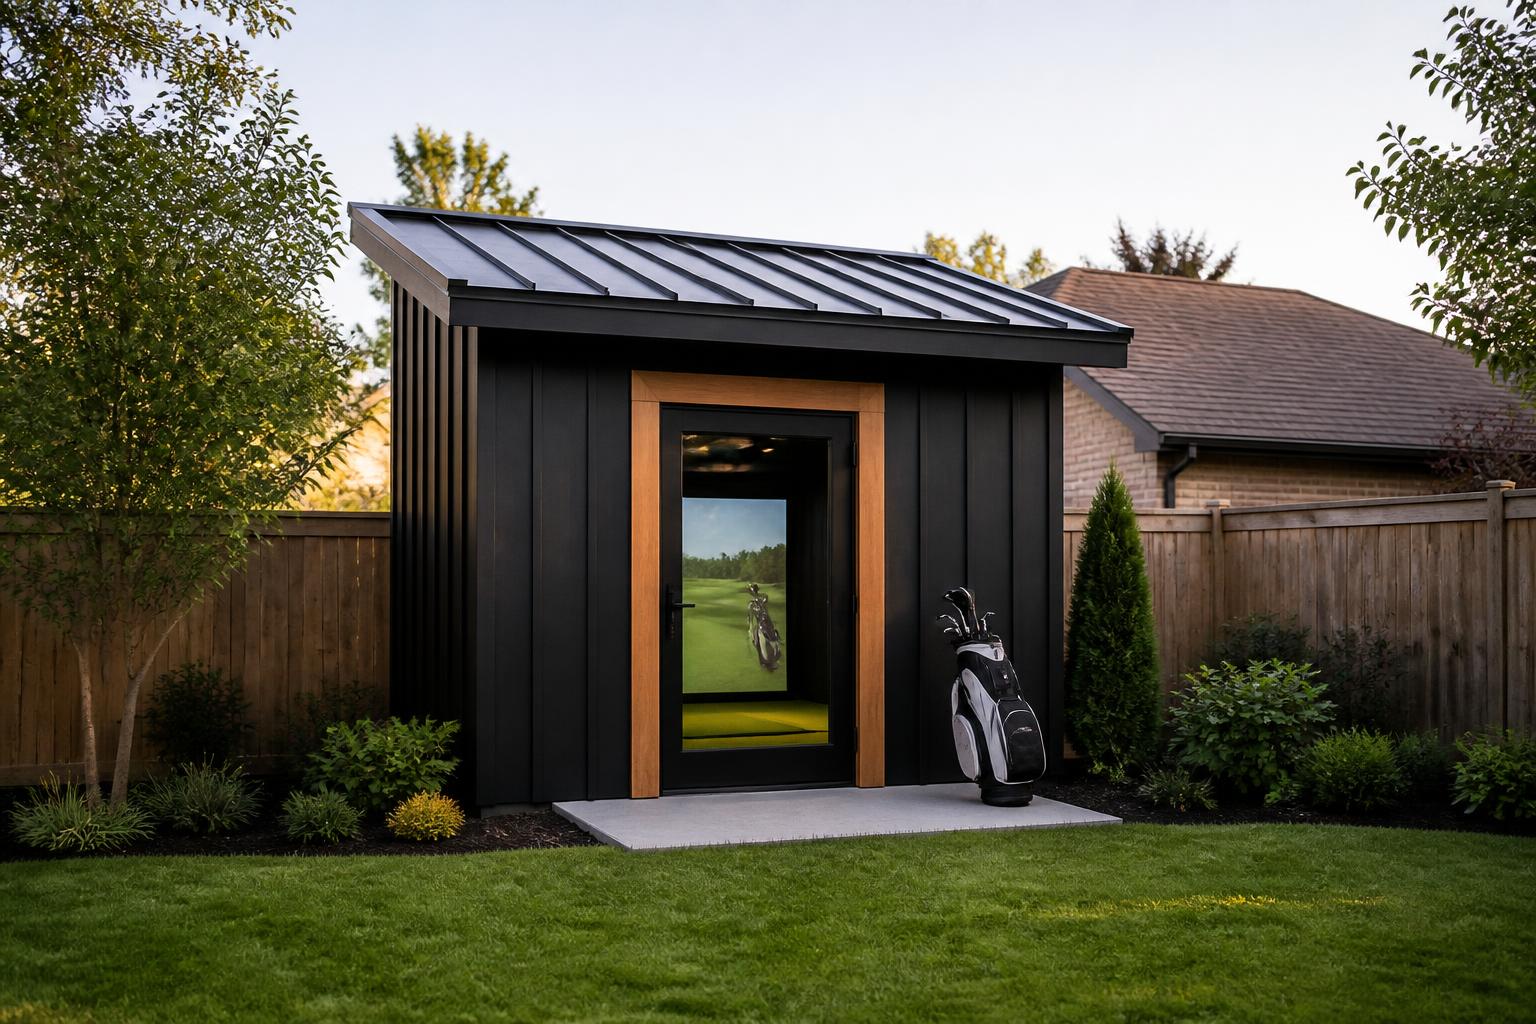
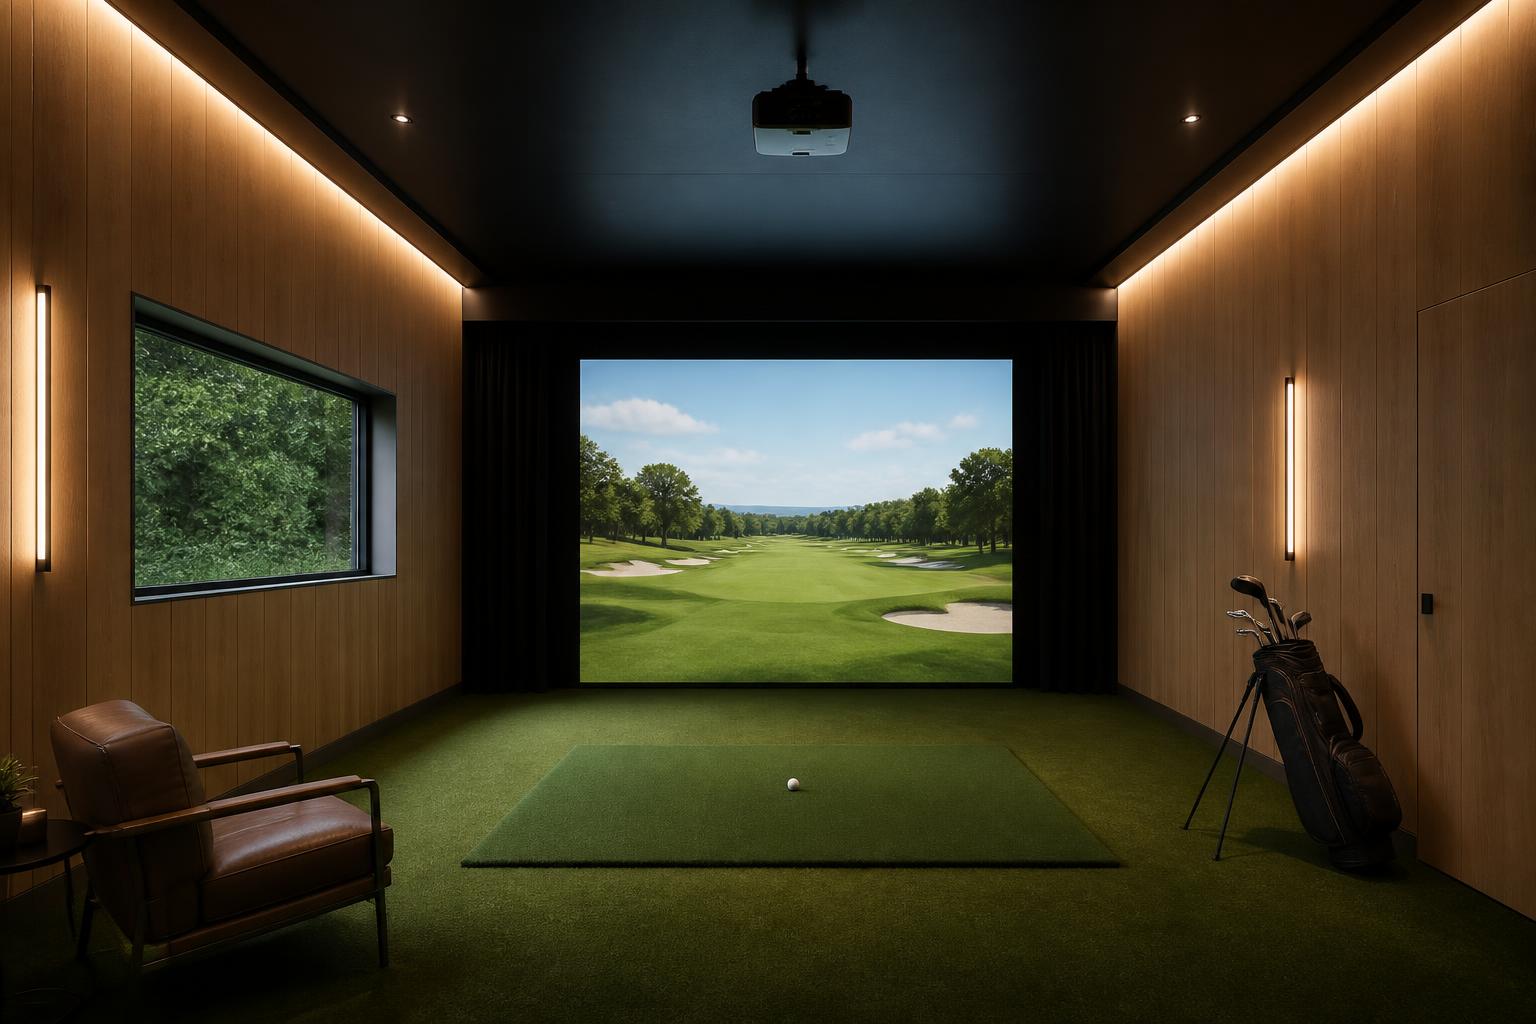
The Bay
The smallest building we build.
- Footprint
- Roughly 14x24 to 16x28 ft
- Ceiling
- 10 to 11 ft finished
$30K–$55K
Working estimate
Explore The Bay →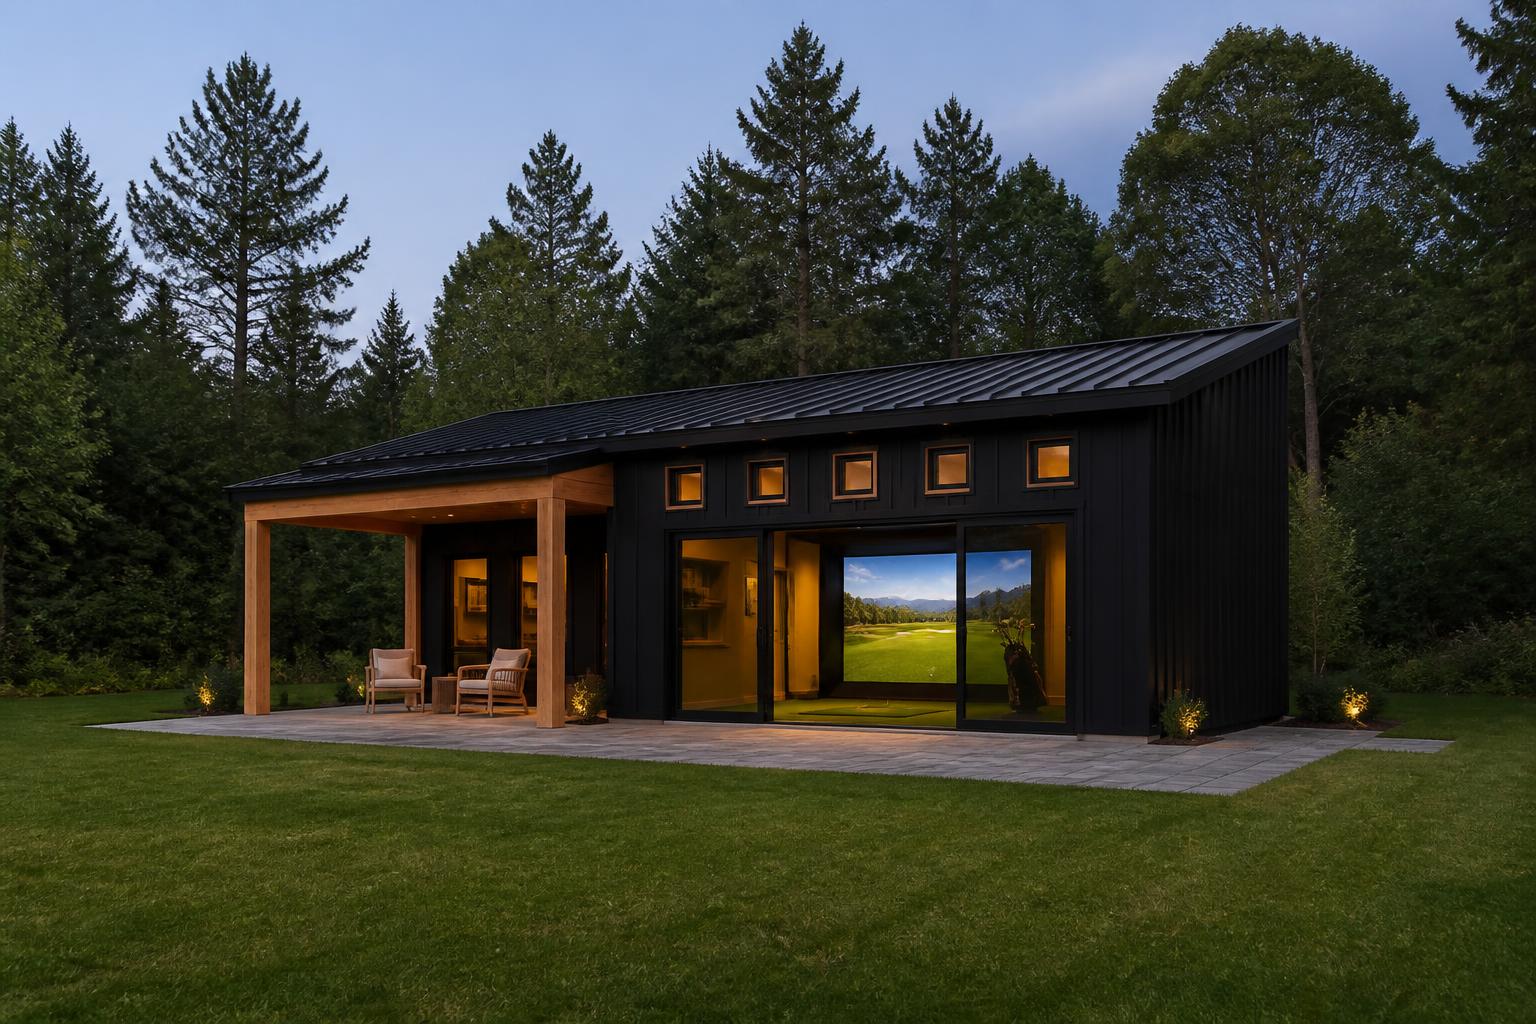
The Room
Golf, plus somewhere to sit down.
- Footprint
- Roughly 20x30 to 22x34 ft
- Ceiling
- 11 to 12 ft finished
$50K–$90K
Working estimate
Explore The Room →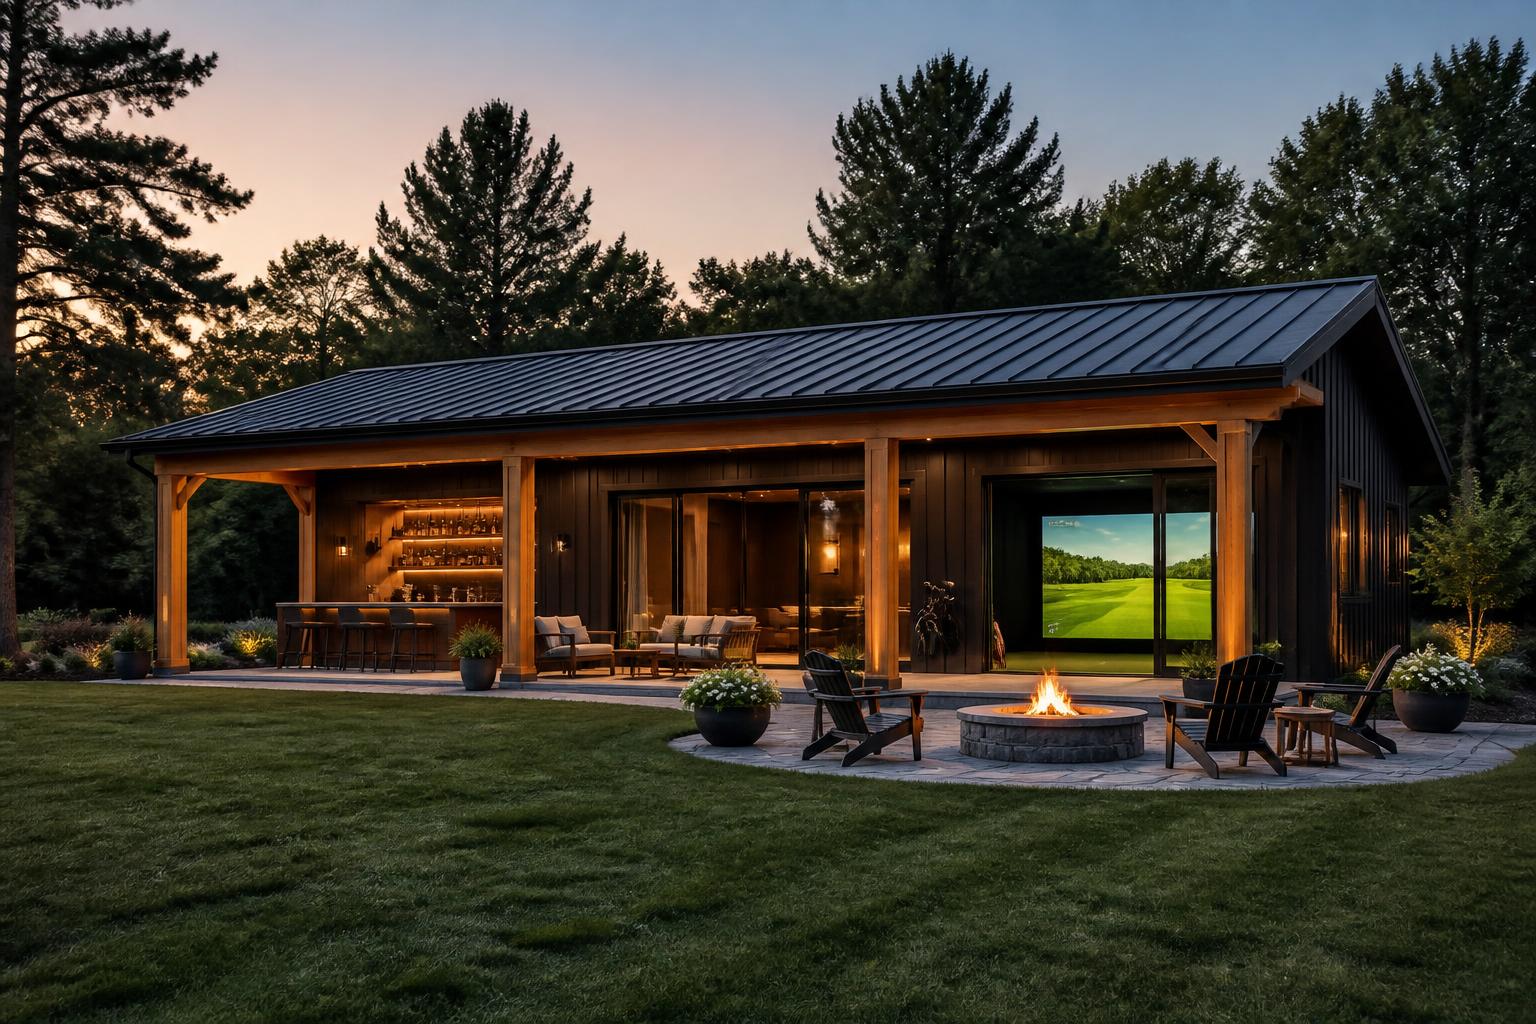
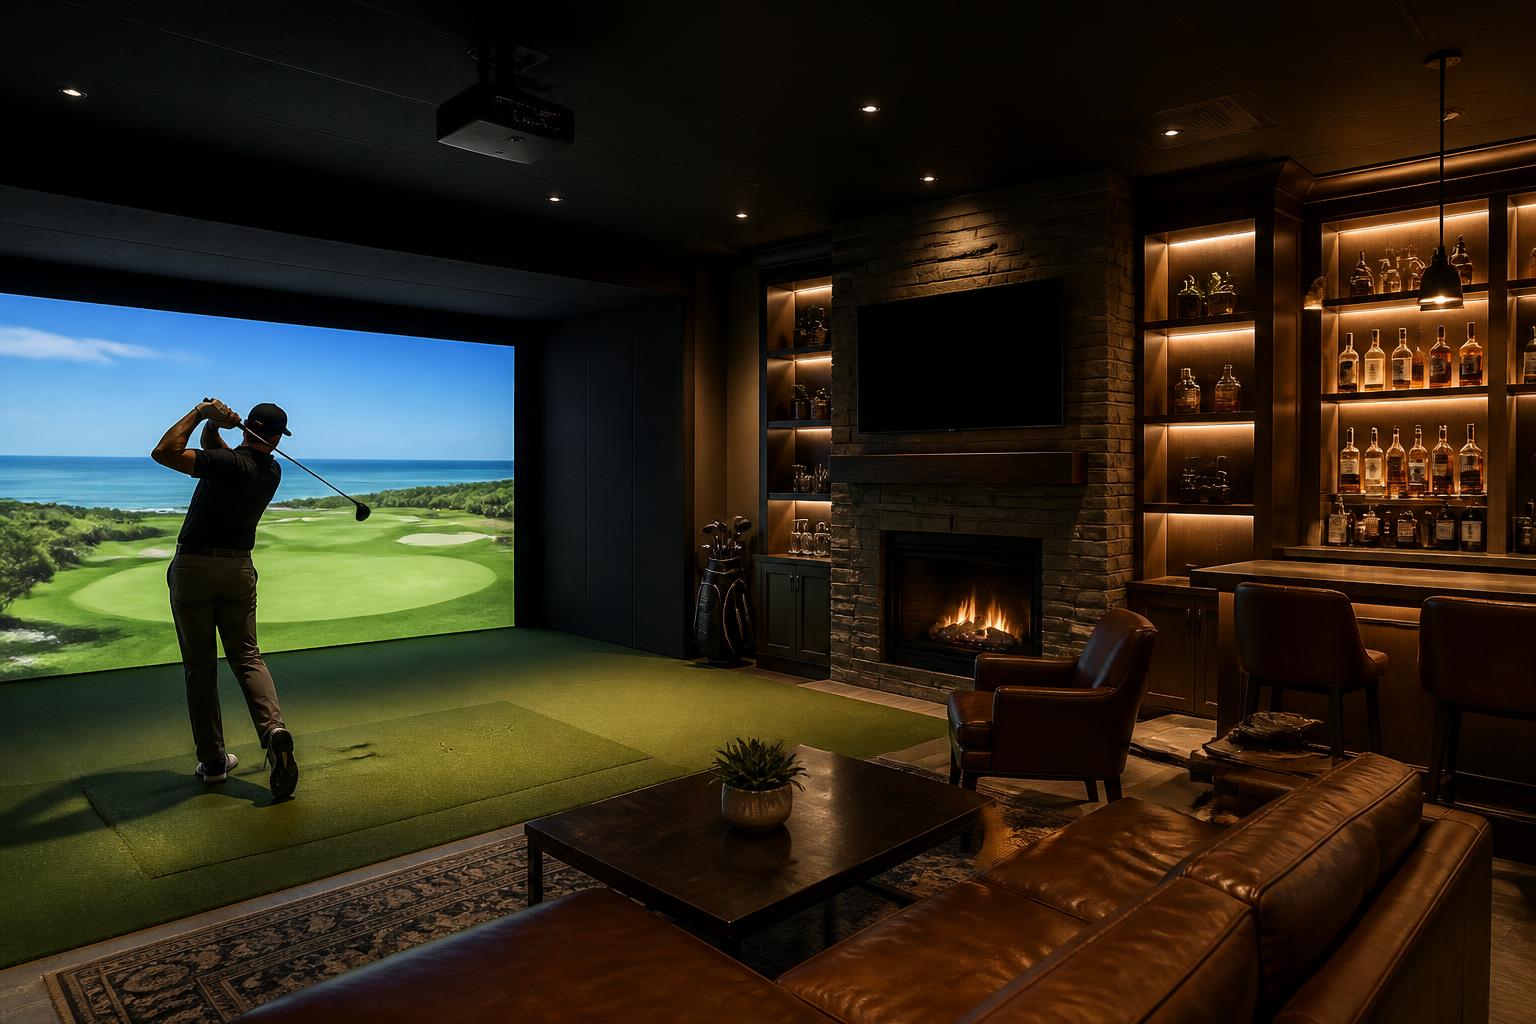
The Clubhouse
A hospitality building that happens to have golf in it.
- Footprint
- Roughly 24x40 ft and up
- Ceiling
- 12 ft finished, higher where the design wants it
$90K–$150K+
Working estimate
Explore The Clubhouse →Then pick your tees
Where are you teeing off from?
Build type is which building. Tee box is how far we take it. Two separate decisions — any building can be played from any tee.
01
Forward Tees
Just get me playing.
$25K–$35K
02
Senior Tees
More room. More refinement.
$35K–$50K
03Standard
Standard Tees
The complete Golf Stimulator experience.
$50K–$75K
04
Back Tees
For people who take their golf — and their room — seriously.
$75K–$110K
05
Championship Tees
There is no next tee box.
$110K–$200K+
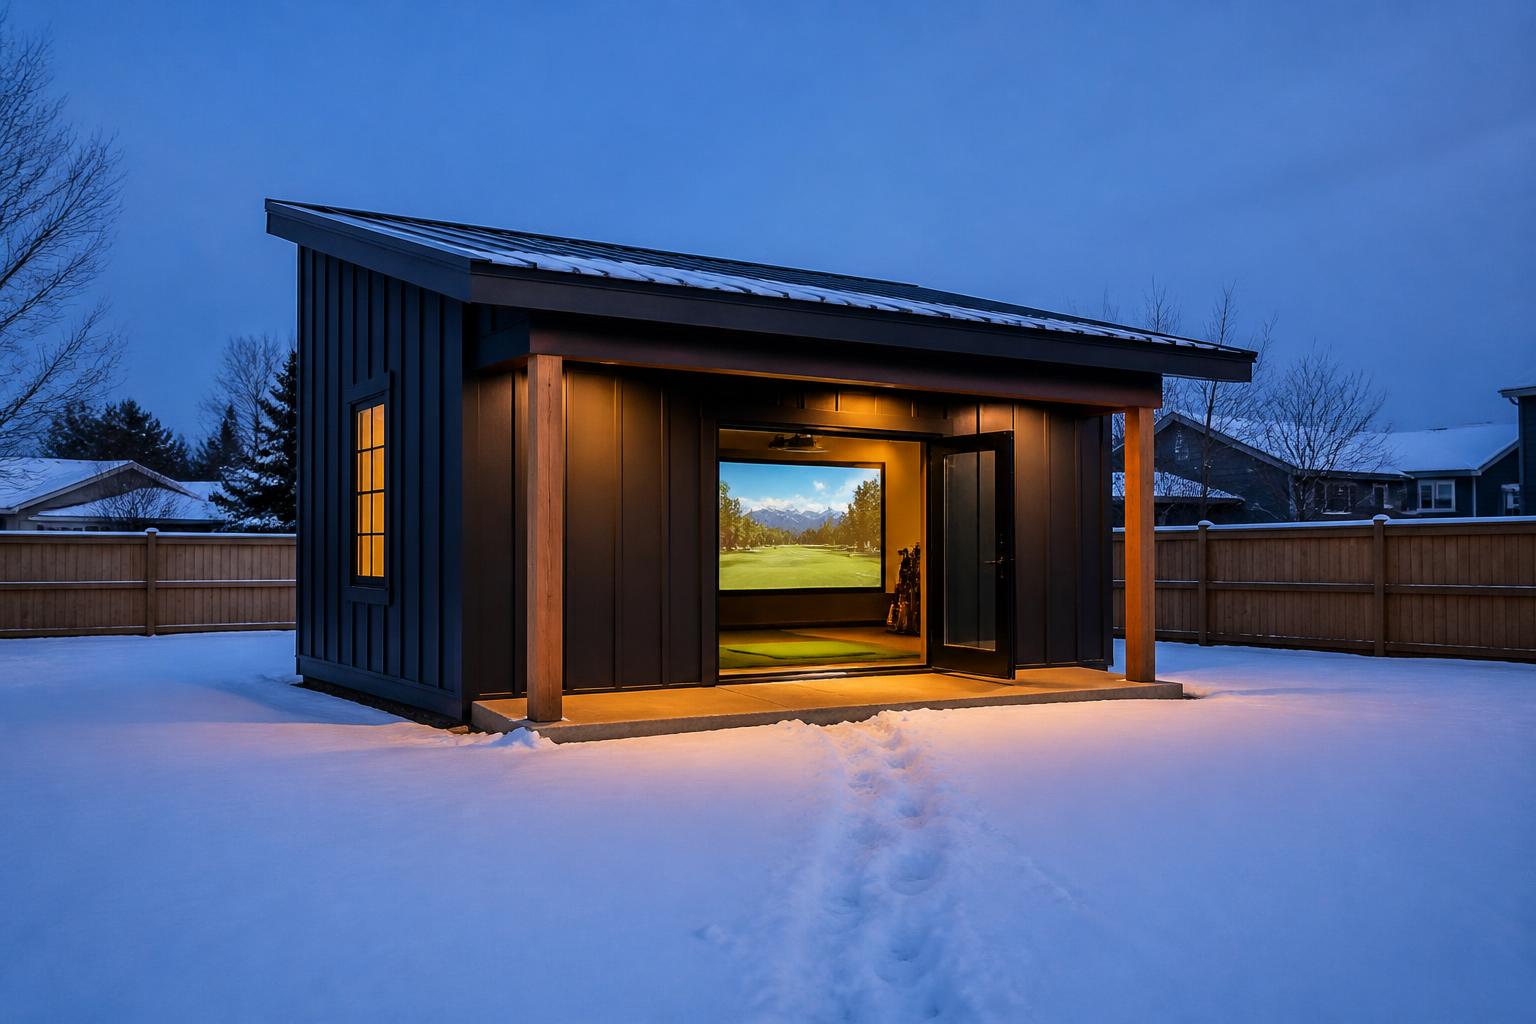
365 Days Of Golf.
Technology
Technology matters.But it's only part of the building.
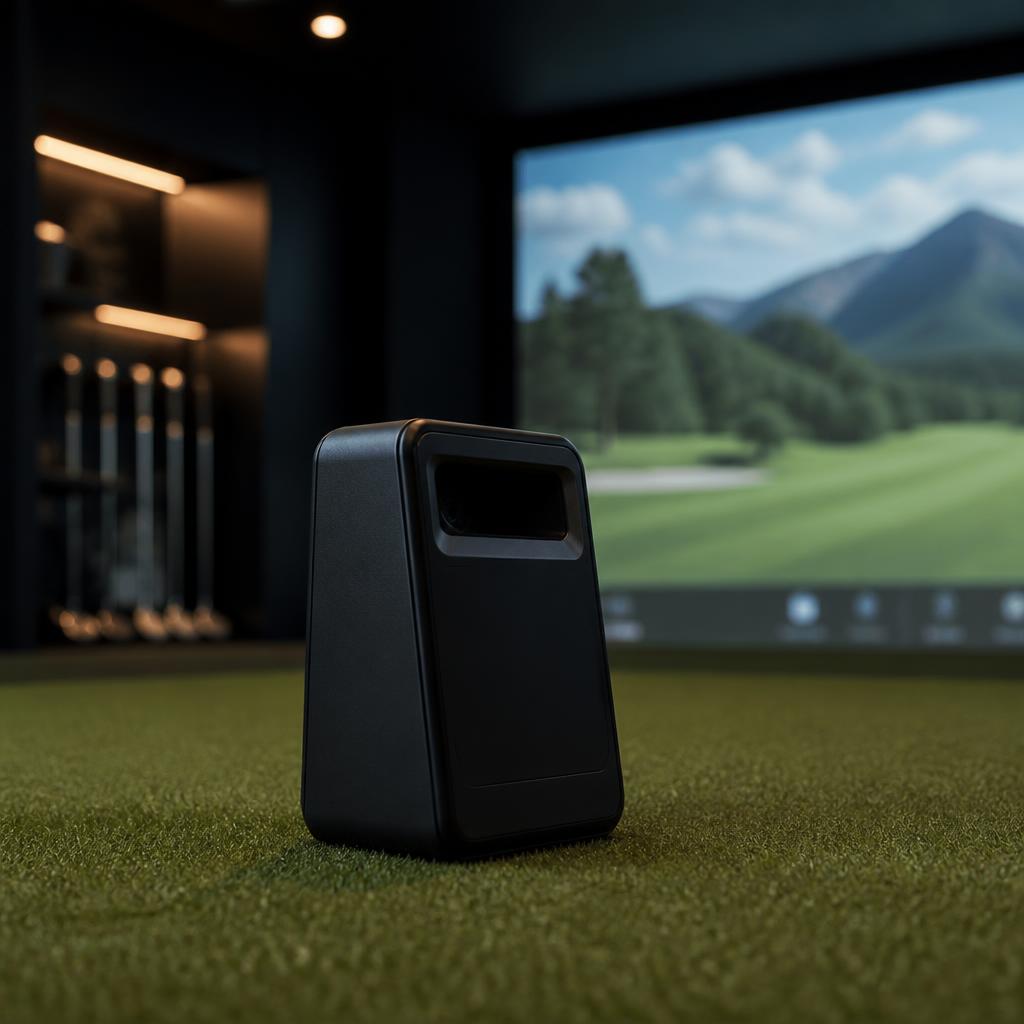
Launch monitor
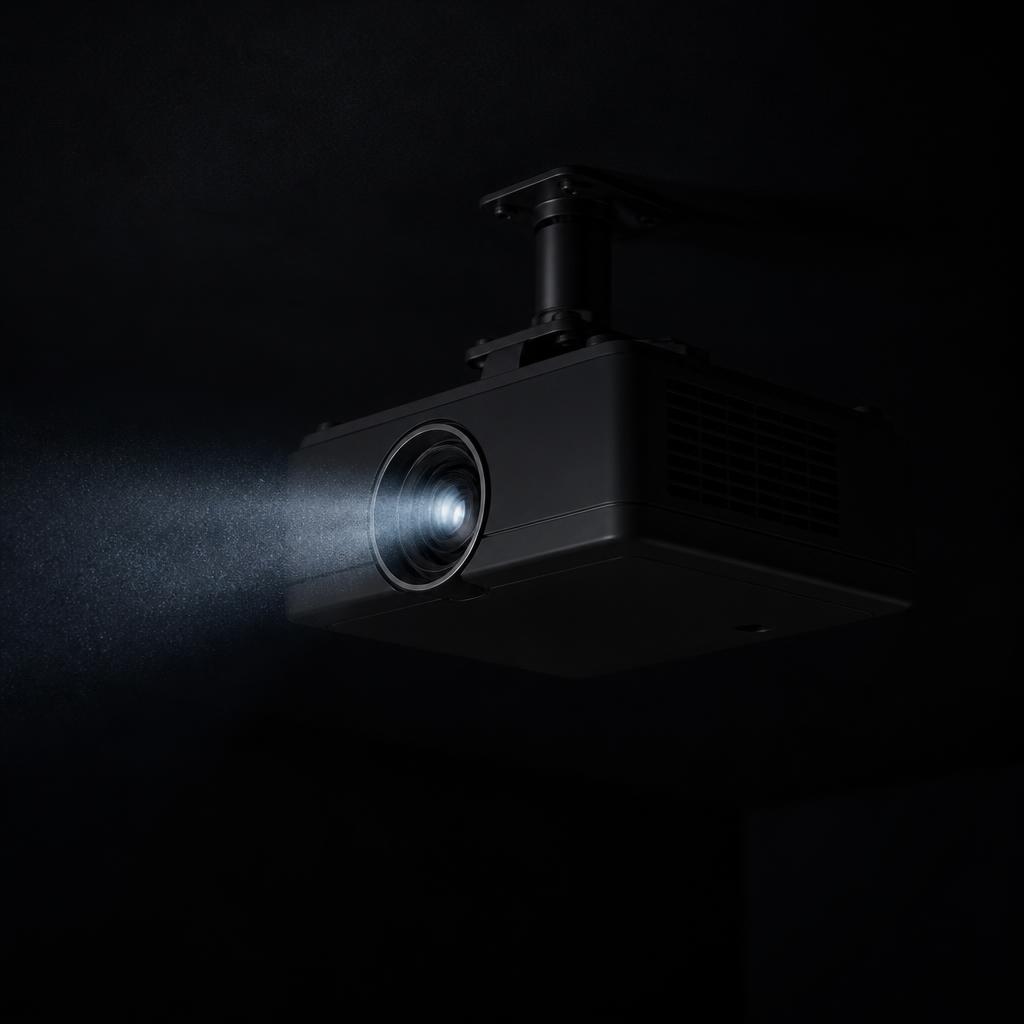
Projection
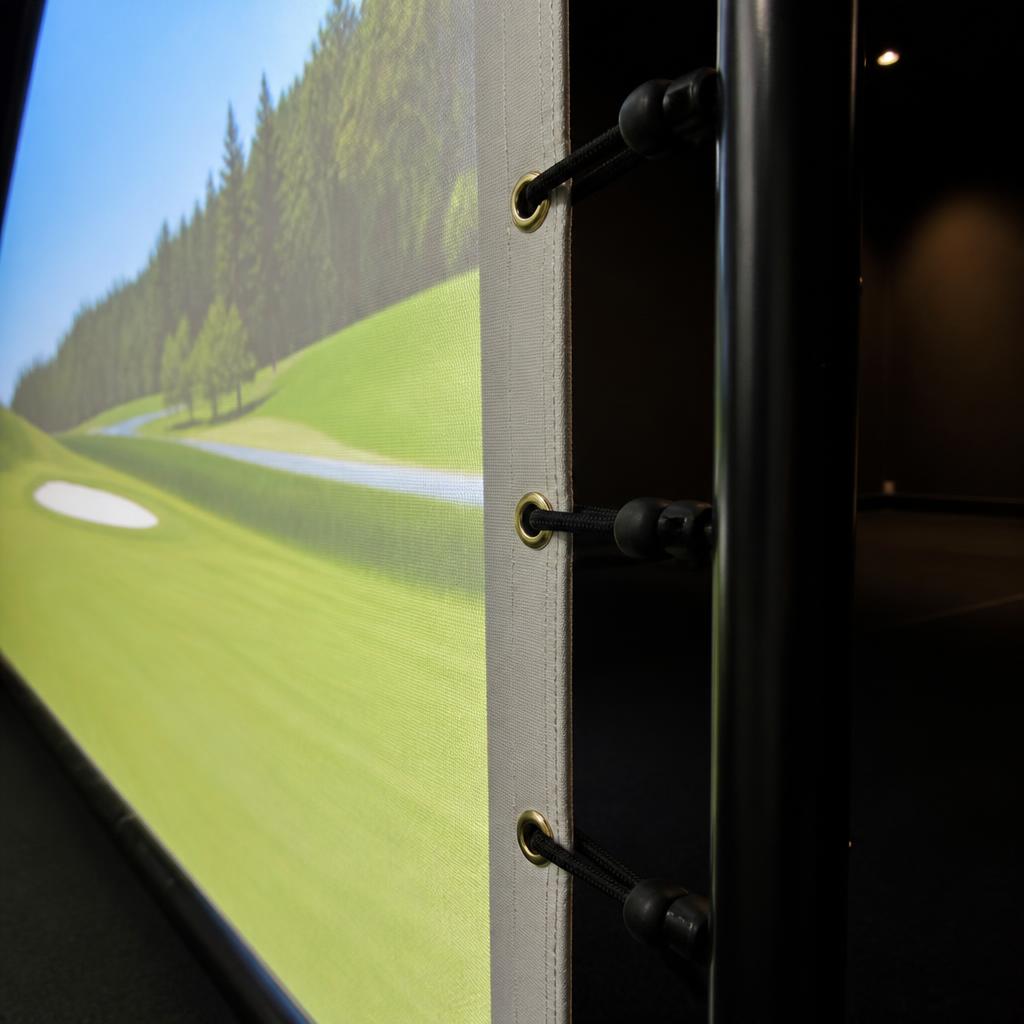
Impact screen

Hitting surface
TrackManForesightUneekorFull SwingGolfzonGarmin
How we specify it →Your yard
Your yard is bigger than your basement.
Suburban lot
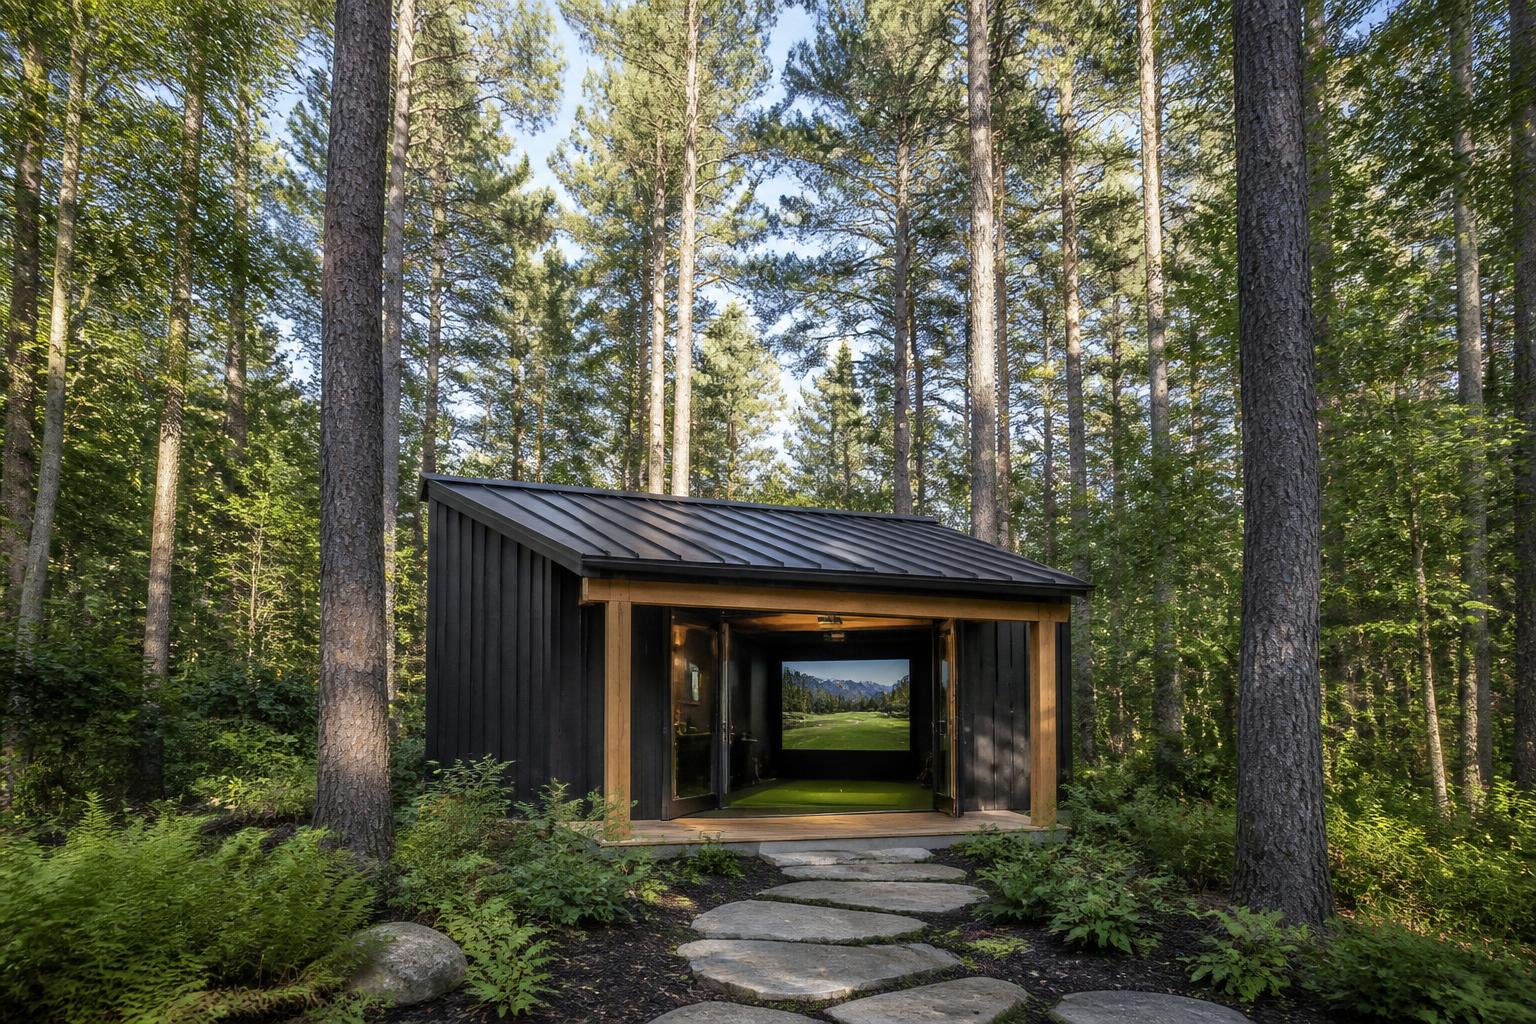
Wooded lot
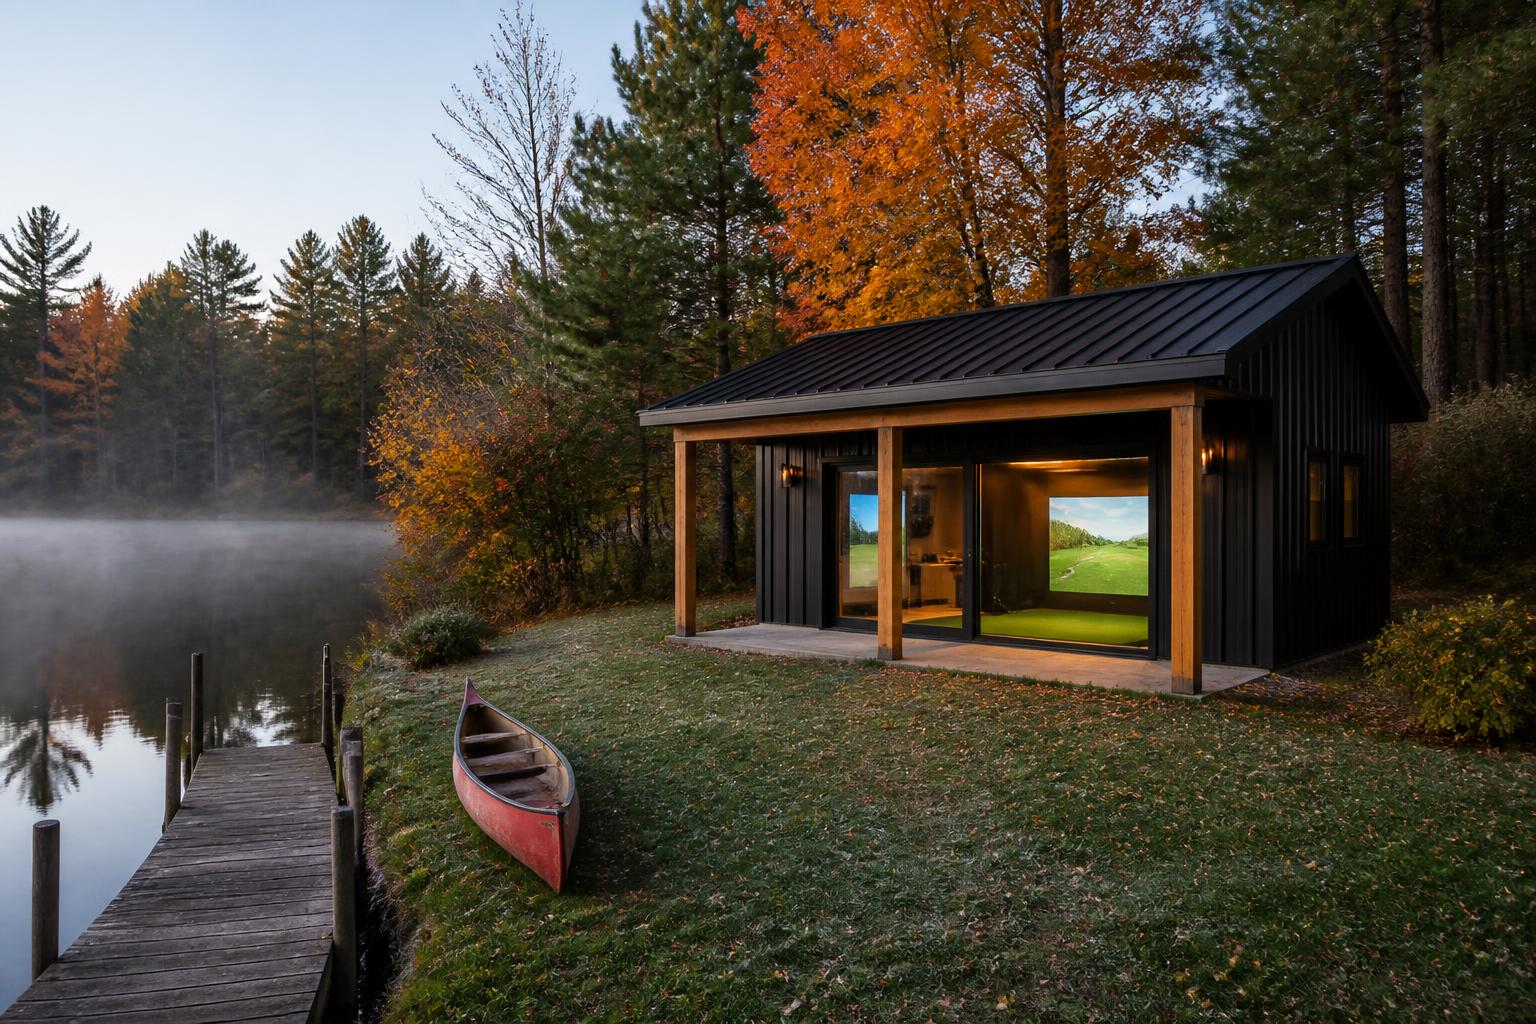
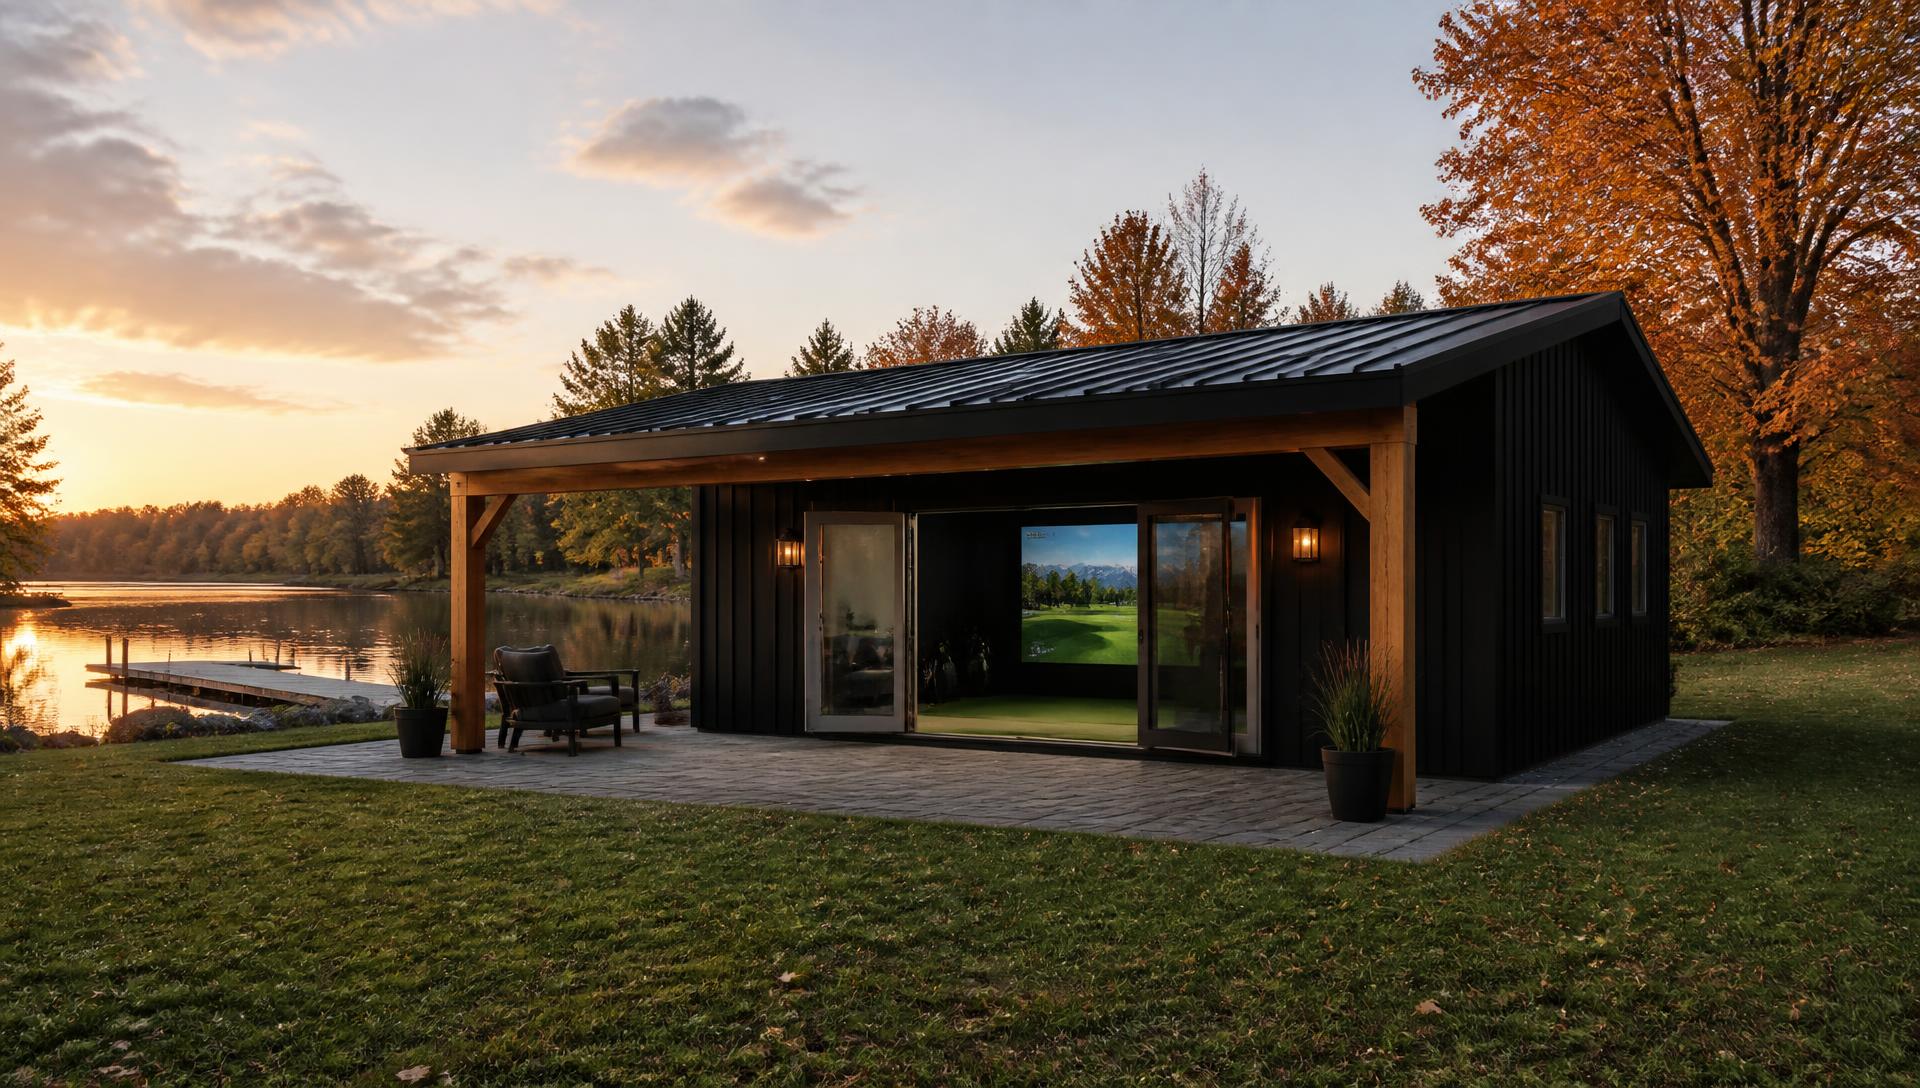
Lakefront
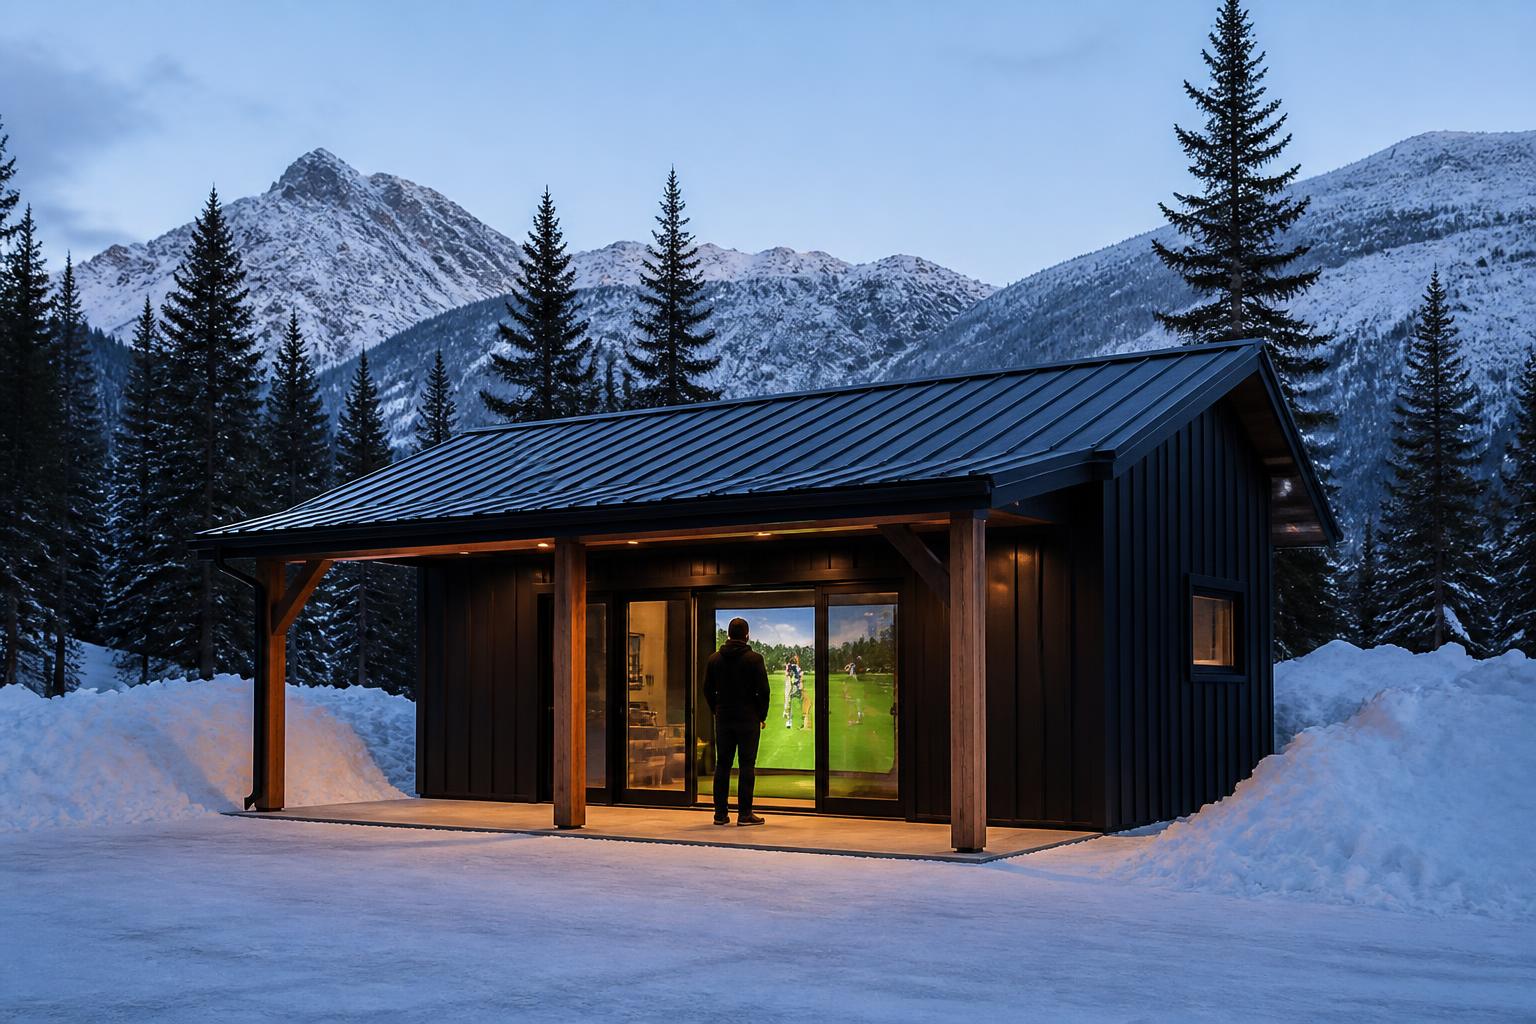
Ski country
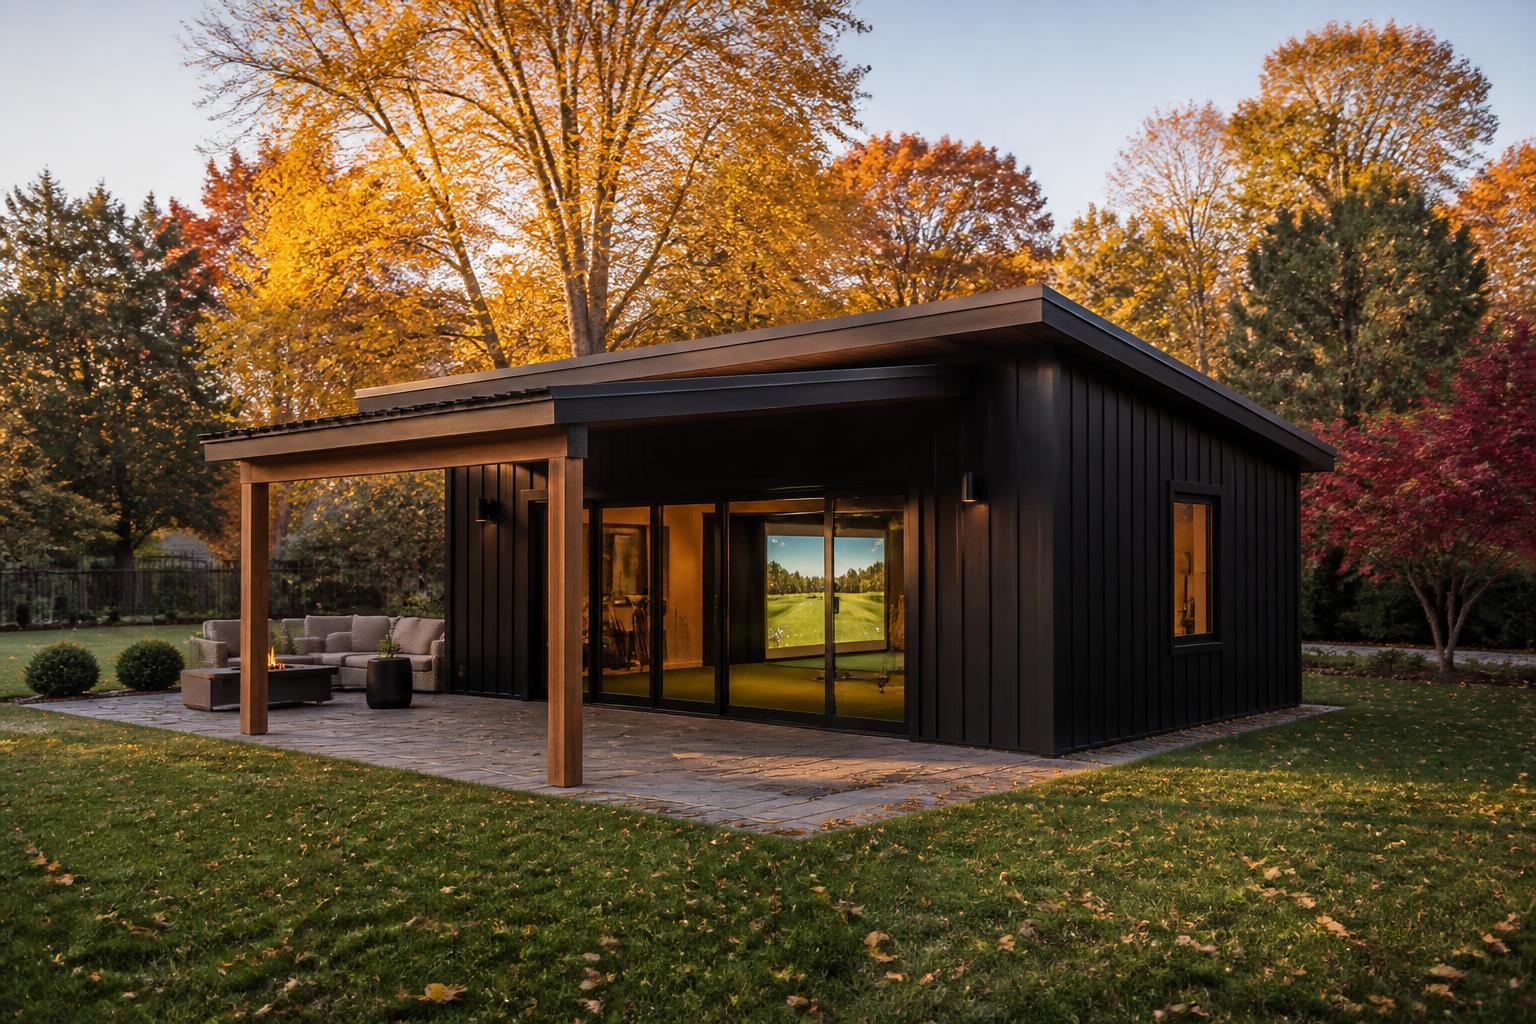
Estate lawn
Second home
What makes a site work:
- Enough footprint for the building plus a working perimeter.
- Access for a small excavator and a delivery truck.
- Grade that doesn't fight the foundation or drainage.
- Setbacks, lot coverage and whatever your town or HOA has to say.
- A path for power from the house, and water only if you want it.
How it gets built
From empty yard to tee time.
01 — Space Check
Send us the yard: rough footprint, access, grade, distance to the house. We'll tell you what we'd do with it.
02 — Design + Permits
A $500 design consultation, credited in full to the project, then drawings, setbacks, zoning and the permit set.
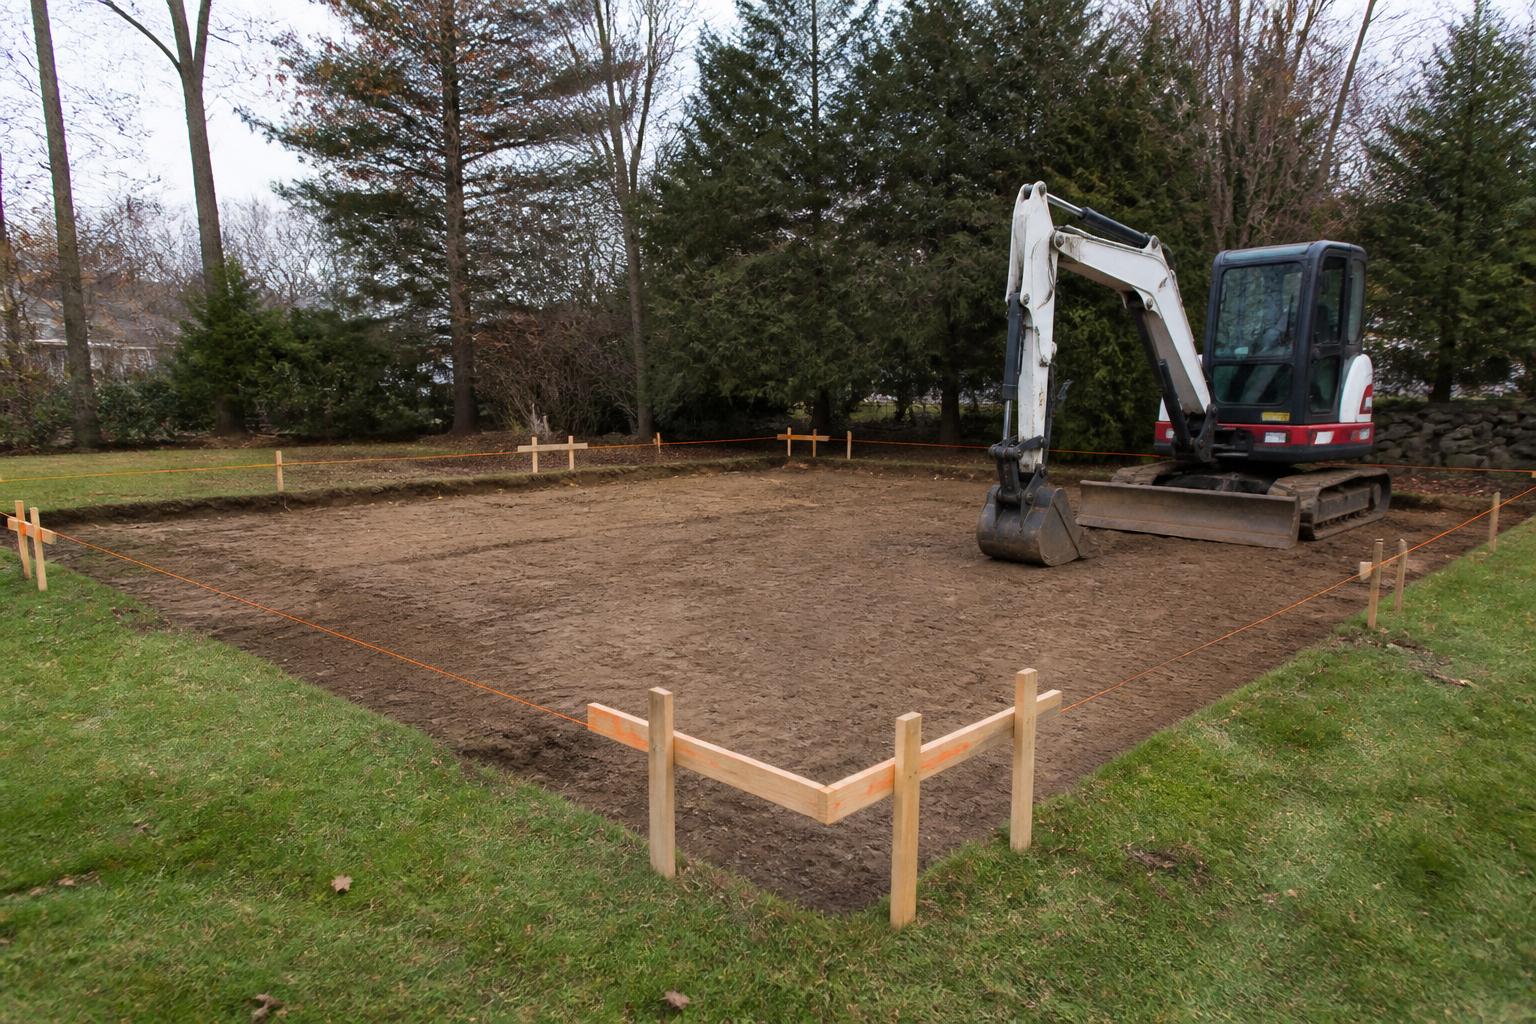
03 — Site + Foundation
Clearing, grade, access, slab or frost-protected foundation, electrical trench from the house.
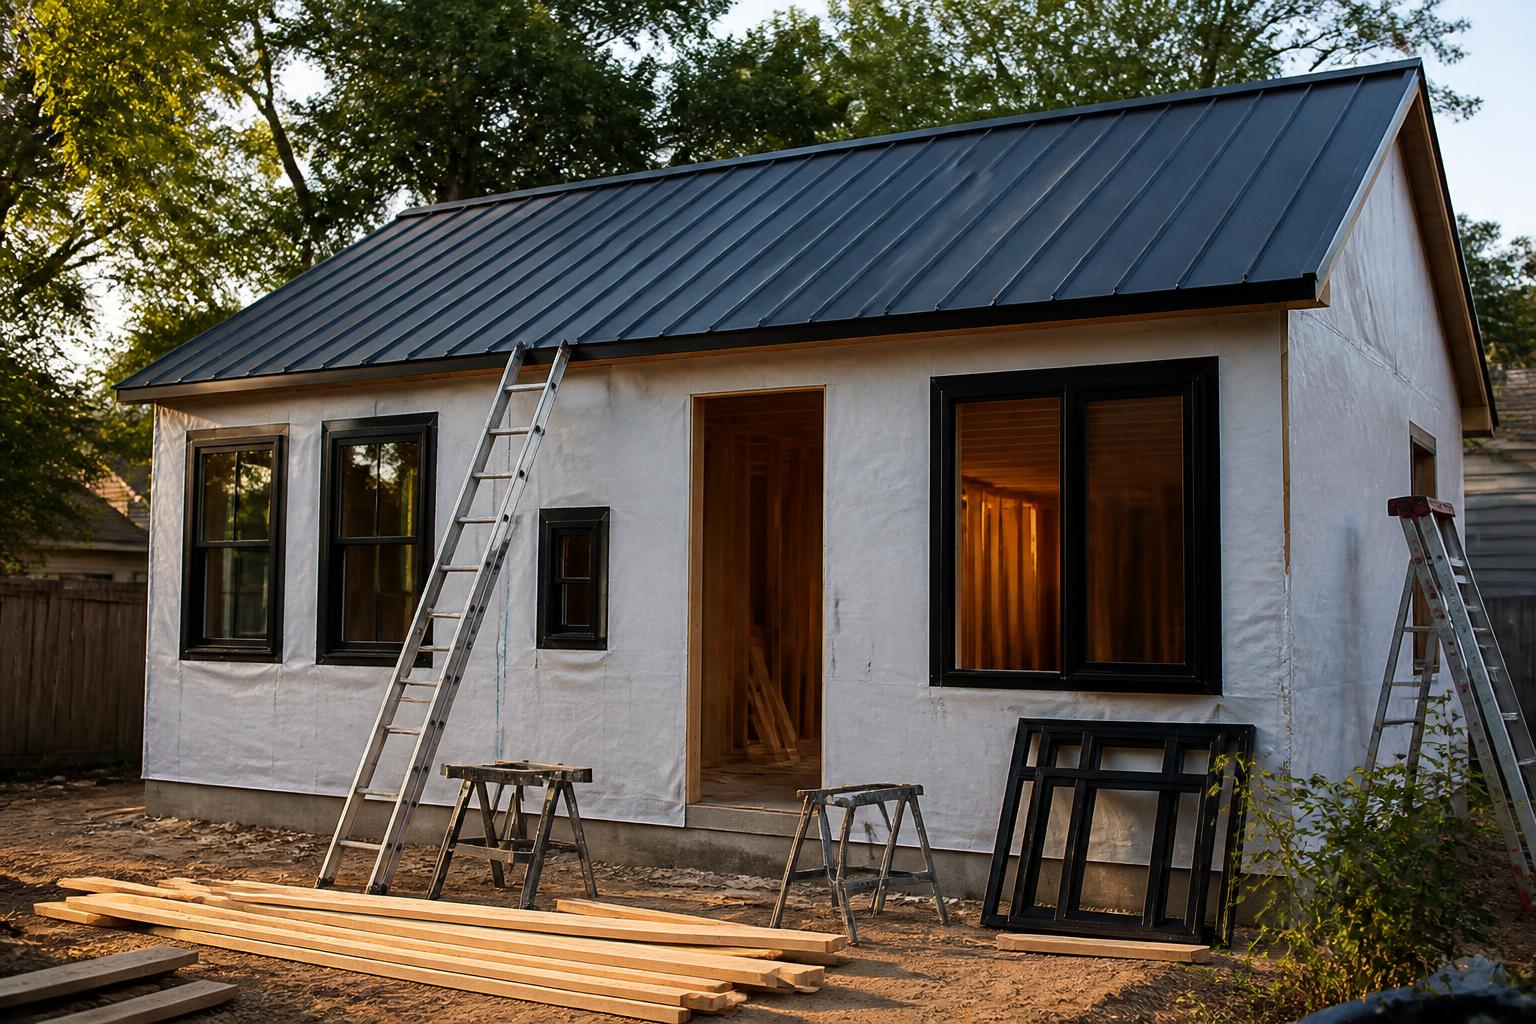
04 — Build
Frame, roof, envelope, insulation, heat, power, black ceiling, wood, glass, finishes.
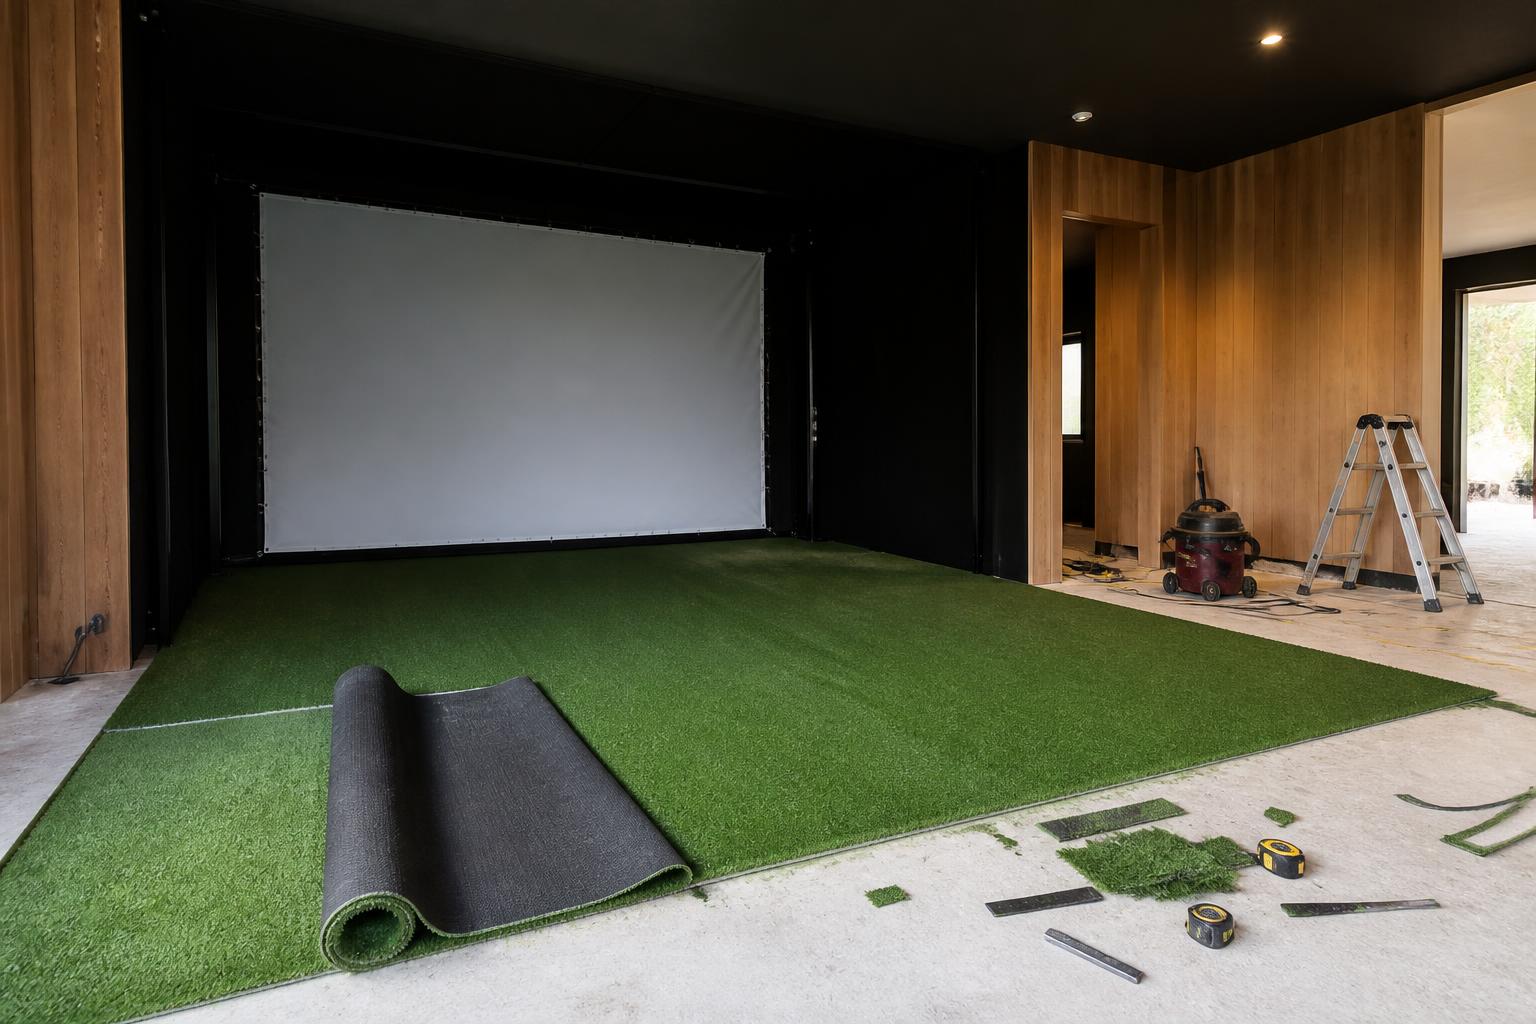
05 — Golf
Turf, screen, projector geometry, technology and calibration. Then we hand you the key.
Built for the Northeast
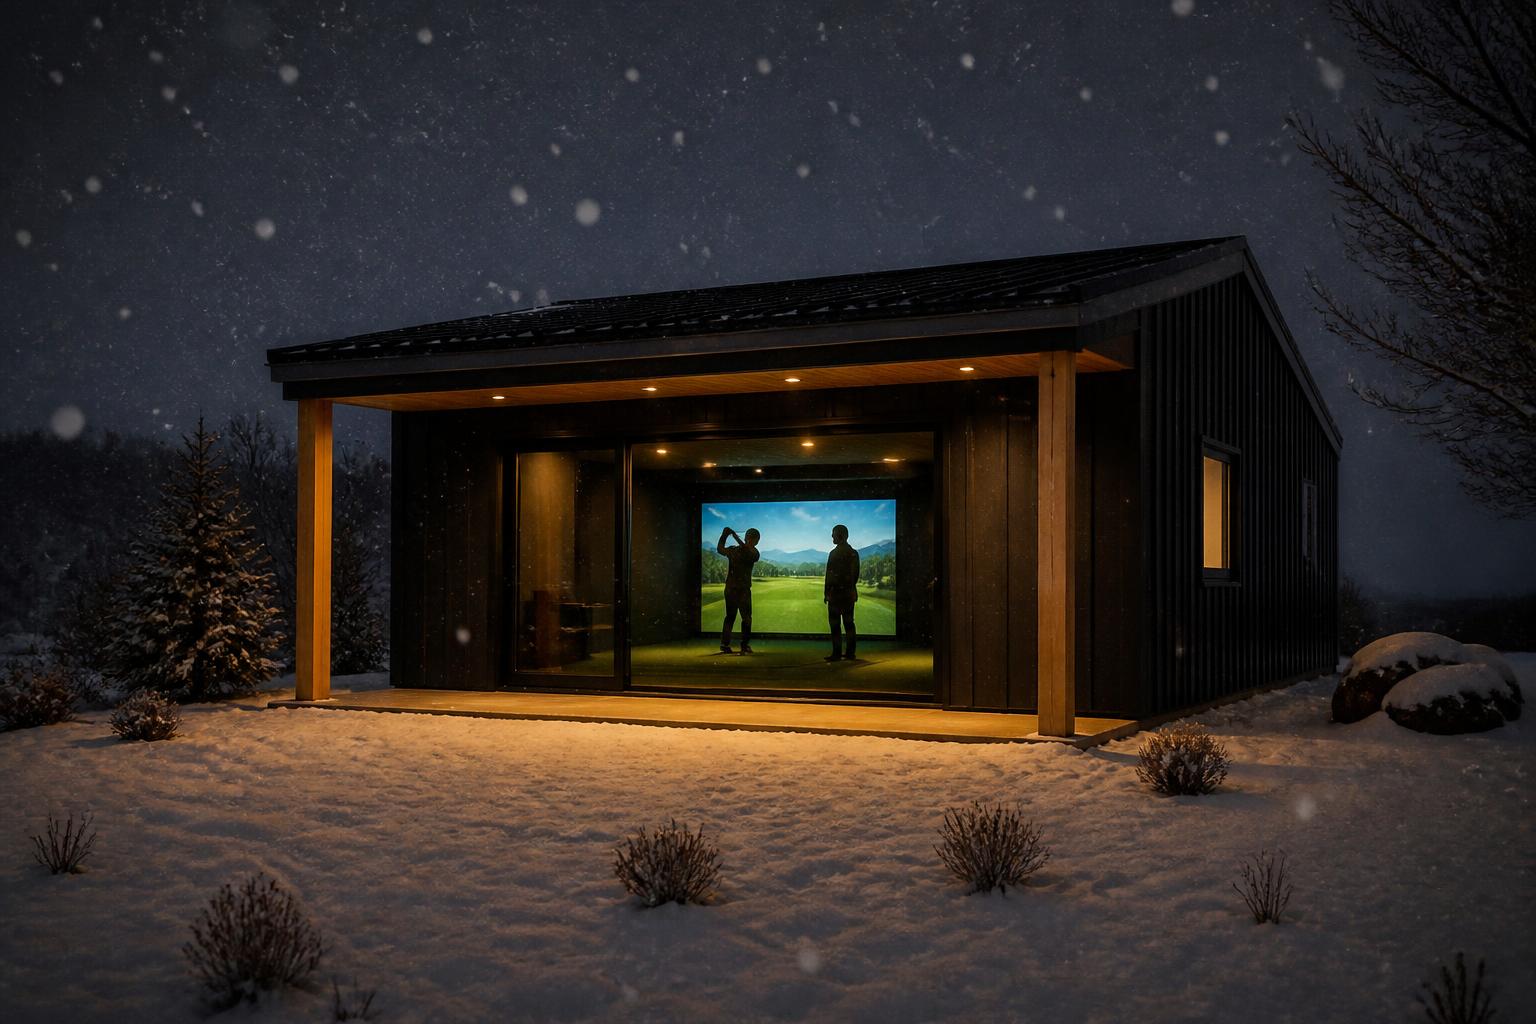
Dark at four. Frozen by November.
Winter doesn't cooperate with golfers up here. A building that was engineered for it does. It's 12 degrees outside and tee time is at 7.
GS-0001 — One project, this season
Be our founding client.
One Northeast homeowner gets our first showcase building at founder pricing, in exchange for letting us document it end to end. Professional photography included.
Free guide
What does a custom simulatoractually cost?
Real working ranges, what drives the number up, what's worth paying for, and what most people over-buy. Written by the people building the rooms — not the people selling the hardware.