Build 01
The Bay
The smallest building we build. Nothing about it feels small.
What this building is
One golfer.
One building.
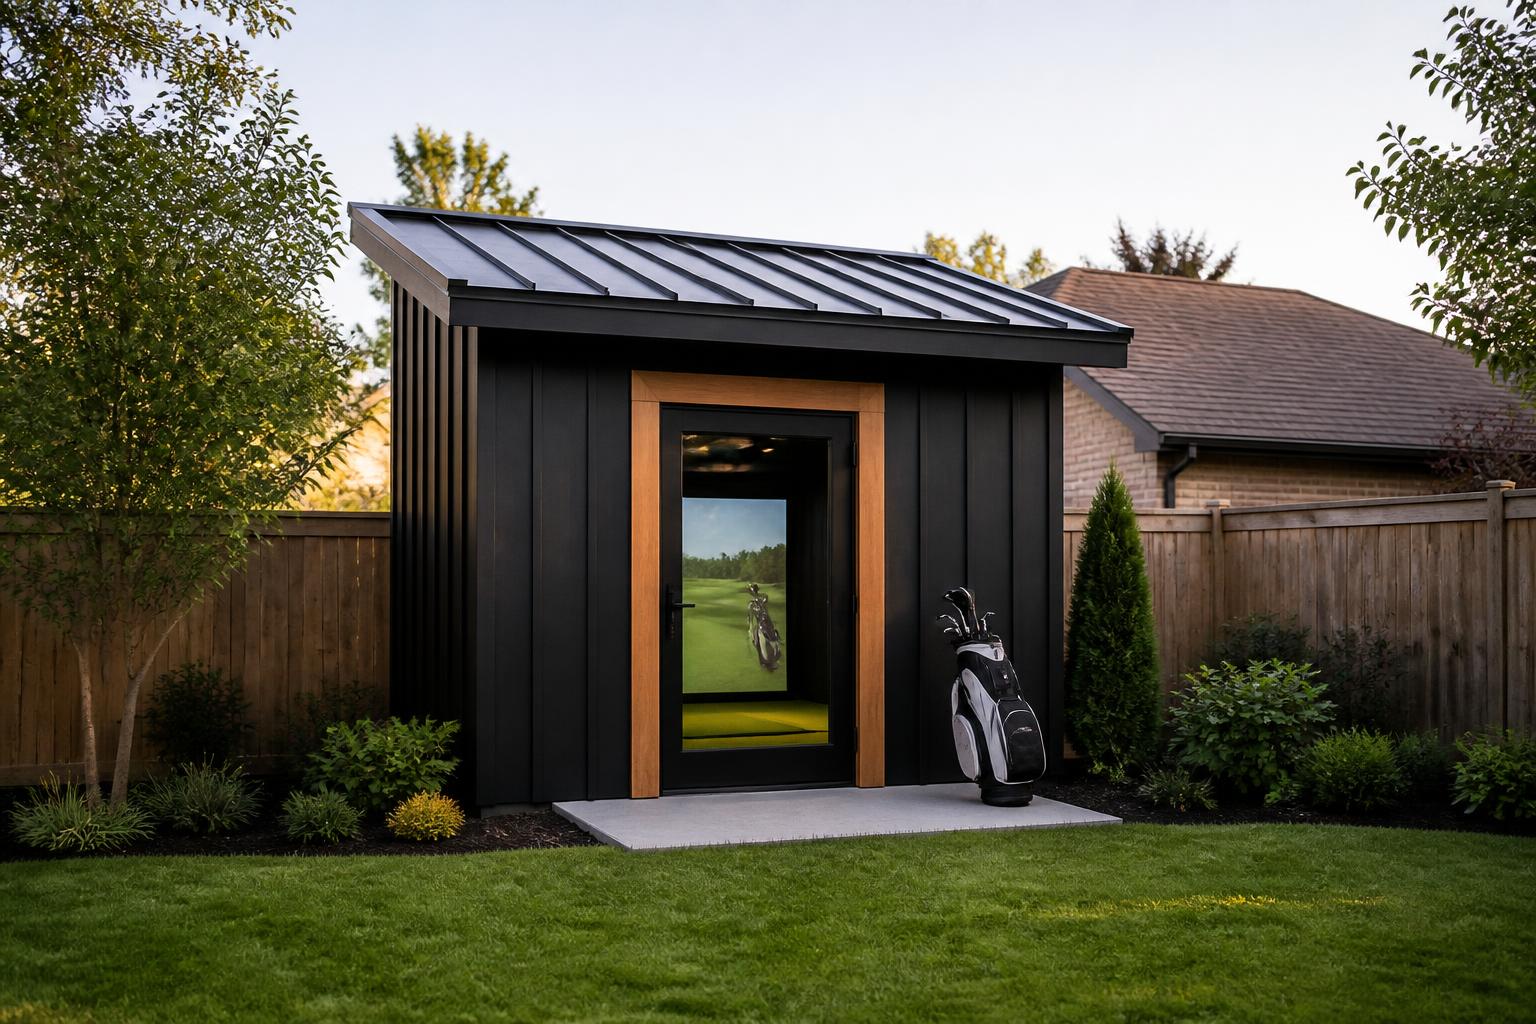
The Bay is a detached, purpose-built golf building sized around a single full swing and the space it needs to be comfortable.
It is a building, not a shed with a screen in it.
Slab, framing engineered for Northeast snow, a real envelope, heat, power, a black board-and-batten skin and a standing seam roof. Then the golf goes in.
Who it's for
People who want to play, not shop.
One serious golfer, a normal suburban lot, and no interest in giving up a room in the house or living through a renovation to get there.
Efficient footprint, honest materials, and every dollar spent on the parts you actually feel.
Footprint and siting
It needs less yard than you think.
Working figures for a comfortable adult swing with a working perimeter around the building. All of it gets verified on site at Space Check before anyone commits to anything.
Working estimates, not requirements carved in stone. Lots that look impossible on a plot plan are frequently fine, and lots that look wide open occasionally aren't.
Ceiling height
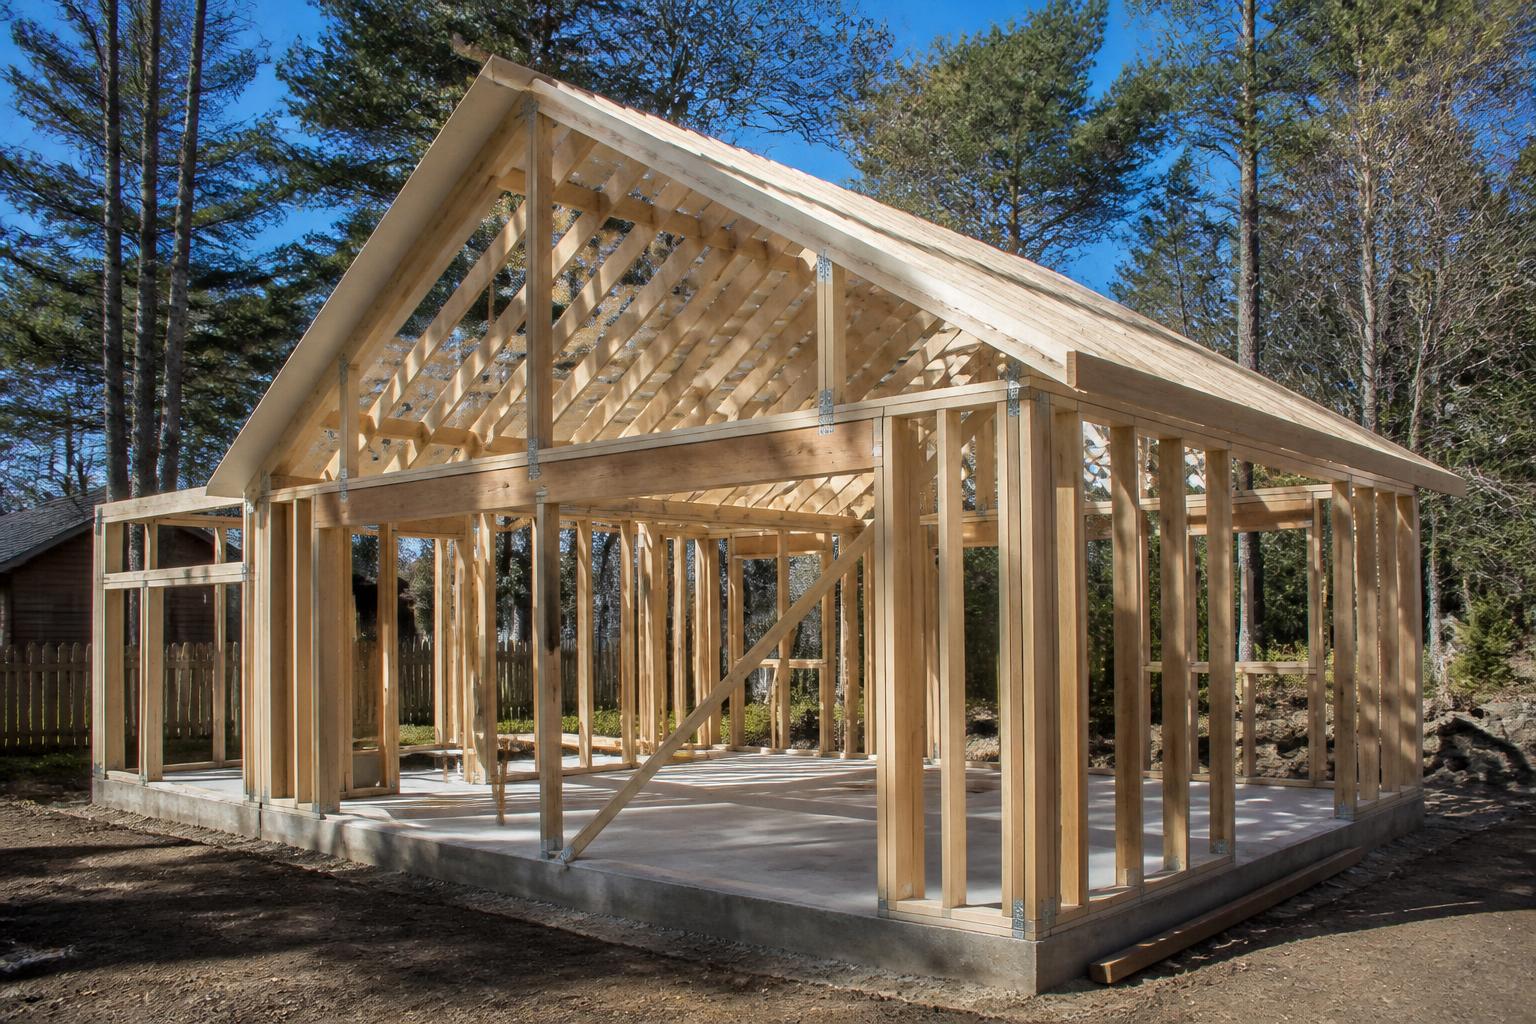
Ten feet, because we drew it that way.
Your basement has an eight-foot ceiling. That's the whole problem — every other compromise in a home simulator traces back to it.
We're building the structure, so the ceiling is a decision instead of an inheritance.
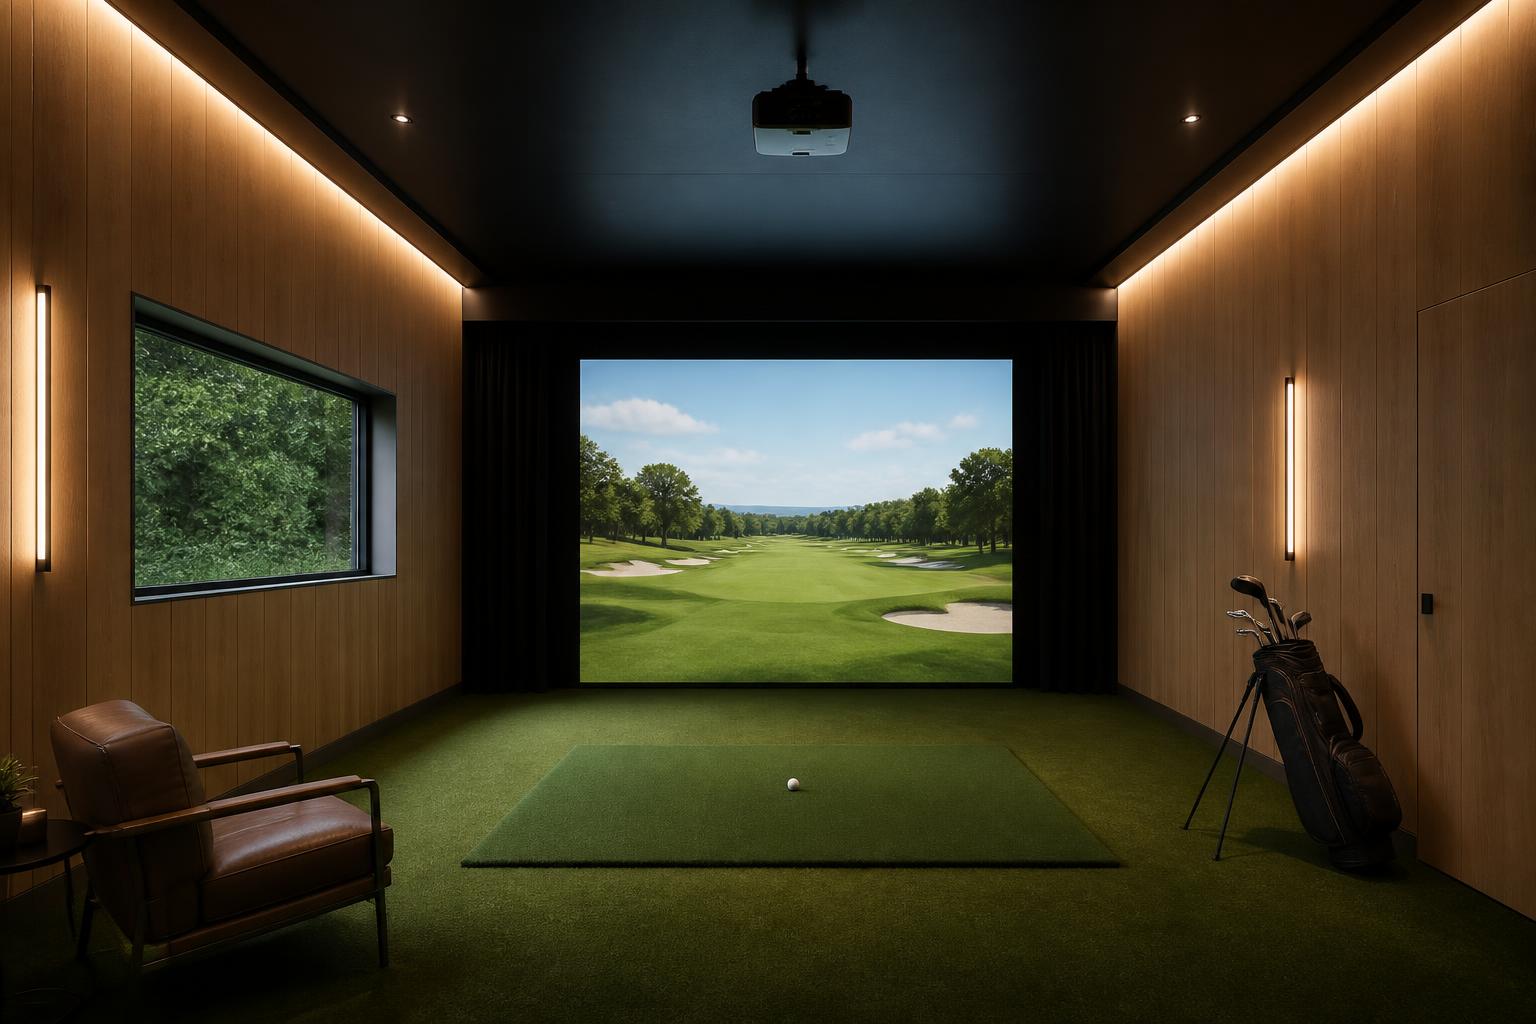
Ten to eleven feet finished in The Bay. Enough for a full driver swing, a projector that isn't in your backswing, and lighting that isn't three inches off your head.
Foundation
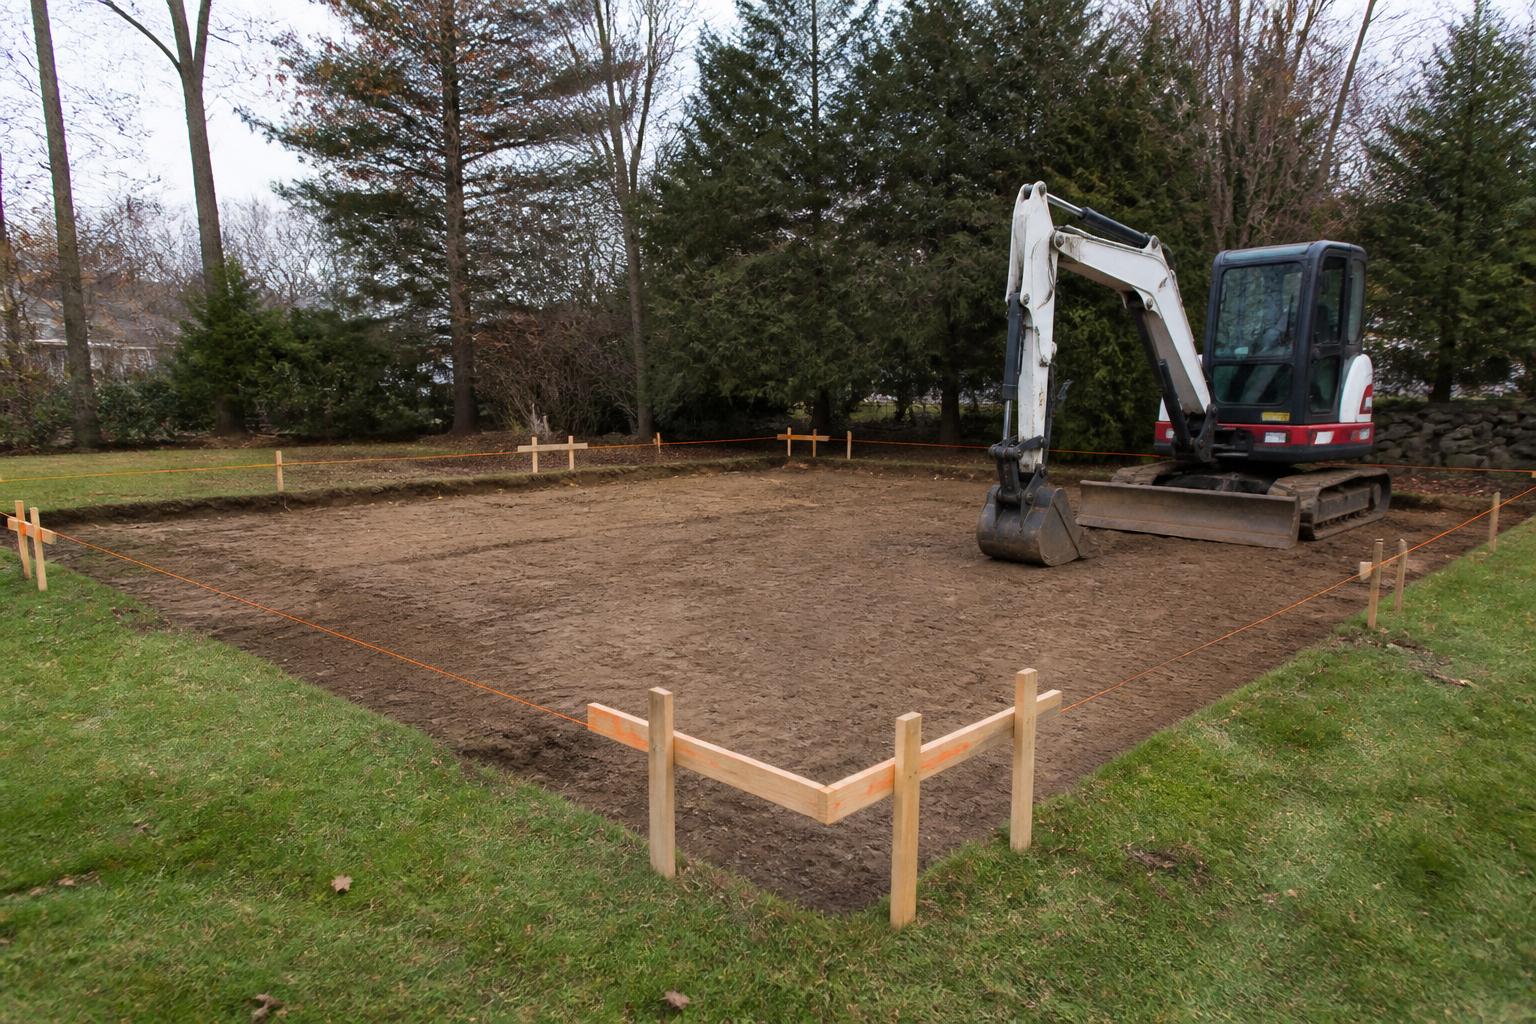
It starts in the dirt.
Three foundations cover almost every Northeast lot. Soil, frost depth, grade and access decide which one — we don't have a favorite, we have a site.
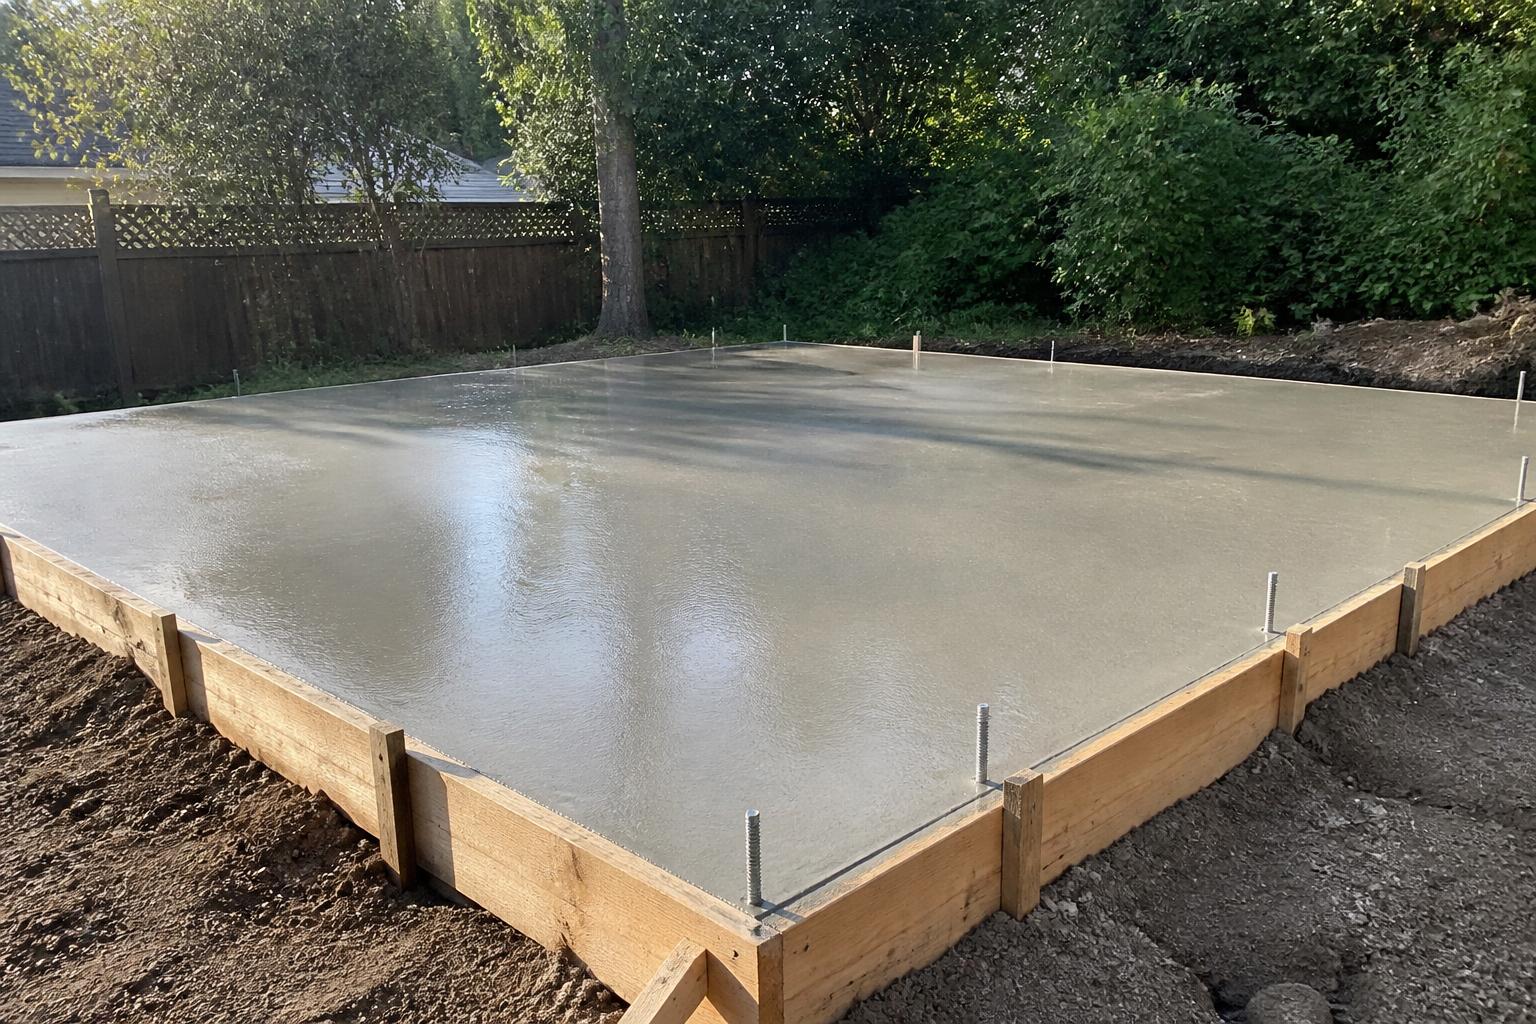
Monolithic slab
Flat, well-drained sites. Fastest, warmest underfoot with insulation below, and the cleanest floor for turf.
Frost-protected shallow
Less excavation, insulated at the perimeter to keep frost out. Common where digging four feet is expensive.
Helical piers
Slope, ledge, wet soil or protected roots. A framed, insulated floor over screw piles, with almost no site disturbance.
Structure and envelope
Built for a February that doesn't negotiate.
Framing and roof structure are engineered for the ground snow load in your town, not a generic kit number from a catalog.
The envelope is where the money quietly pays you back. Continuous exterior insulation, a detailed air barrier and correct vapor control mean a small heat source keeps up on the worst night of the year.
Roof and siding
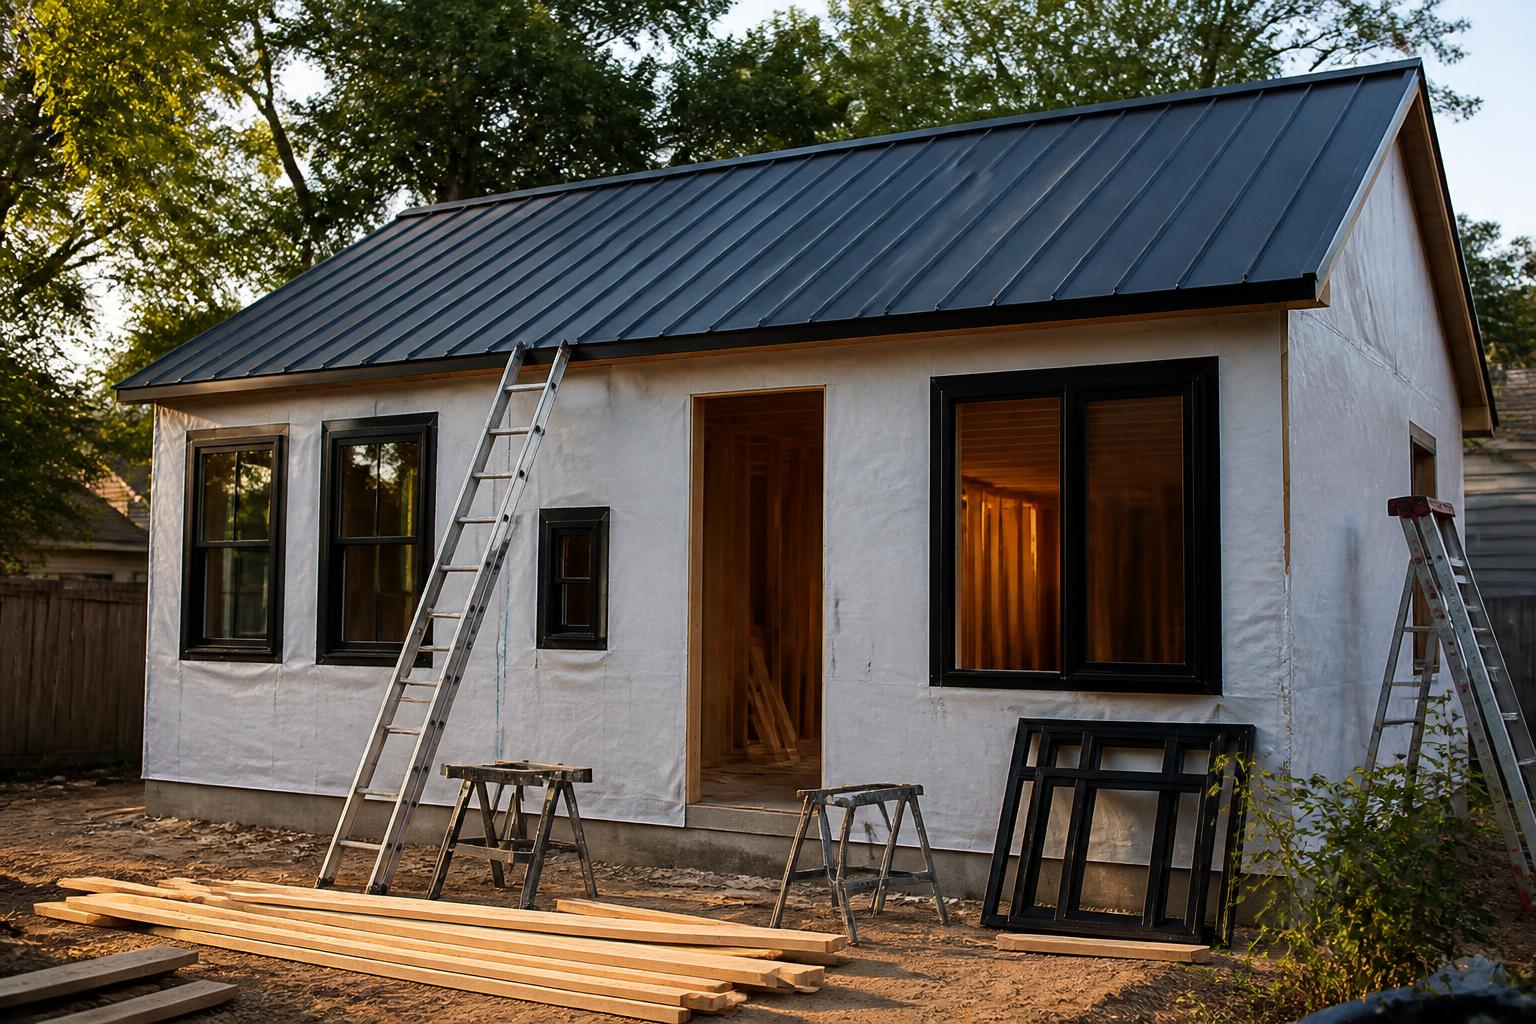
Black board-and-batten. Standing seam. Cedar where you touch it.
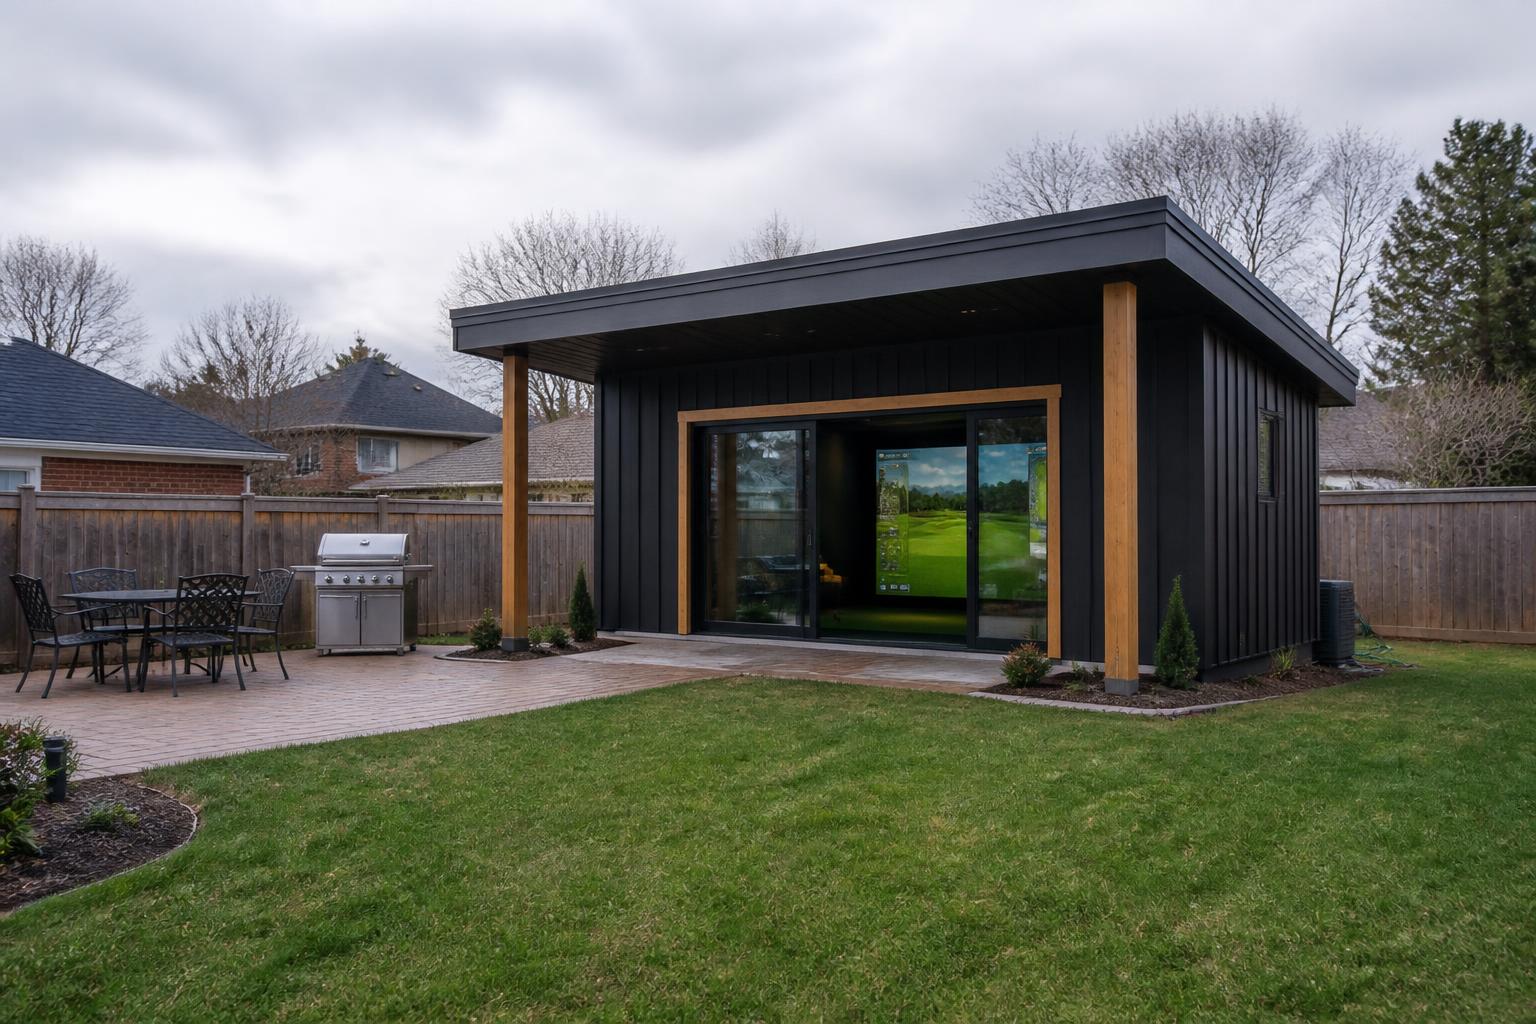
The exterior is deliberately restrained: charcoal or black vertical board-and-batten, a dark standing seam metal roof, and warm cedar at the posts, soffits and door surround.
It reads as architecture from the house and as a landmark from the road. In snow it is the best-looking thing on the property.
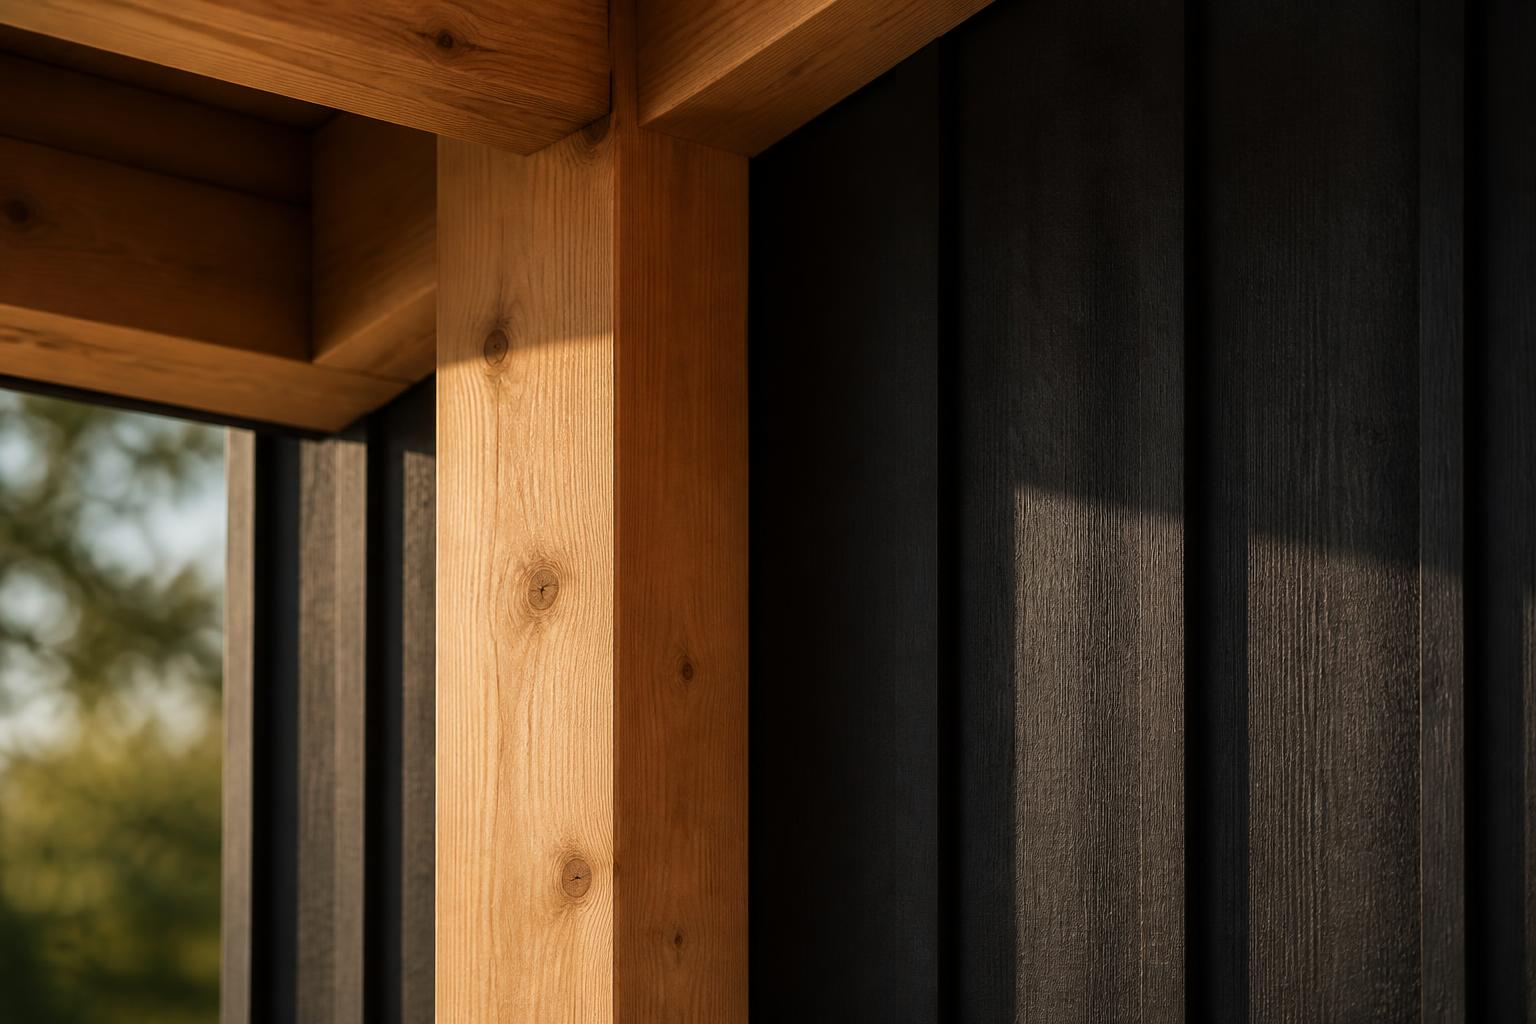
Board-and-batten
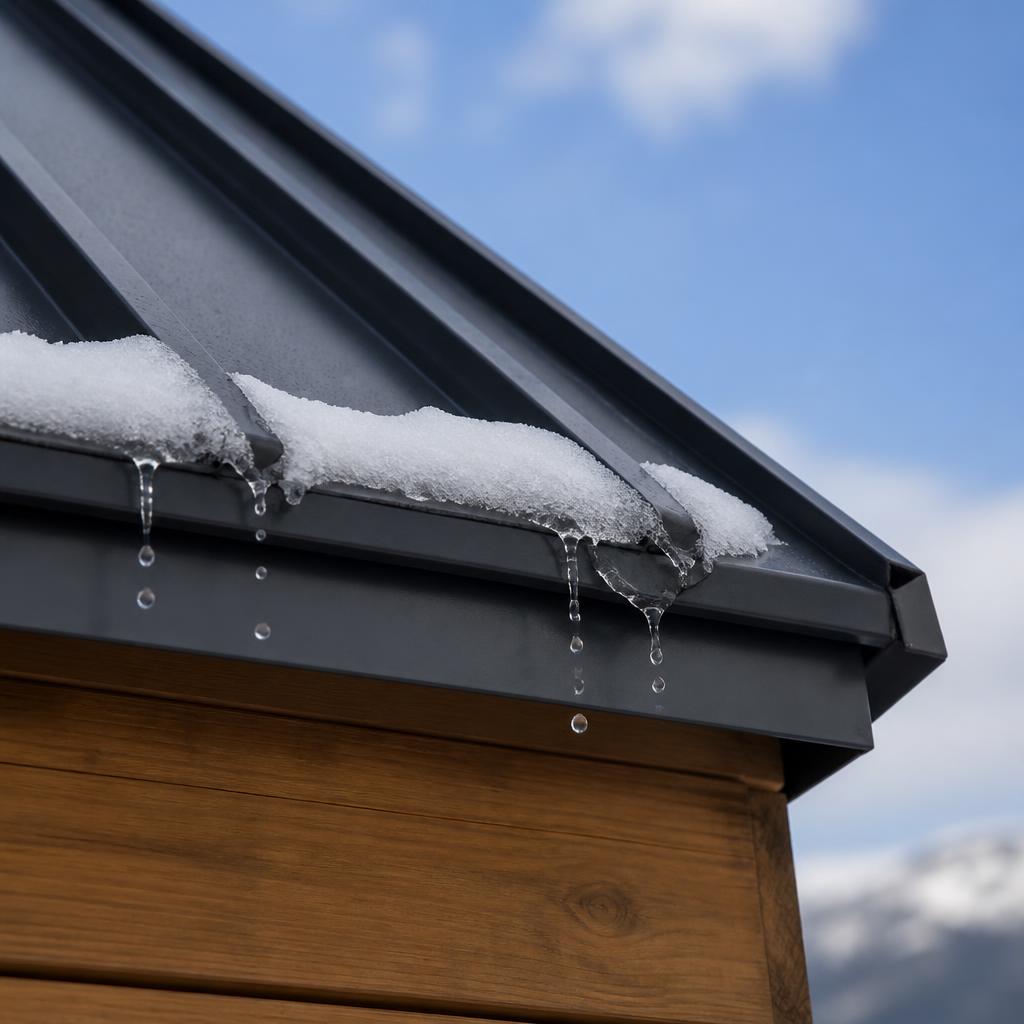
Standing seam
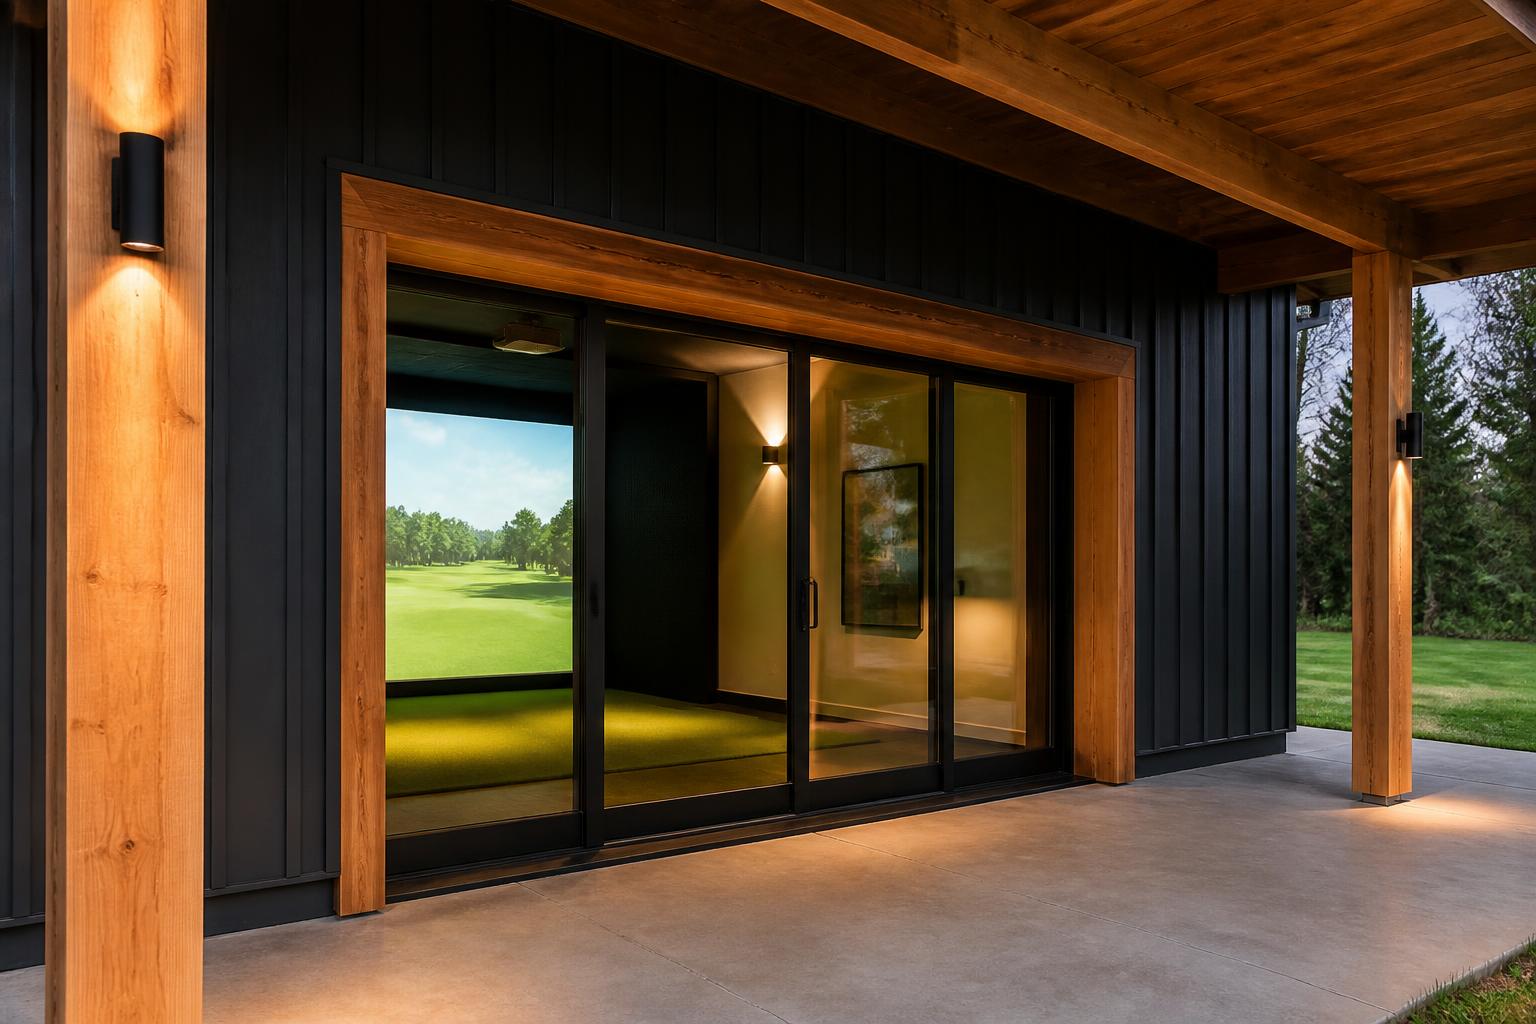
Cedar surround
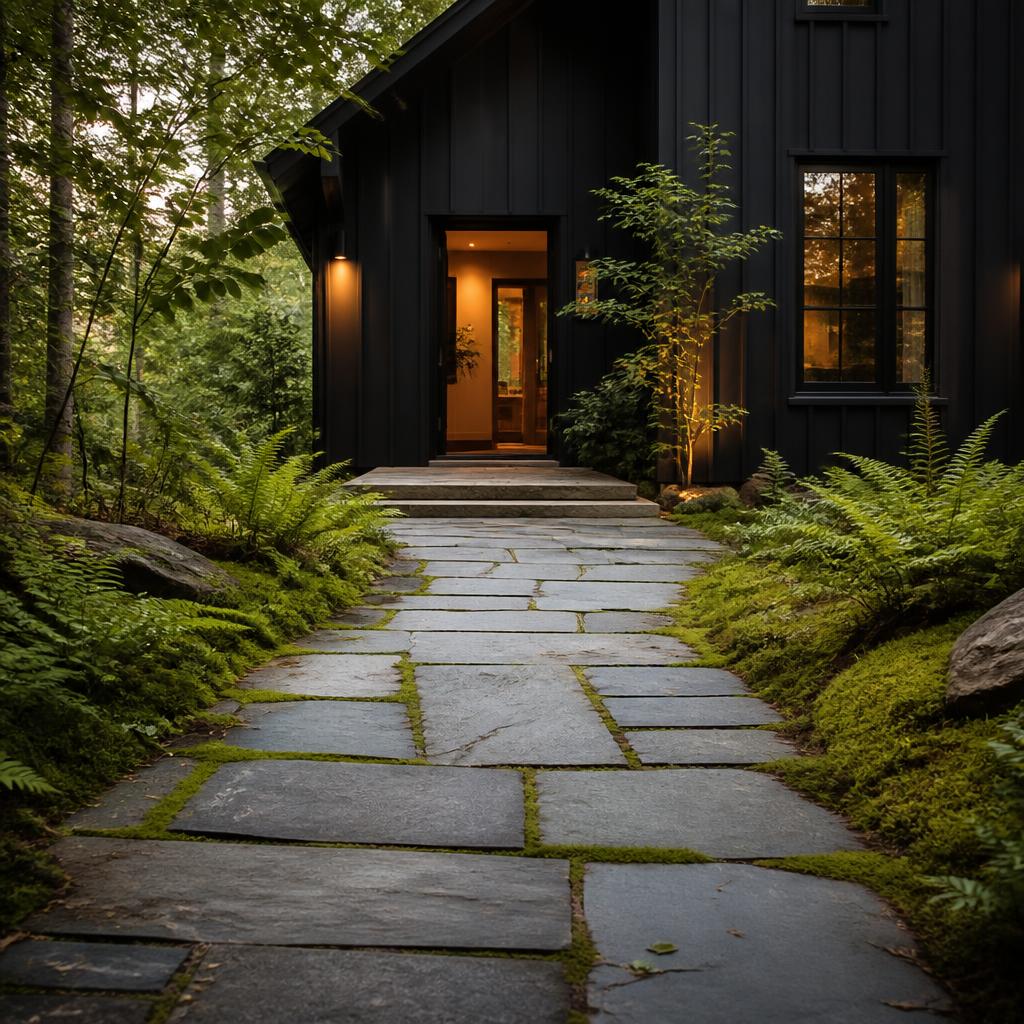
The walk out
Glass and doors
Enough glass to know what season it is.
The Bay gets glass on the non-hitting walls — typically a glazed entry and one or two windows placed to stay out of the projector path and off the screen.
Light in, without a washed-out image.
Every opening is sized and located after the hitting position and projector geometry are set, never before.
Heat and power
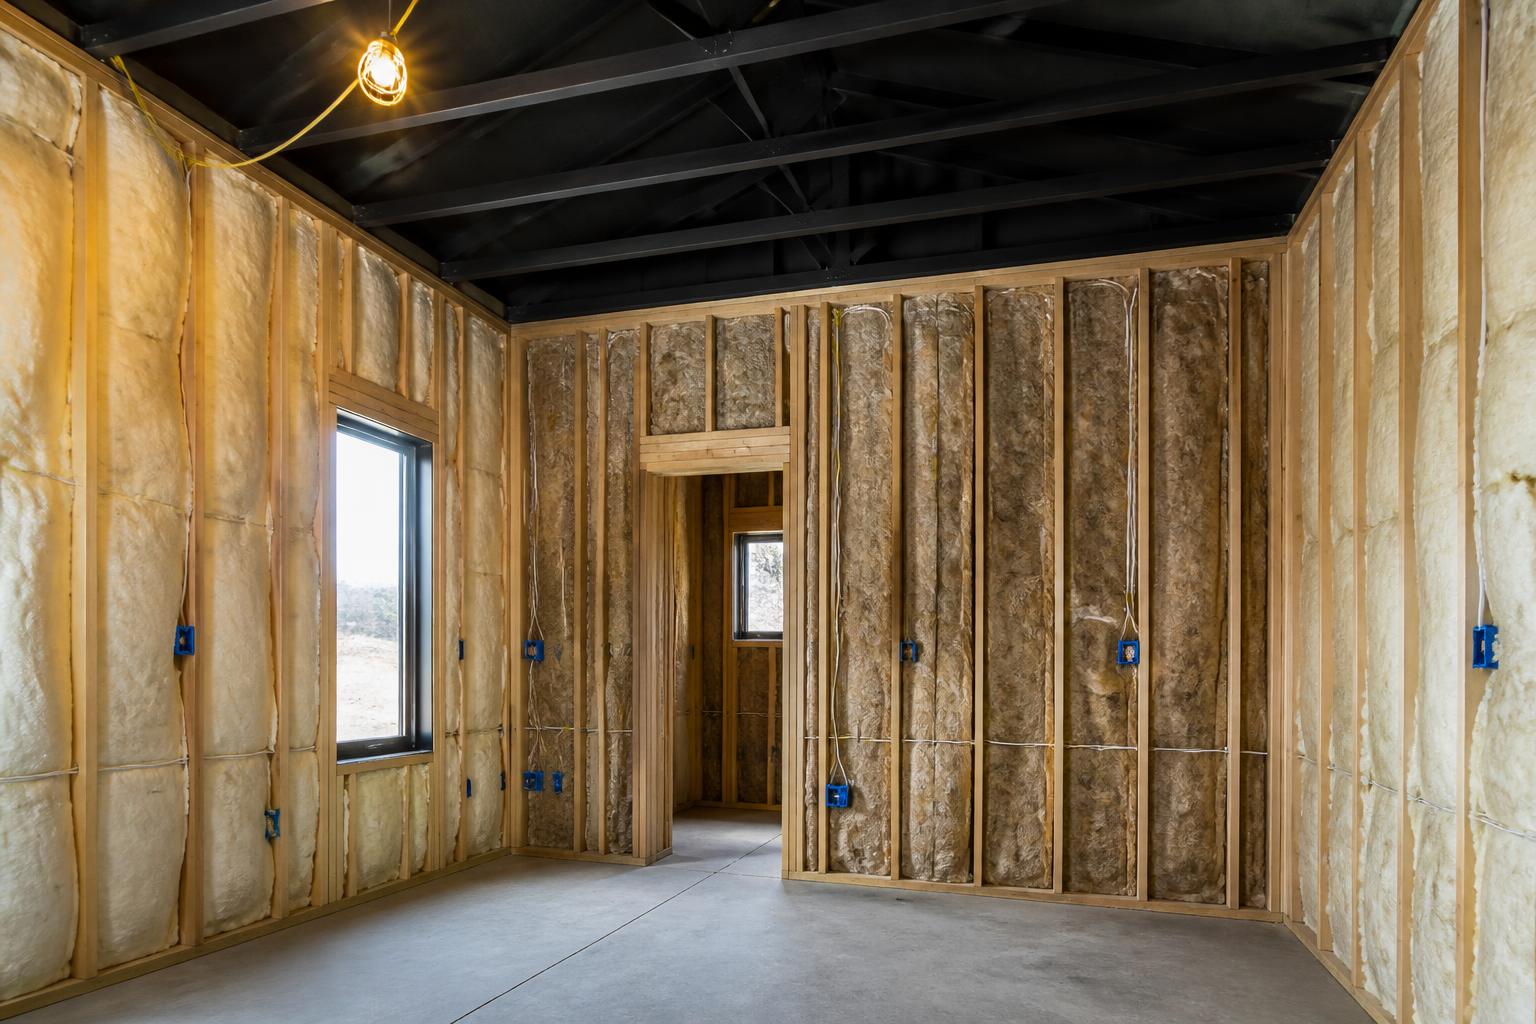
One trench. One panel. One head.
Power comes from the house on a buried feeder to a subpanel in the building — dedicated circuits for the simulator, lighting and heat, with room left over.
Heating and cooling is a single ducted or wall-mount mini-split head, sized to the volume and the envelope. Quiet, efficient, and on a schedule so the building is warm when you walk out to it.
Permits and zoning
We handle the paperwork.
Almost every one of these needs a permit. That is normal, and it is our job.
Setbacks, lot coverage, height limits, wetland buffers, septic offsets, frost depth and electrical all get reviewed. Some towns are a two-week counter visit; some are a hearing.
If your HOA or your lot is going to make this hard, we say so at Space Check rather than after you've paid for drawings.
The interior
Black ceiling, warm wood, correct geometry.
Inside, the priorities are simple: kill reflection, protect the structure, light the swing without lighting the screen, and make the room feel like part of the house instead of part of a warehouse.
Turf, impact screen, wall and ceiling protection, acoustic treatment, architectural lighting, cable management and calibration are all part of the build, not add-ons discovered later.
$30K – $55K+
Working estimate — not a quote
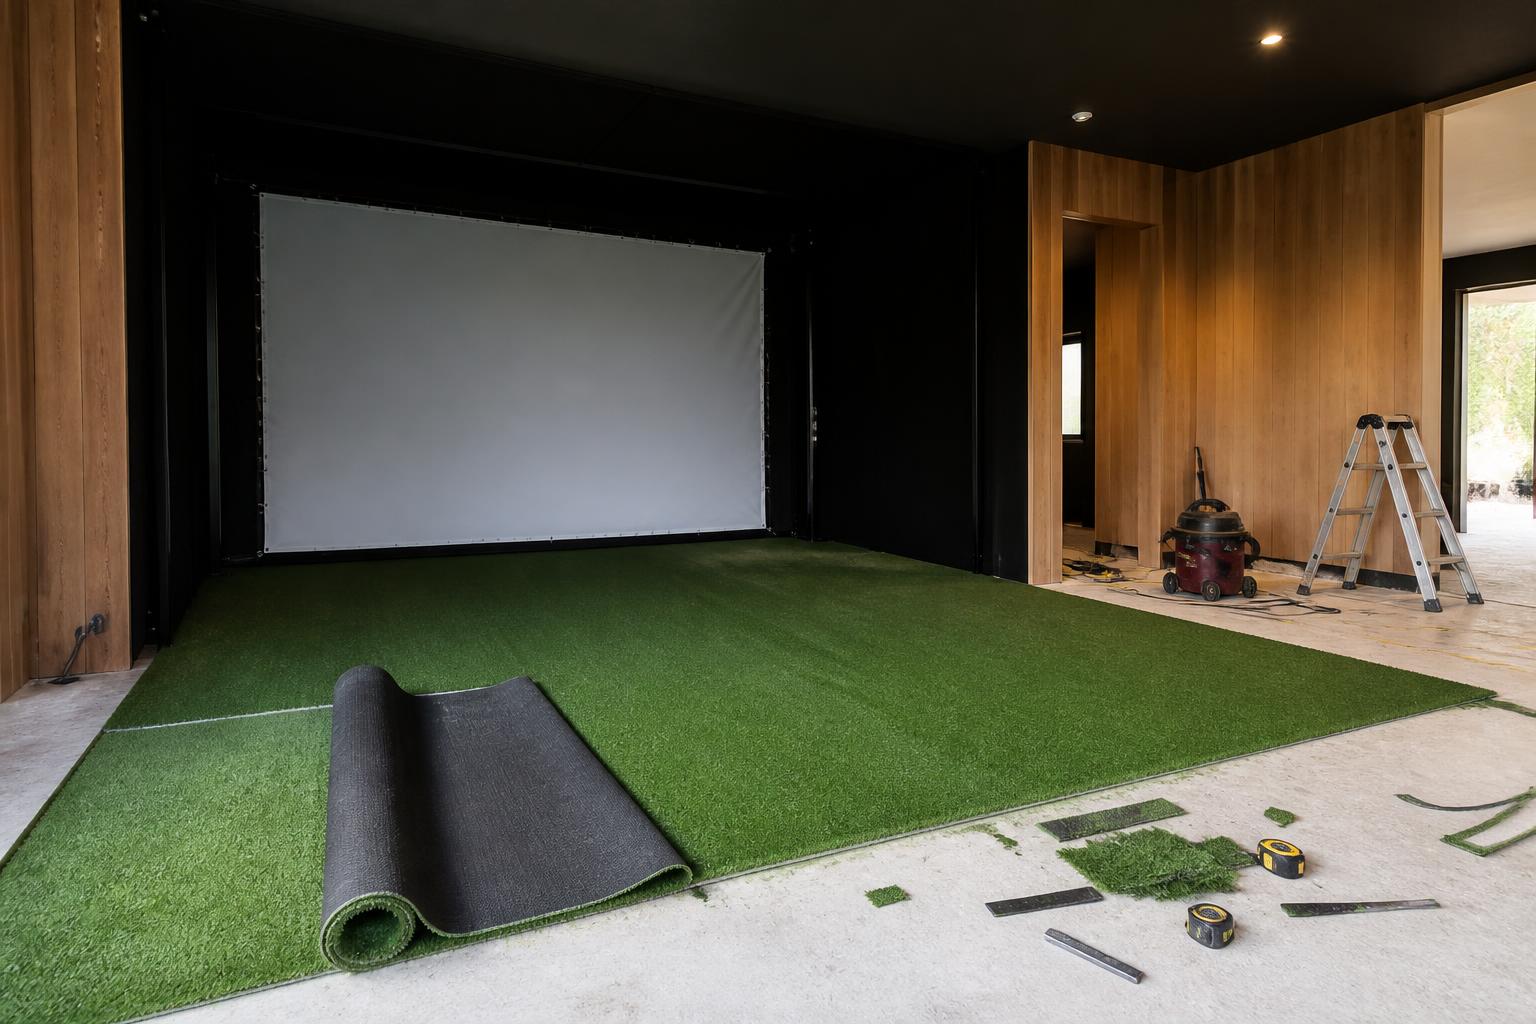
Technology
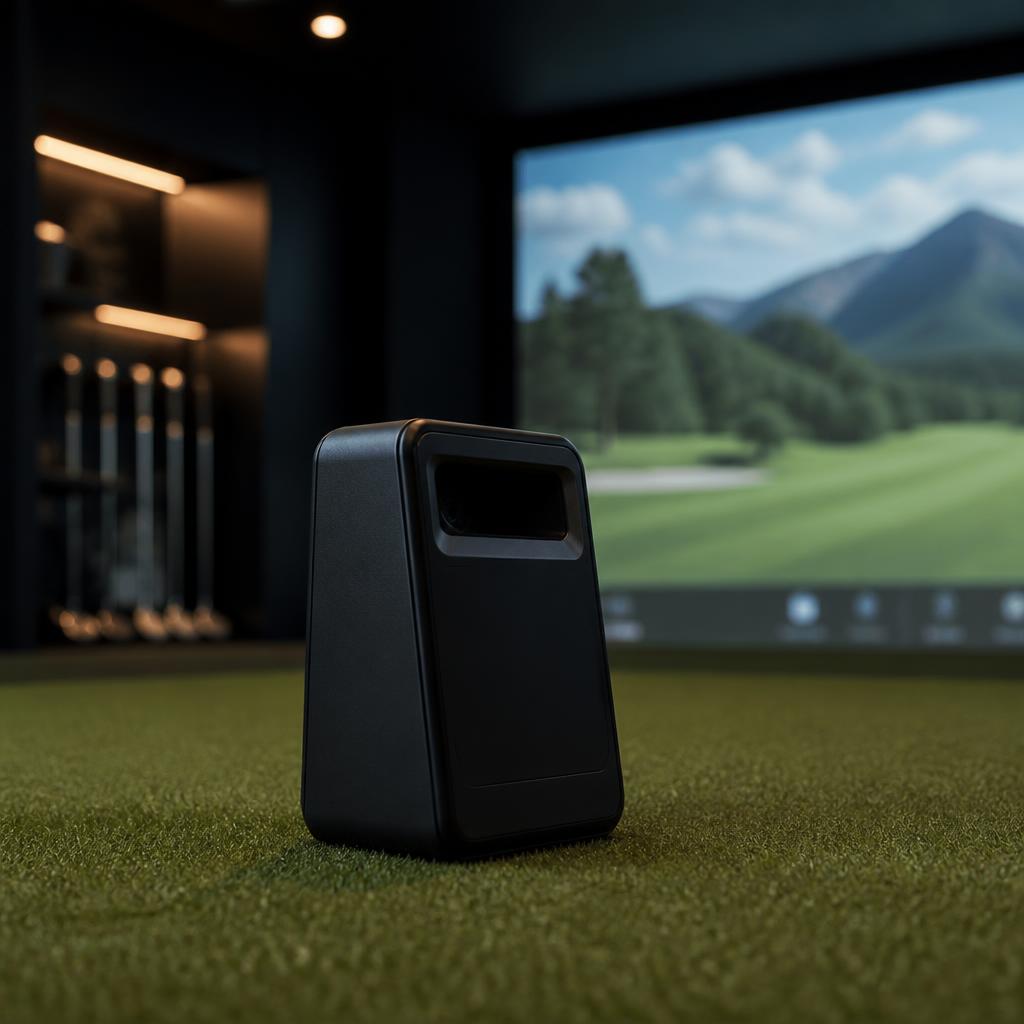
Measurement
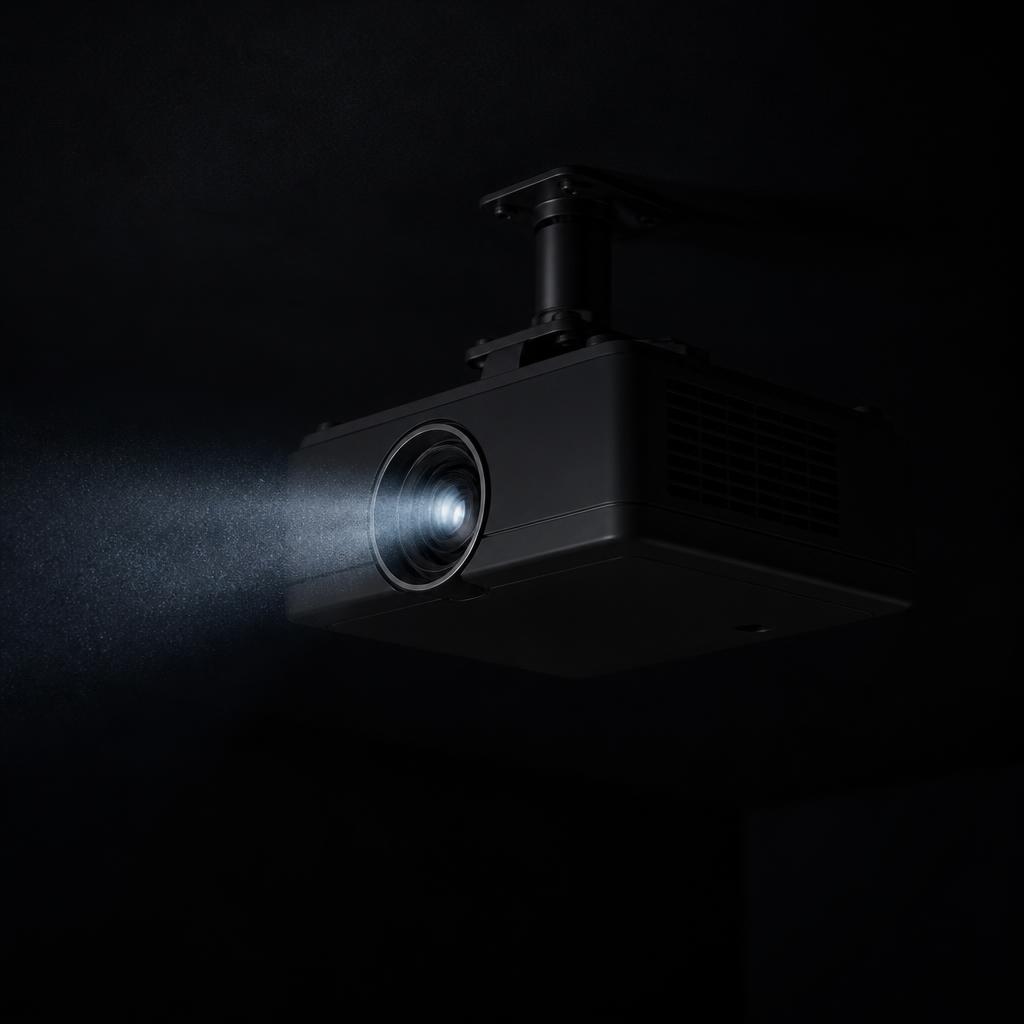
Projection
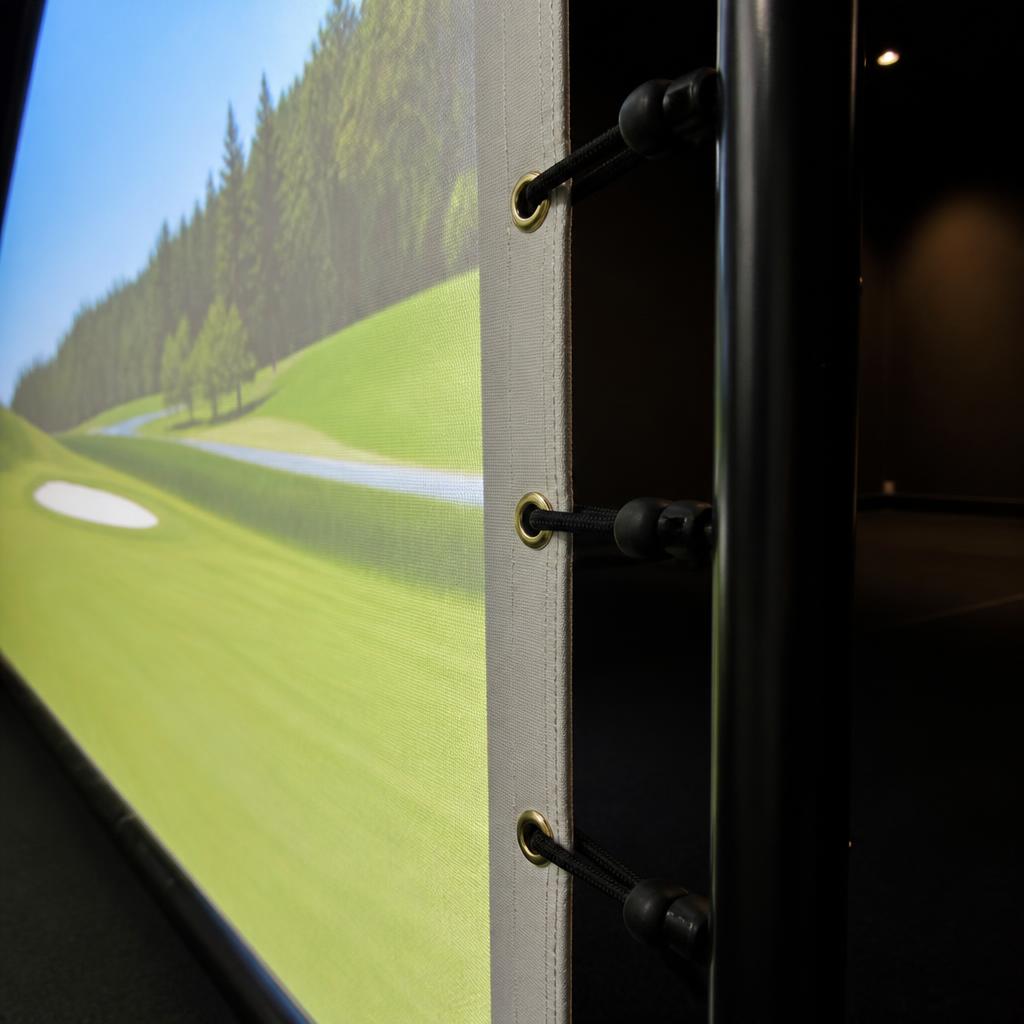
Impact
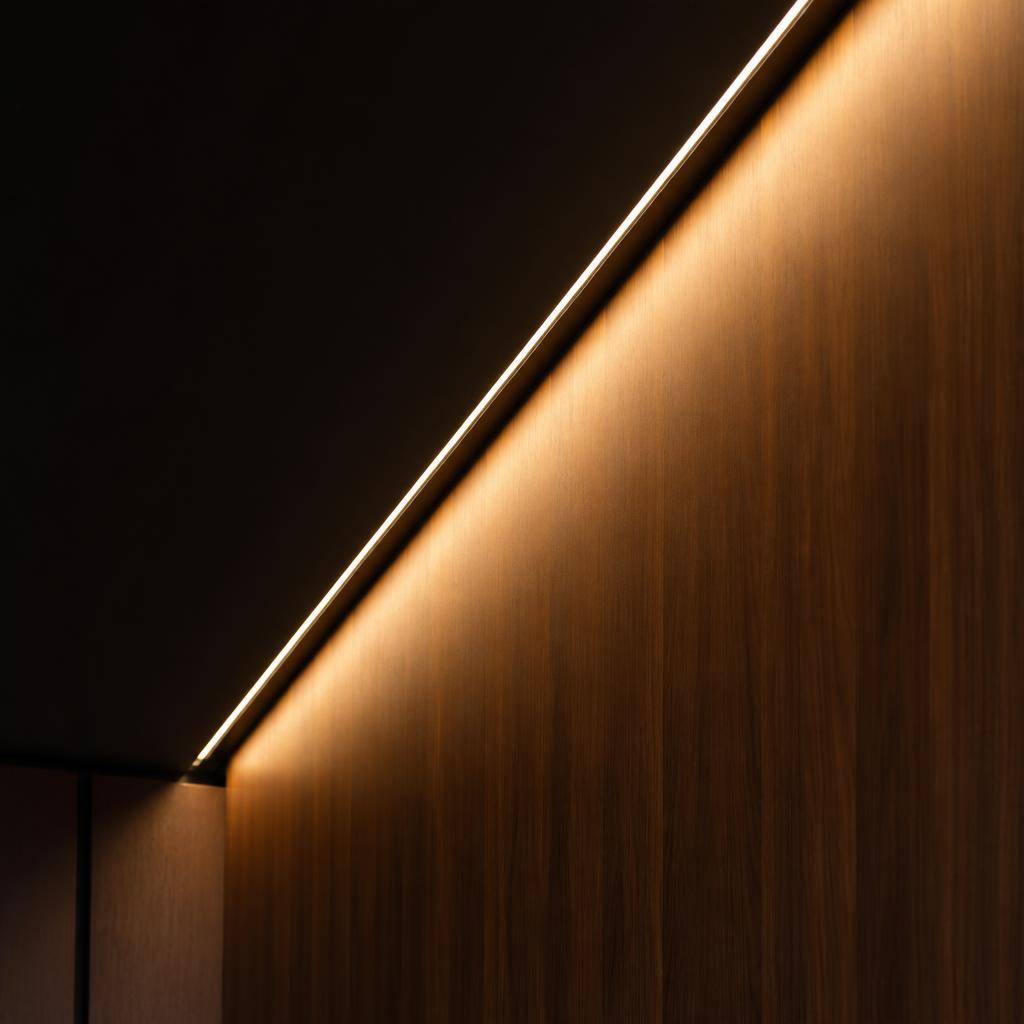
Light
We're technology agnostic. Overhead radar, side radar, photometric cameras and ceiling-mounted systems all want different things from a building — and because we're drawing the building, we can give the one you choose exactly what it wants.
Left- and right-handed golfers
Left or right changes the floor plan.
Hitting position drives screen centering, sensor placement, lighting, protection and where a person can stand and watch. A building drawn for one right-handed golfer is a different building from one that hosts both.
In a footprint this efficient it matters more, not less. We ask at Space Check, before the slab is drawn.

How tee boxes change The Bay
One building.
Three specifications.
The build type is which building we put in the yard. The tee box is how far we take it — structure, envelope, glass, finish and site work all move together.
Forward Bay
Just get me playing.
Slab, engineered frame, real envelope, black siding, metal roof, one mini-split, correct ceiling and correct geometry. Restrained inside, uncompromised where it counts.
$30K – $40K
Working estimate — not a quote
Standard Bay
The complete Golf Stimulator experience.
Upgraded envelope and glass, architectural lighting, acoustic treatment, finished interior surfaces and a hardened site — path, pad and landscaping resolved with the building.
$45K – $65K
Working estimate — not a quote
Championship Bay
There is no next tee box.
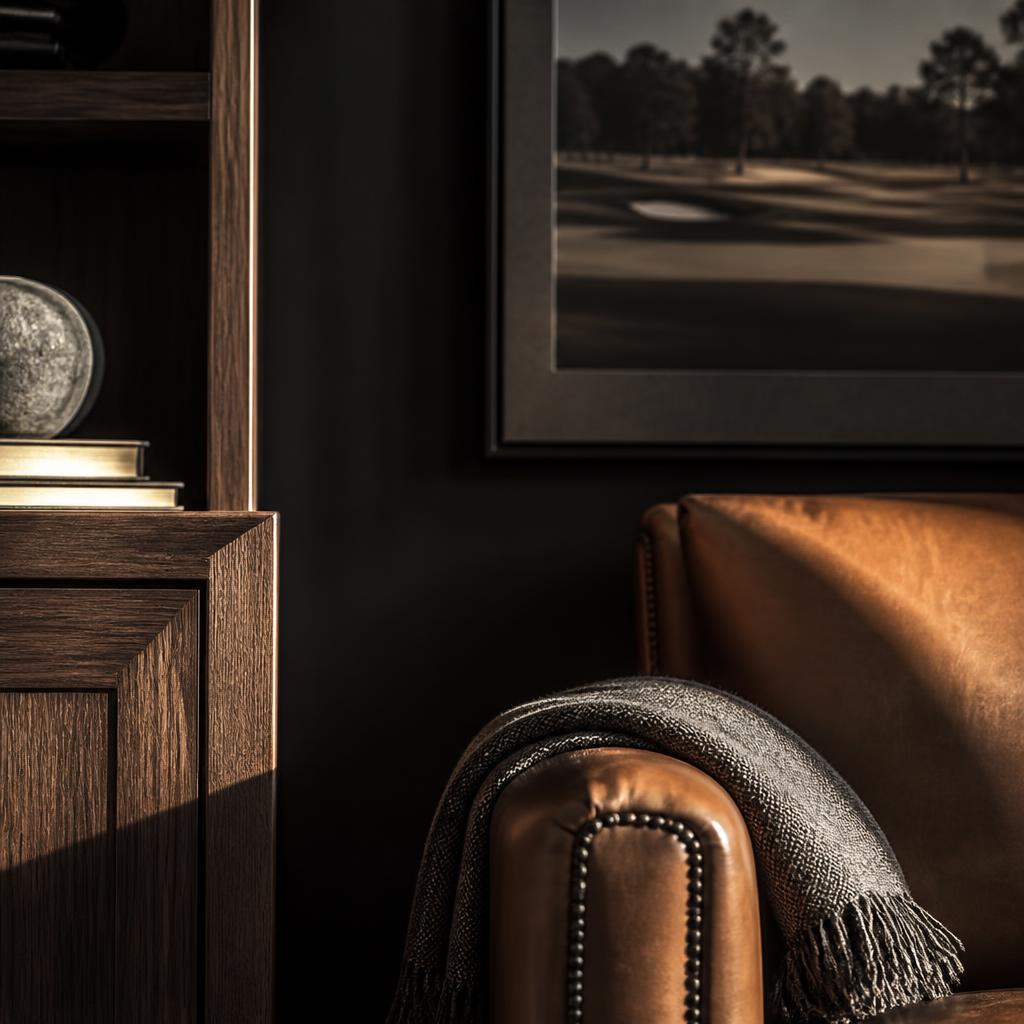
Custom exterior detailing, larger glass, millwork surround, integrated AV and storage, and full construction coordination from site plan through commissioning.
$85K+
Working estimate — not a quote
Timeline
Design to first shot.
Working durations, not promises. Permitting and weather move more schedules in the Northeast than construction does.
Space Check
Site, grade, access, utilities and handedness. Days, not weeks.
Design consultation
$500, credited to the project. Siting, footprint, ceiling and budget direction.
Drawings and permits
Working estimate: three to eight weeks, driven entirely by your town.
Site work and foundation
Clearing, pad, trench and slab or piers. One to two weeks of good weather.
Frame, roof and envelope
Structure up and dried in. Two to three weeks.
Systems and interior
Electrical, mini-split, insulation, finishes, turf and screen. Three to four weeks.
Commissioning
Calibration, a session with you, and the plaque goes on the wall.
Questions
The Bay, answered.
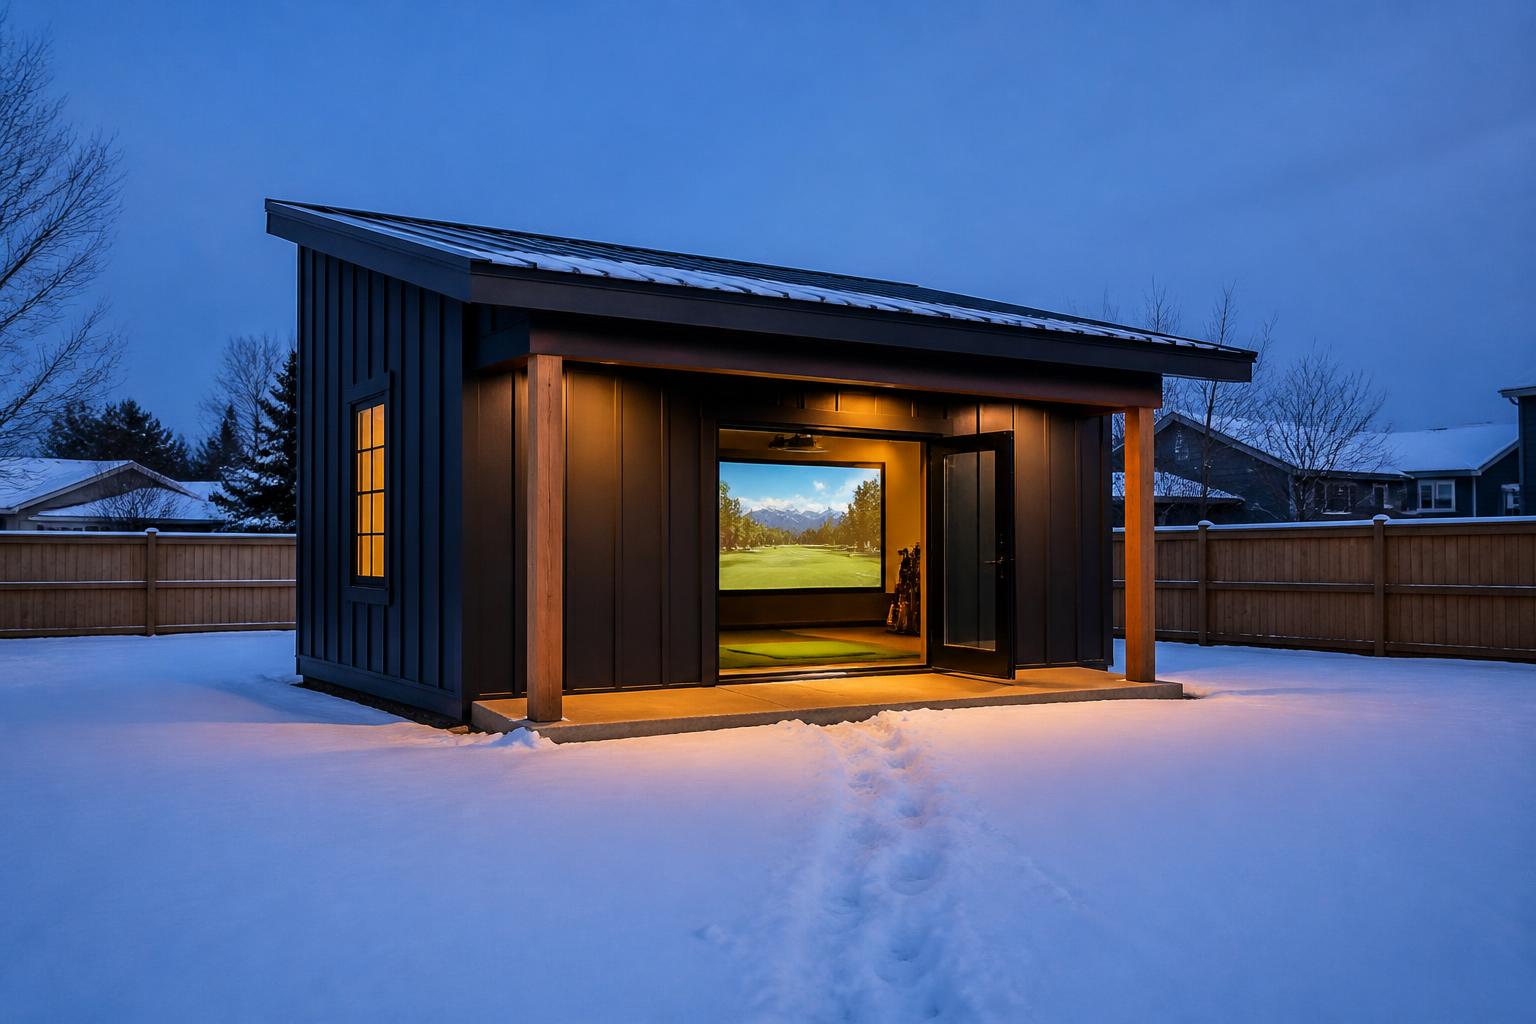
It's 12 degrees out.
Tee time is at 7.
Send us the yard — a few photos, the rough dimensions and your ZIP. We'll tell you what we'd build in it, what it would take, and roughly what it would run.