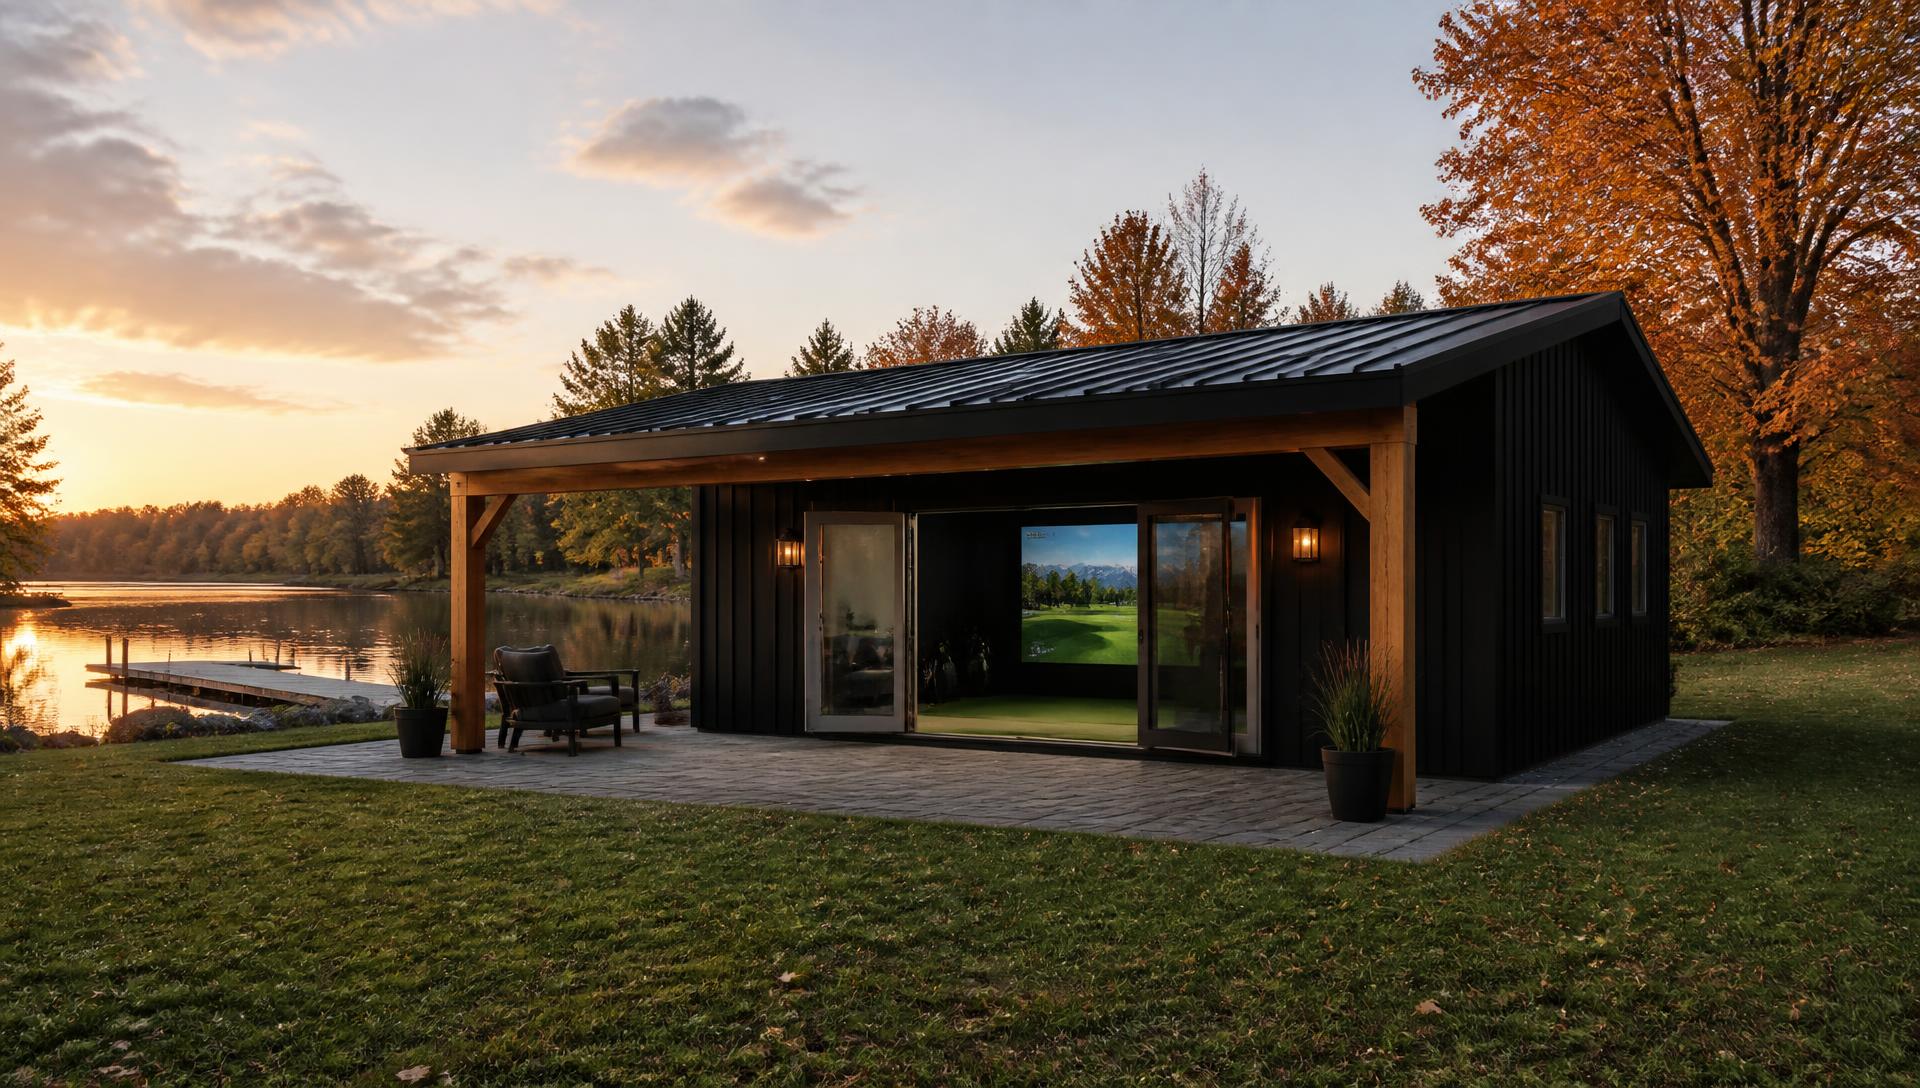
The Tee Box System
Where are you
teeing off from?
The build type is what we're building. The tee box is how far we take it. A tee box changes specification, not ambition — every one of these is a real, permitted, purpose-built golf building.
The Progression
Five specification levels, one product. What moves between them is footprint, ceiling height, glass, envelope, finish and site work. Standard sits at the center. Forward is the entry point, not the cheap option. Championship is the end of the road.
01
Forward Tees
Just get me playing.
$25K–$35K
Working estimate
02
Senior Tees
More room. More refinement.
$35K–$50K
Working estimate
03
Standard Tees
The complete Golf Stimulator experience.
The GS Standard
$50K–$75K
Working estimate
04
Back Tees
For people who take their golf — and their room — seriously.
$75K–$110K
Working estimate
05
Championship Tees
There is no next tee box.
$110K–$200K+
Working estimate
Working estimates, not quotes. Every site is different — grade, access, frost depth, utility runs and your town's review all move the number before anyone frames a wall.
Tee Box 01
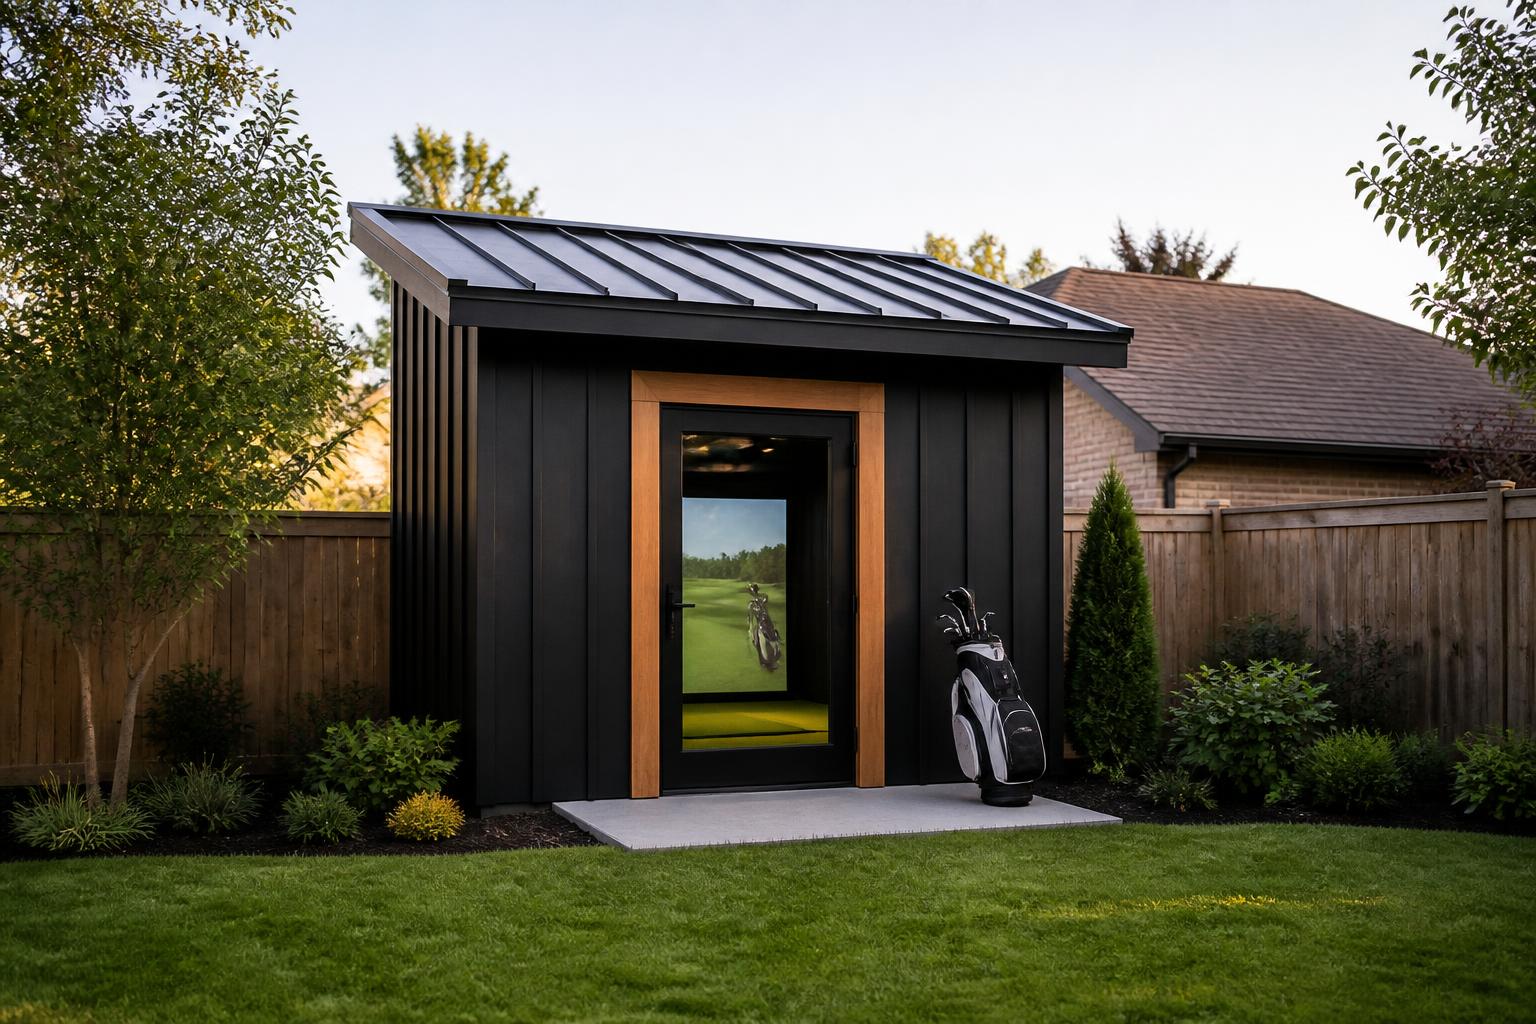
Forward Tees
Just get me playing.
A properly engineered building with nothing extra inside it. Real structure, real ceiling height, real golf.
A properly engineered building with nothing extra inside it. Foundation, snow-load structure, real envelope, black siding, standing seam roof, heat, power and correct ceiling height.
We leave out scope, not quality. Nothing here is a starter shed you throw away later.
$25K–$35K
Working estimate — not a quote
Tee Box 02
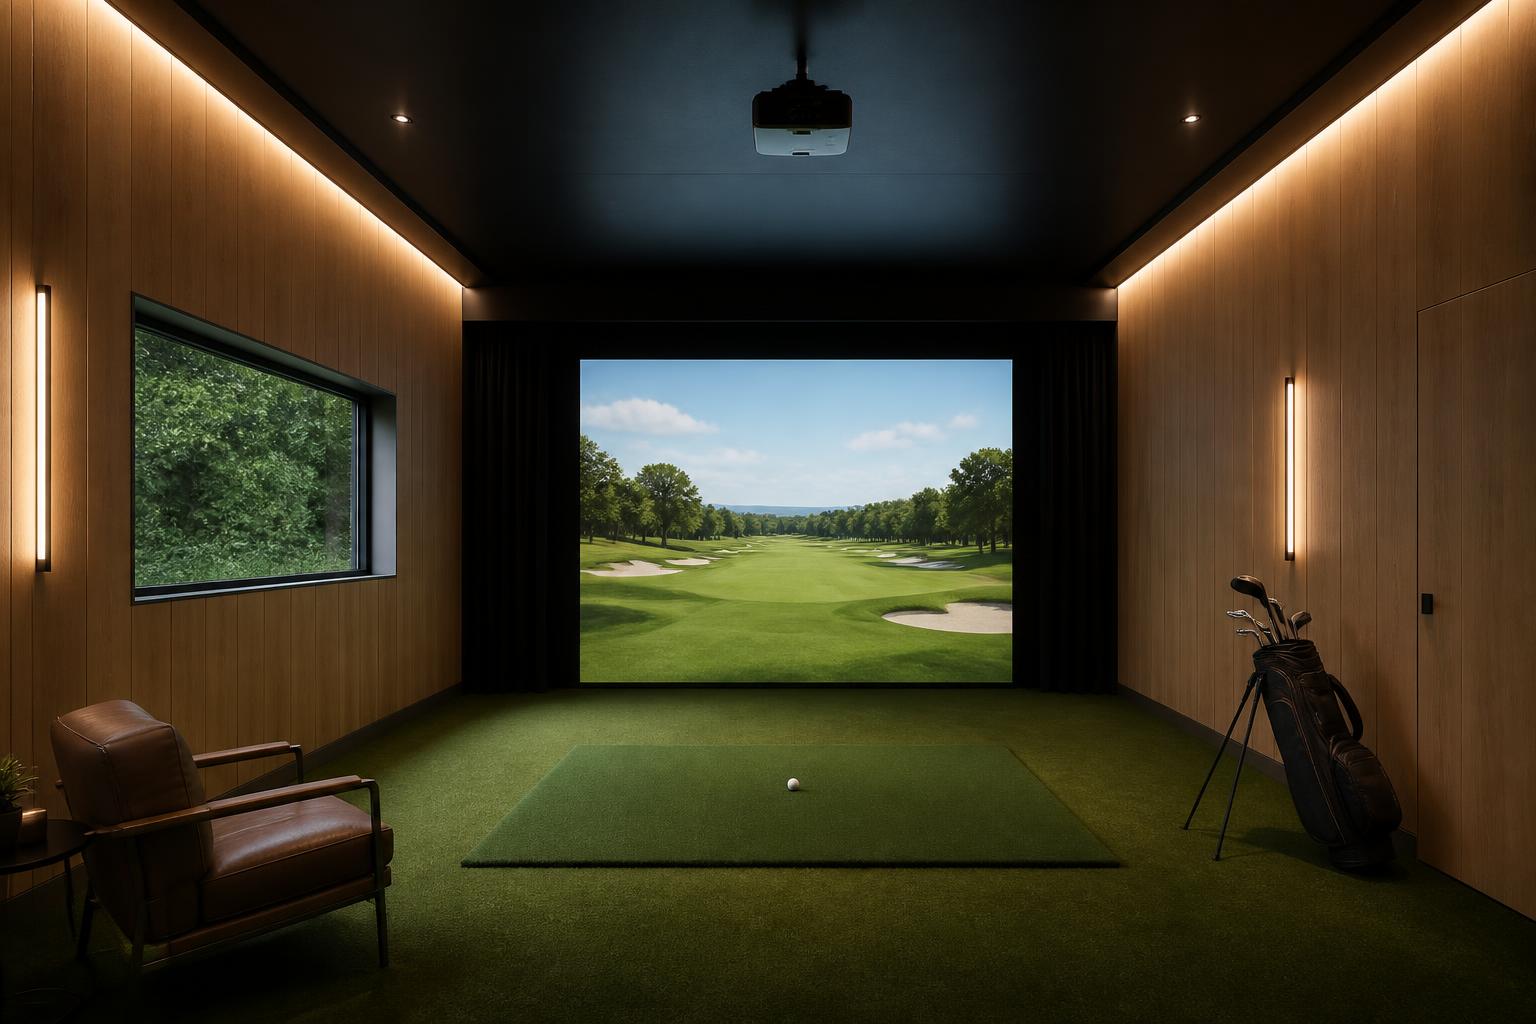
Senior Tees
More room. More refinement.
More floor, better light and sound, upgraded surfaces and finishes throughout the building.
More floor area, more glass, and a better envelope — a thicker insulation package and upgraded openings that you feel on the coldest night of the year.
Interior surfaces, lighting and sound get resolved so the building reads finished rather than framed and functional.
$35K–$50K
Working estimate — not a quote
Tee Box 03
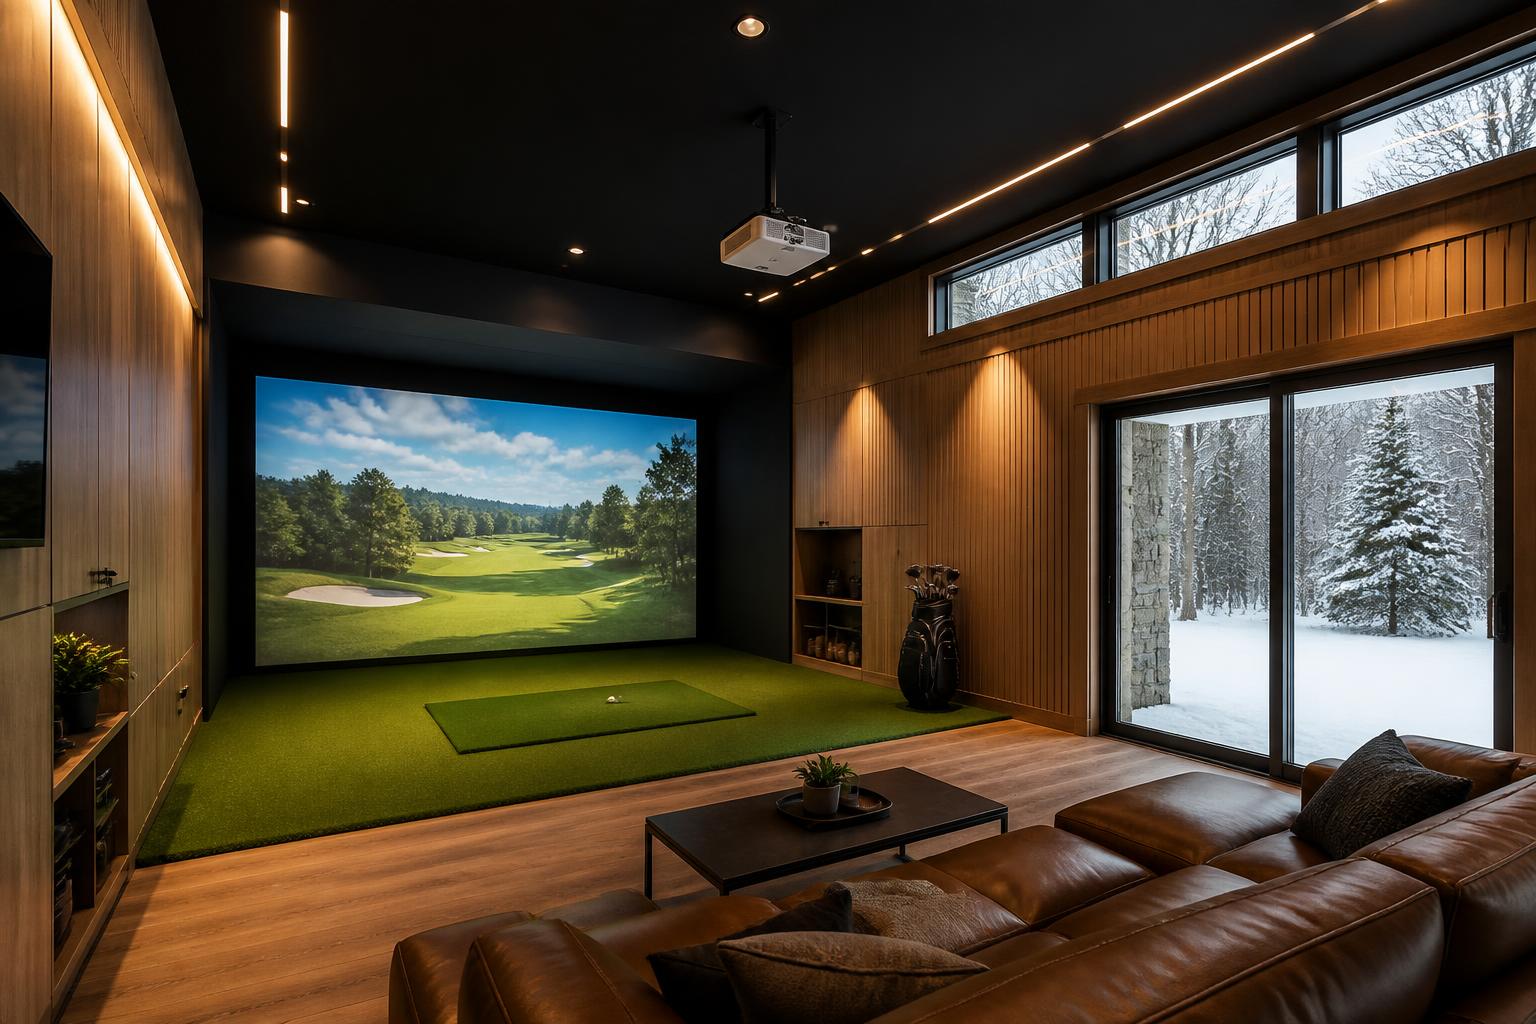
Standard Tees
The complete Golf Stimulator experience.
The full build: design, technology, acoustics, lighting, flooring and finishes resolved together.
The whole building gets designed at once: siting, footprint, roof form, siding and cedar detailing, glass, insulation, HVAC zoning, lighting, acoustics, finishes and storage.
This is where the building stops looking like an outbuilding with a screen in it and starts looking like architecture.
$50K–$75K
Working estimate — not a quote
Tee Box 04
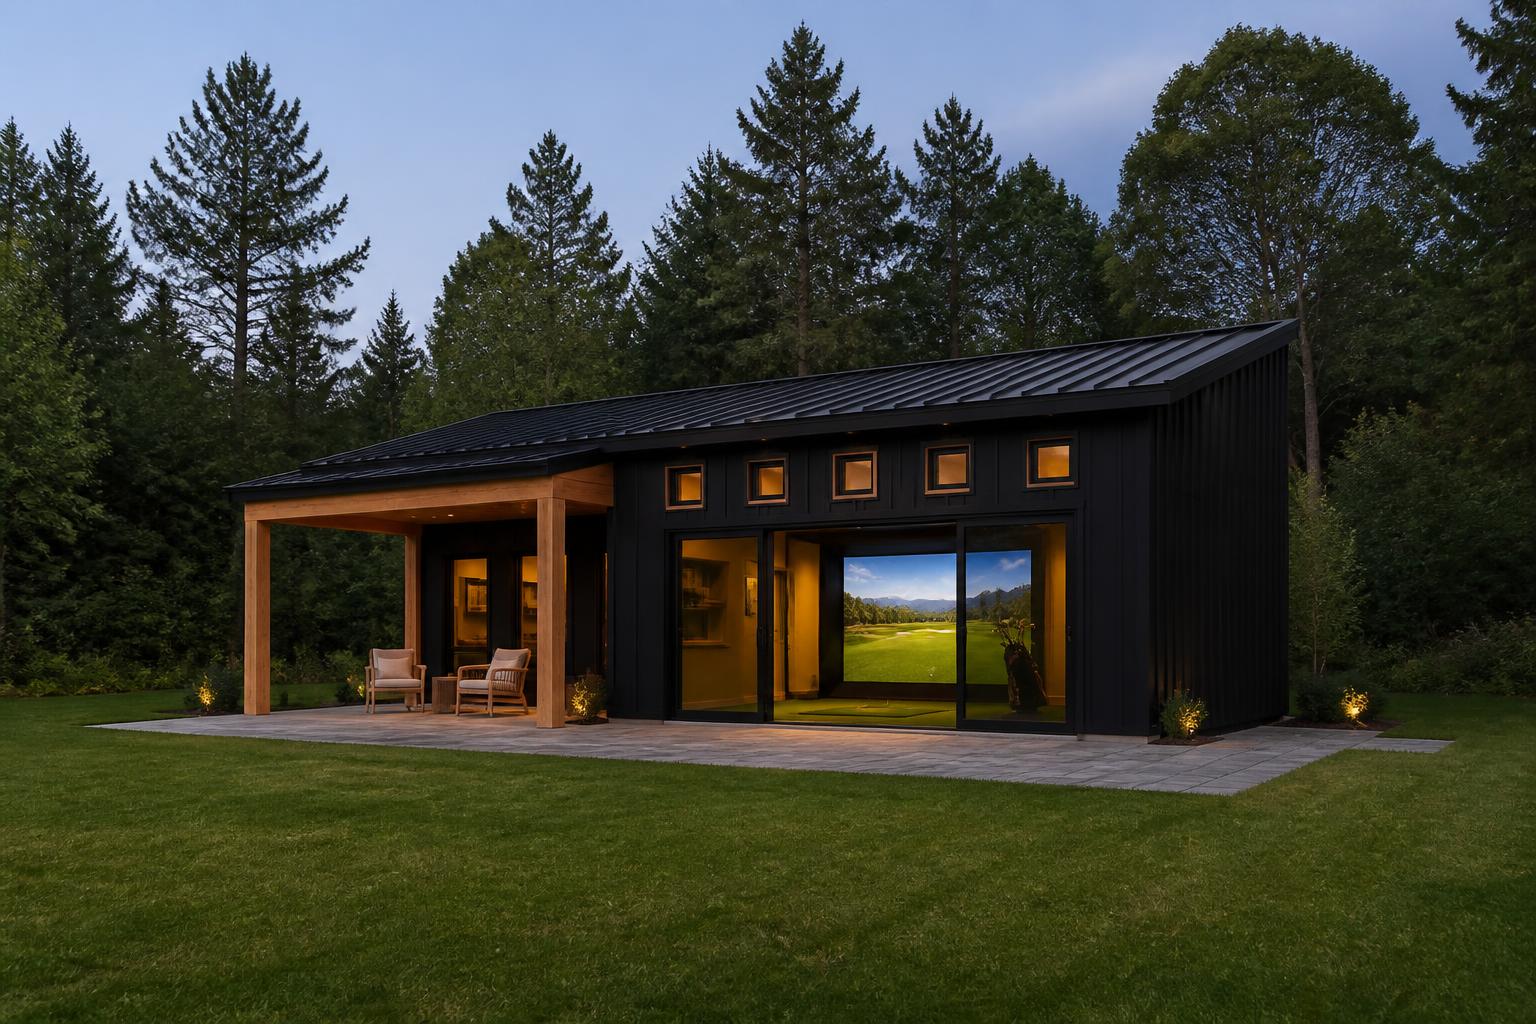
Back Tees
For people who take their golf — and their room — seriously.
Performance-grade technology paired with custom millwork, storage, AV, and a building designed to be lived in.
A larger, better-detailed building: upgraded roof and siding detailing, bigger openings, a high-performance envelope, and custom millwork and AV inside it.
Plumbing, a bar rough-in and a bathroom all become live options at this tee, and the site work stops being an afterthought.
$75K–$110K
Working estimate — not a quote
Tee Box 05
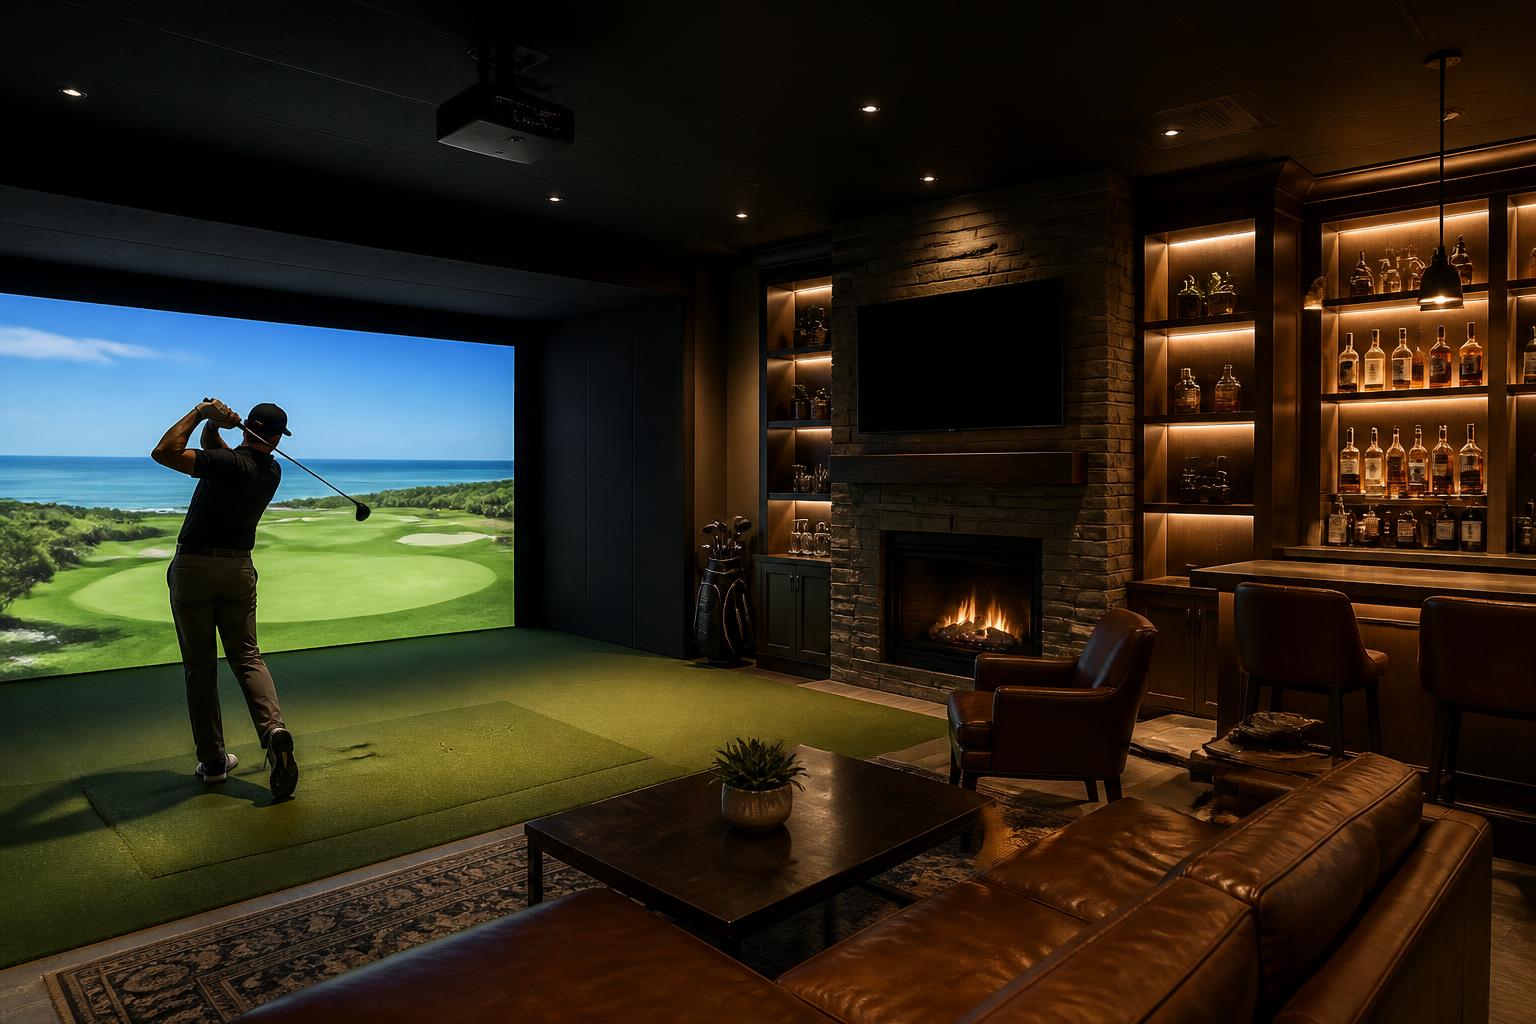
Championship Tees
There is no next tee box.
Fully custom architecture, bar and entertainment integration, and complete construction coordination end to end.
Fully custom architecture — exposed structure, raised volumes, masonry, walls of glass, and a bar, bathroom and entertainment program designed as one building rather than added to it.
GS coordinates everything from the site plan and permitting through the trades, the landscape and the final calibration.
$110K–$200K+
Working estimate — not a quote
What moving back a tee actually buys you
Scope, not status.
Moving back a tee doesn't upgrade your golf. It widens the building — footprint, ceiling, glass, envelope, systems, finish and site work. The labels below describe intent, not a package sheet. Your site decides the specifics.
| Category | Forward | Senior | Standard | Back | Championship |
|---|---|---|---|---|---|
| Site plan & building design | Included | Included | Included | Included | Custom |
| Permitting & engineering | Included | Included | Included | Included | Included |
| Footprint | Included | Enhanced | Enhanced | Enhanced | Custom |
| Finished ceiling height | Included | Included | Enhanced | Enhanced | Custom |
| Foundation | Included | Included | Included | Enhanced | Custom |
| Snow-load engineered structure | Included | Included | Included | Included | Custom |
| Insulation & air sealing package | Included | Included | Enhanced | Enhanced | Custom |
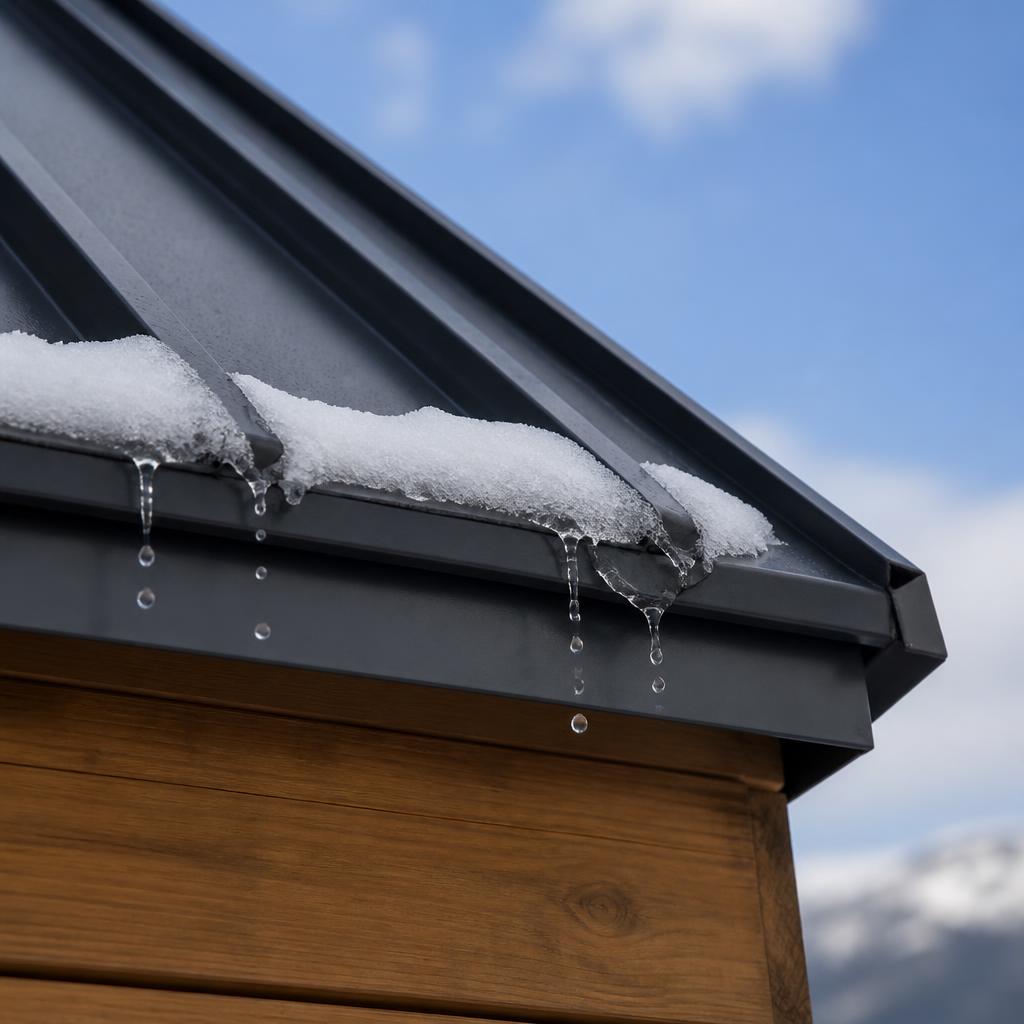
| Standing seam roof | Included | Included | Included | Enhanced | Custom |
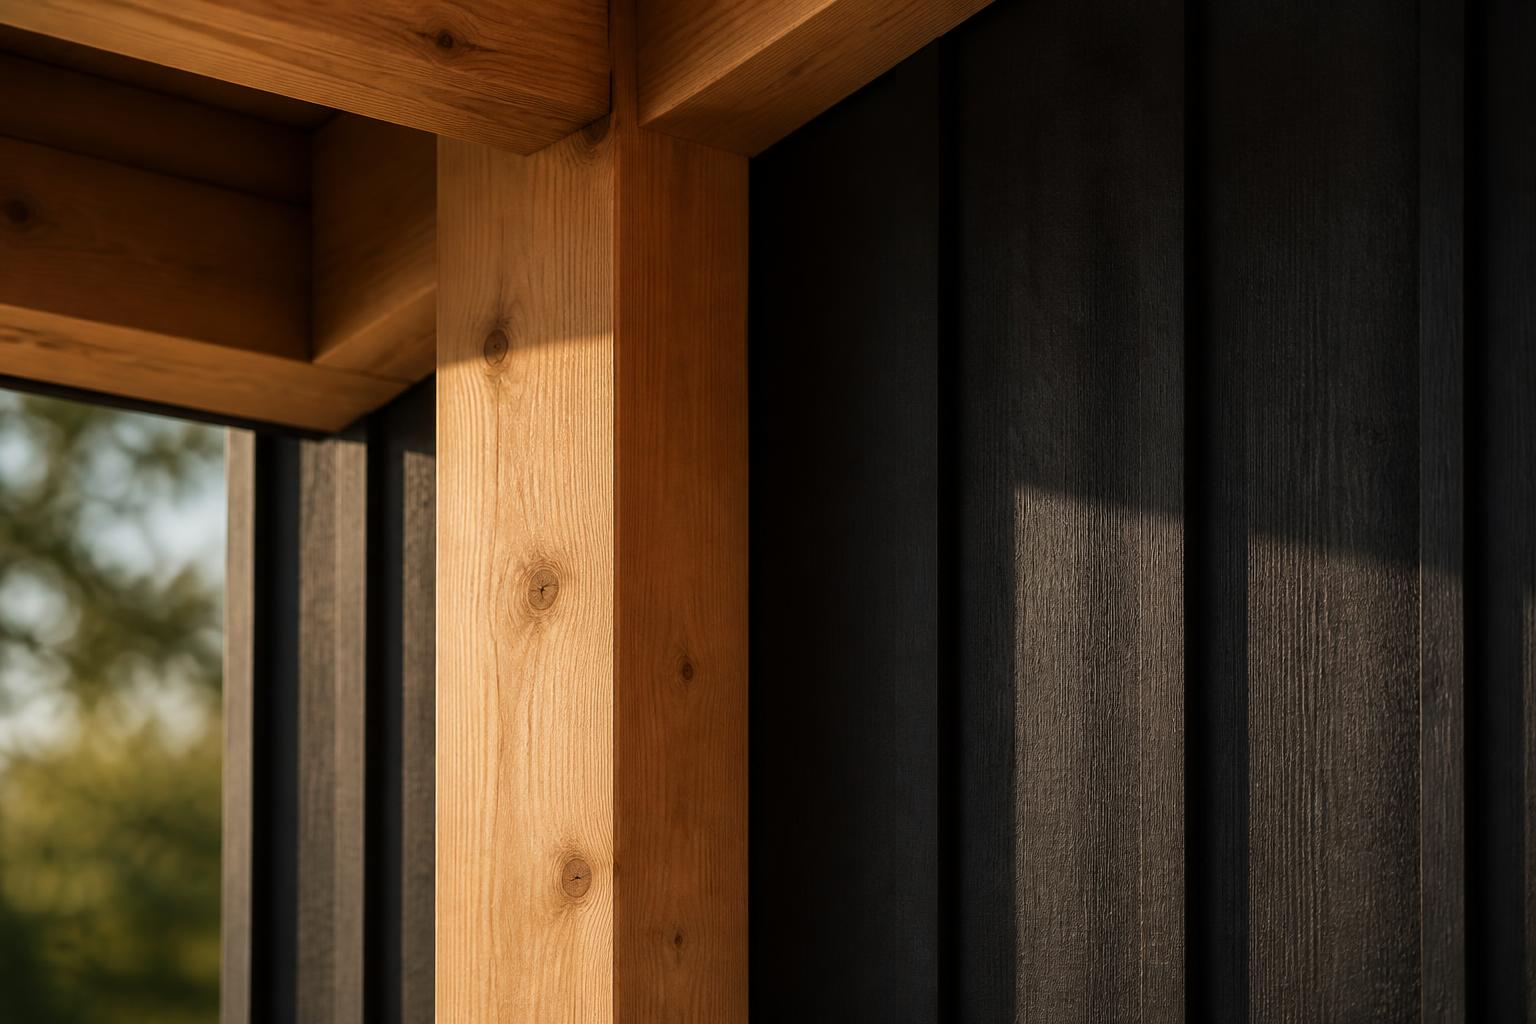
| Board-and-batten siding | Included | Included | Included | Enhanced | Custom |
| Cedar exterior detailing | As needed | Available | Included | Enhanced | Custom |
| Glass & exterior doors | Included | Included | Enhanced | Enhanced | Custom |
| Mini-split HVAC | Included | Included | Included | Enhanced | Custom |
| Electrical trench & subpanel | Included | Included | Included | Included | Custom |
| Plumbing & bathroom | — | — | Available | Available | Included |
| Launch monitor options | Included | Included | Enhanced | Enhanced | Custom |
| Impact screen & projector | Included | Included | Enhanced | Enhanced | Custom |
| Hitting surface & protection | Included | Included | Included | Enhanced | Custom |
| Interior finish level | Available | Included | Included | Enhanced | Custom |
| Lighting design | As needed | Included | Enhanced | Enhanced | Custom |
| Acoustic treatment | Available | Available | Included | Enhanced | Custom |
| Millwork & storage | — | Available | Included | Included | Custom |
| AV & entertainment | Available | Available | Included | Enhanced | Custom |
| Bar & refrigeration | — | — | Available | Available | Included |
| Site work & landscaping | As needed | Available | Included | Enhanced | Custom |
| Patio, path & exterior lighting | — | Available | Included | Enhanced | Custom |
Core, Enhanced, Custom, Available and As needed describe intent, not a fixed parts list. Nothing here is a promise until it's drawn for your site and reviewed by your town.
Siding
Standing seam
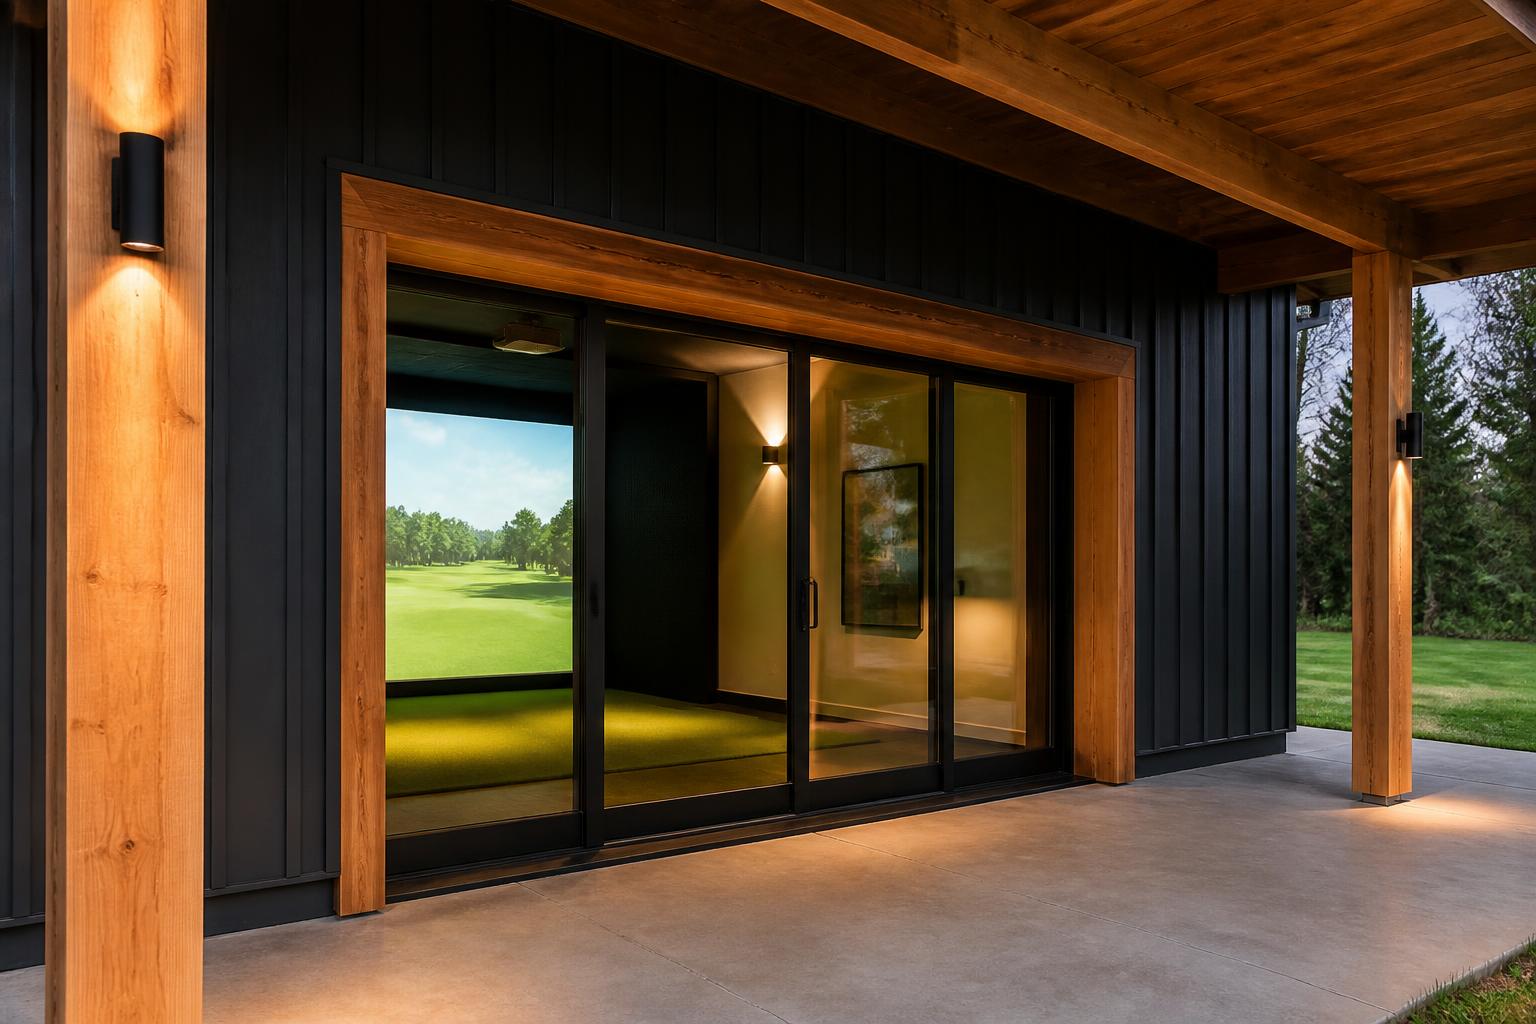
Cedar & glass
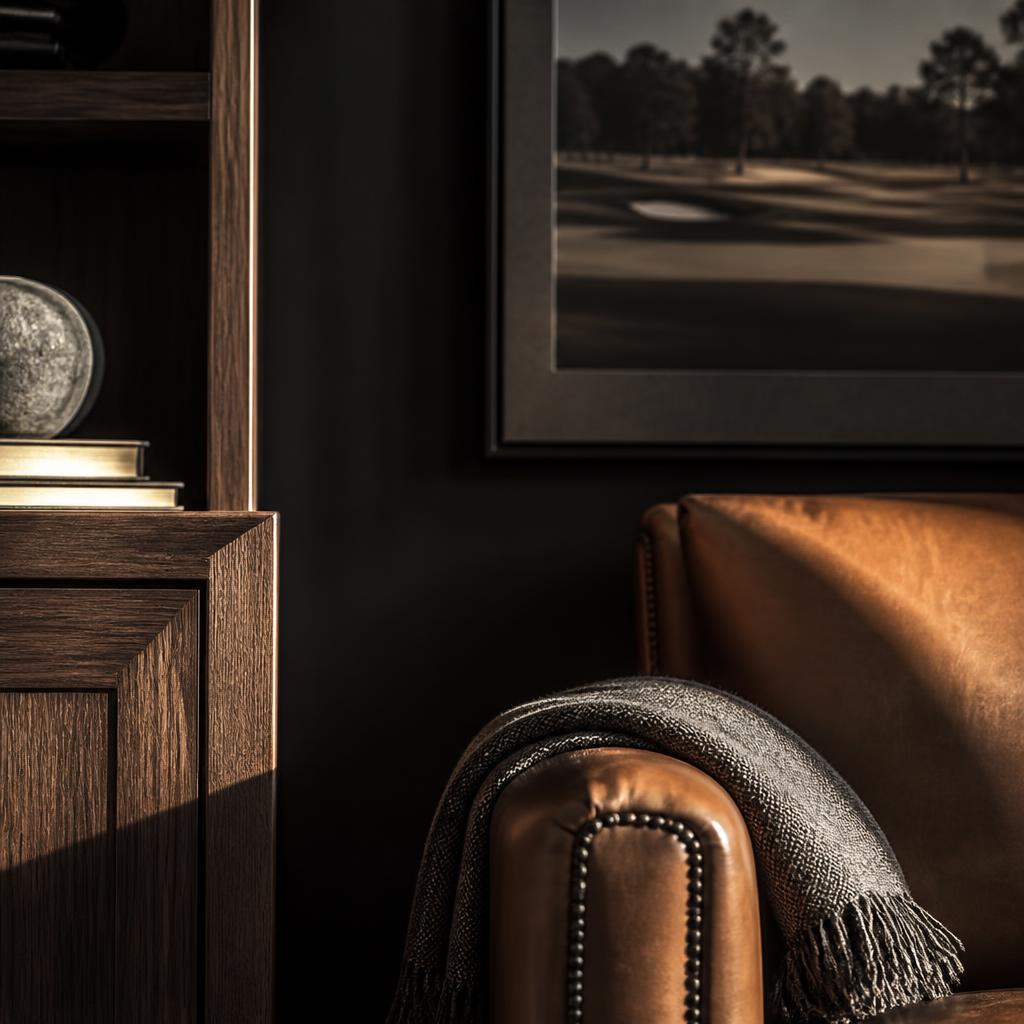
Interior finish
Build type × tee box
Two decisions.Never one.
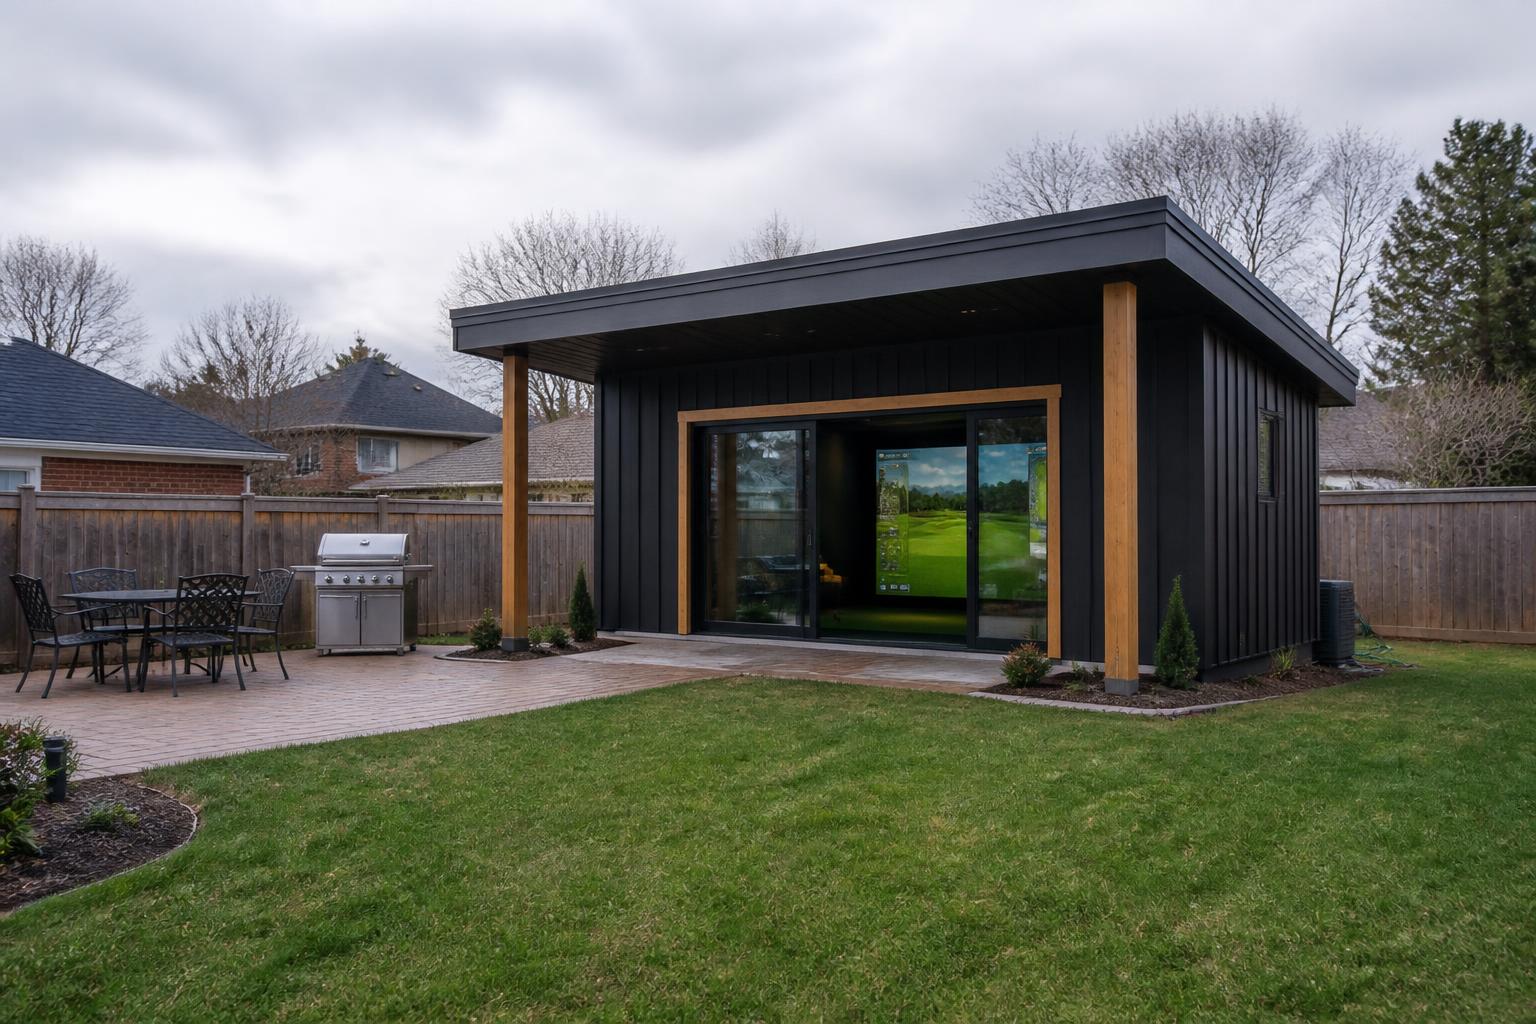
A Forward Bay and a Championship Clubhouse are both Golf Stimulators. One is a properly engineered hitting bay. The other is a building your friends refuse to leave.
The same tee box means something different inside each building.
Standard inside The Push Cart resolves a relocatable building on piers. Standard inside The Bay resolves a 16x28 building completely. Standard inside The Clubhouse resolves something more than twice its size — same intent, different building, different number.
Questions
The things people actually ask.
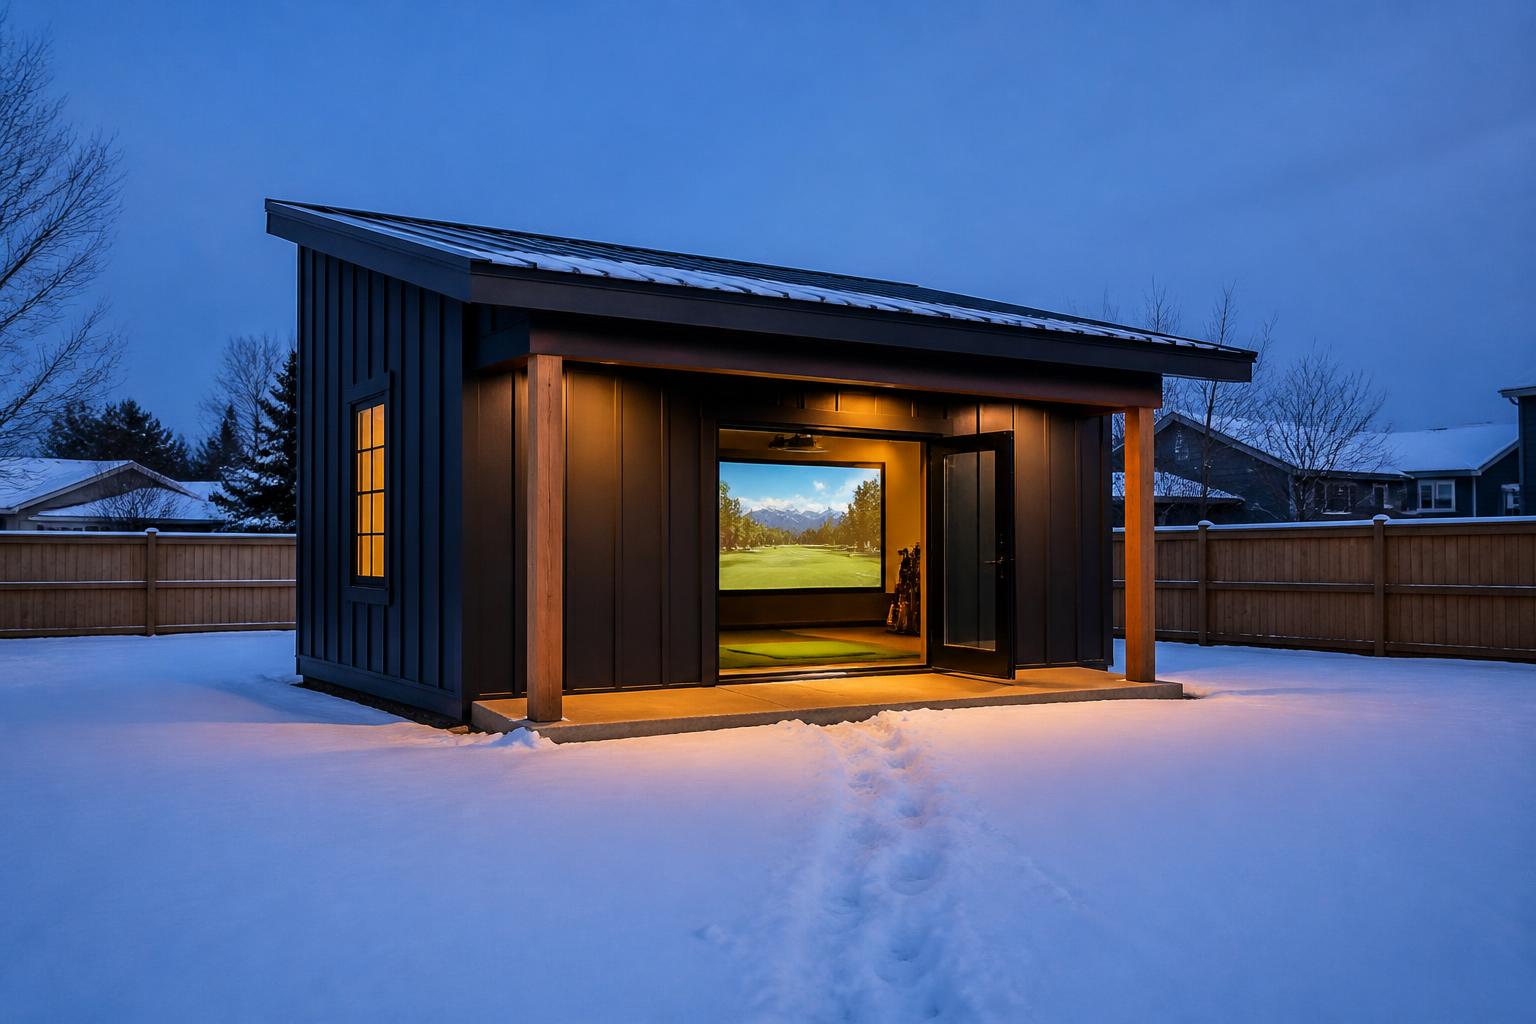
Send us the yard.
We'll tell you which building your site can take, which tee box it's standing on, and what it would cost to move back one. Working estimates, honest answers, no pretend quotes.