Site — 8 min
Permits, zoning and HOA for a detached golf building
A permanent, insulated, heated detached golf building needs a building permit in essentially every Northeast town. Expect zoning review against setbacks and lot coverage, a building permit with stamped or engineered drawings, and electrical and possibly plumbing permits alongside it.
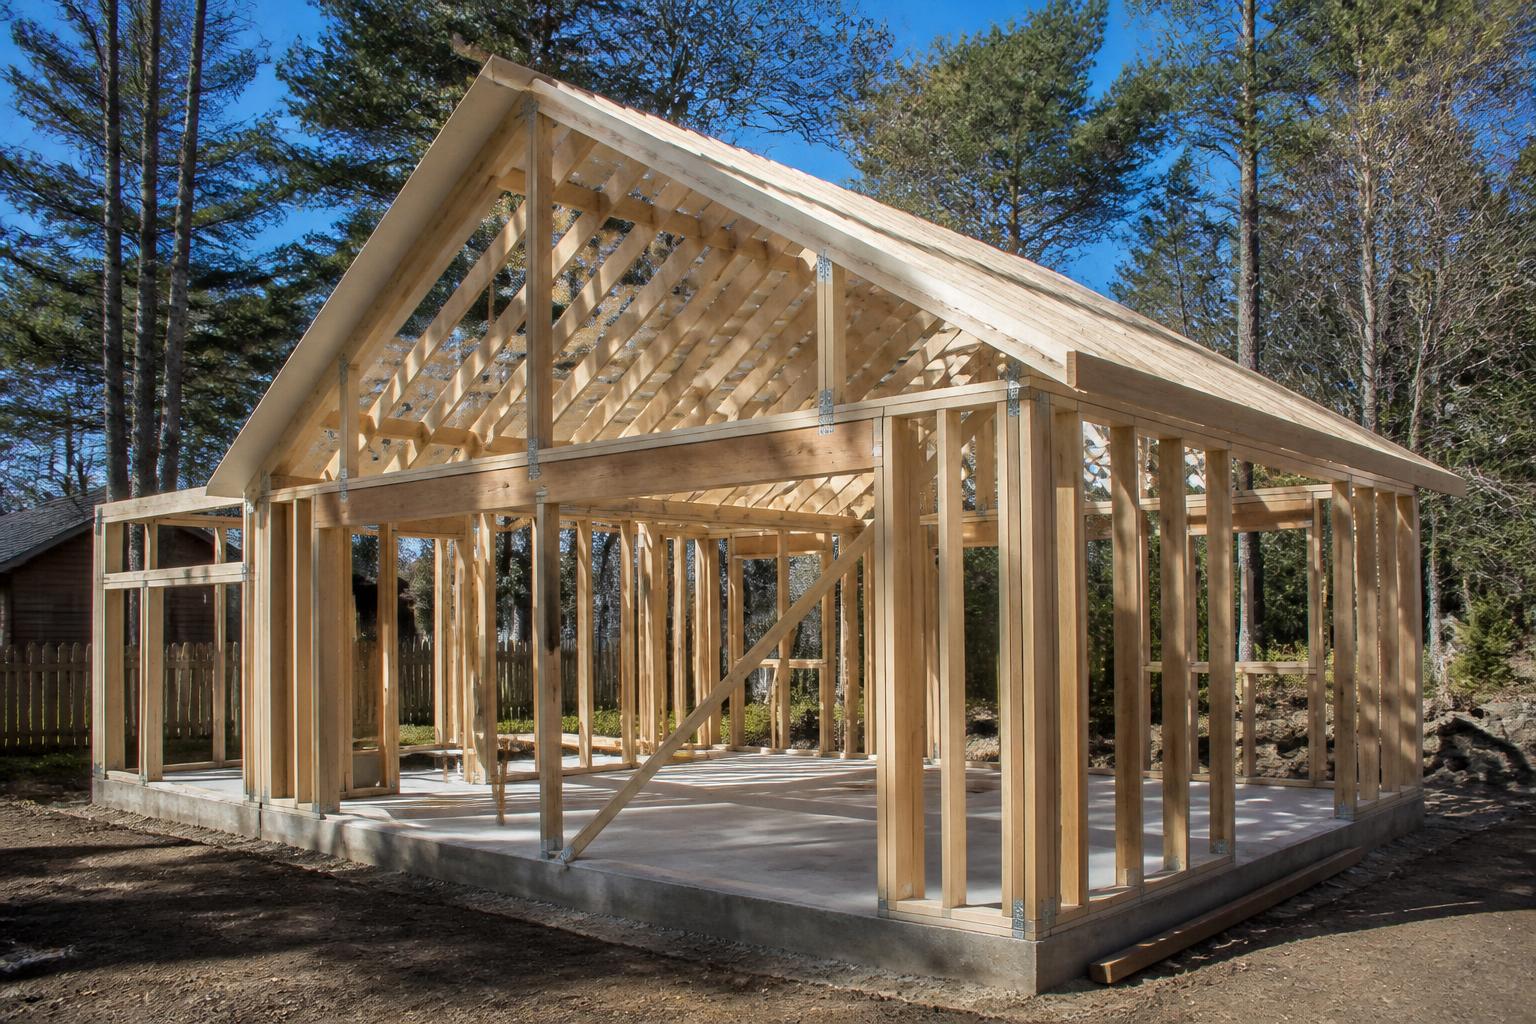
Why we permit it, always
There is a version of this building that gets slipped in as a shed and never appears on a record card. We don't build that one.
An unpermitted permanent structure is a problem at resale, a problem with your insurer after a claim, and a problem the first time a neighbour makes a phone call. Permitted work is also inspected work, which is how you know the snow load and the electrical are right.
What zoning is checking
Zoning comes first, because it decides whether the building can exist where you want it.
- Setbacks from side and rear property lines, and sometimes from the primary dwelling.
- Maximum lot coverage — total building and impervious surface as a share of the lot.
- Height limits for accessory structures, which is why the roofline matters.
- Accessory structure rules: some towns restrict size, some restrict use, some restrict whether it can have plumbing.
- Overlay districts: shoreland, wetland, historic, or conservation review on top of the base zoning.
The building permit
A building permit application needs a site plan showing the structure and its distances to the lot lines, and construction drawings showing the foundation, framing, envelope and structural details.
In the Northeast, the reviewer will look hard at the ground snow load for your town and how the roof and framing handle it. Some jurisdictions want an engineer's stamp on the foundation or the roof structure; some don't. We plan for the stamp.
Electrical is typically a separate permit and a separate inspection, as is plumbing if you're adding a bathroom.
HOA and covenants
An HOA is not a permitting authority, but it can be a harder no than the town. Architectural review committees commonly govern exterior materials, colours, roof type, height, and where an accessory structure can sit.
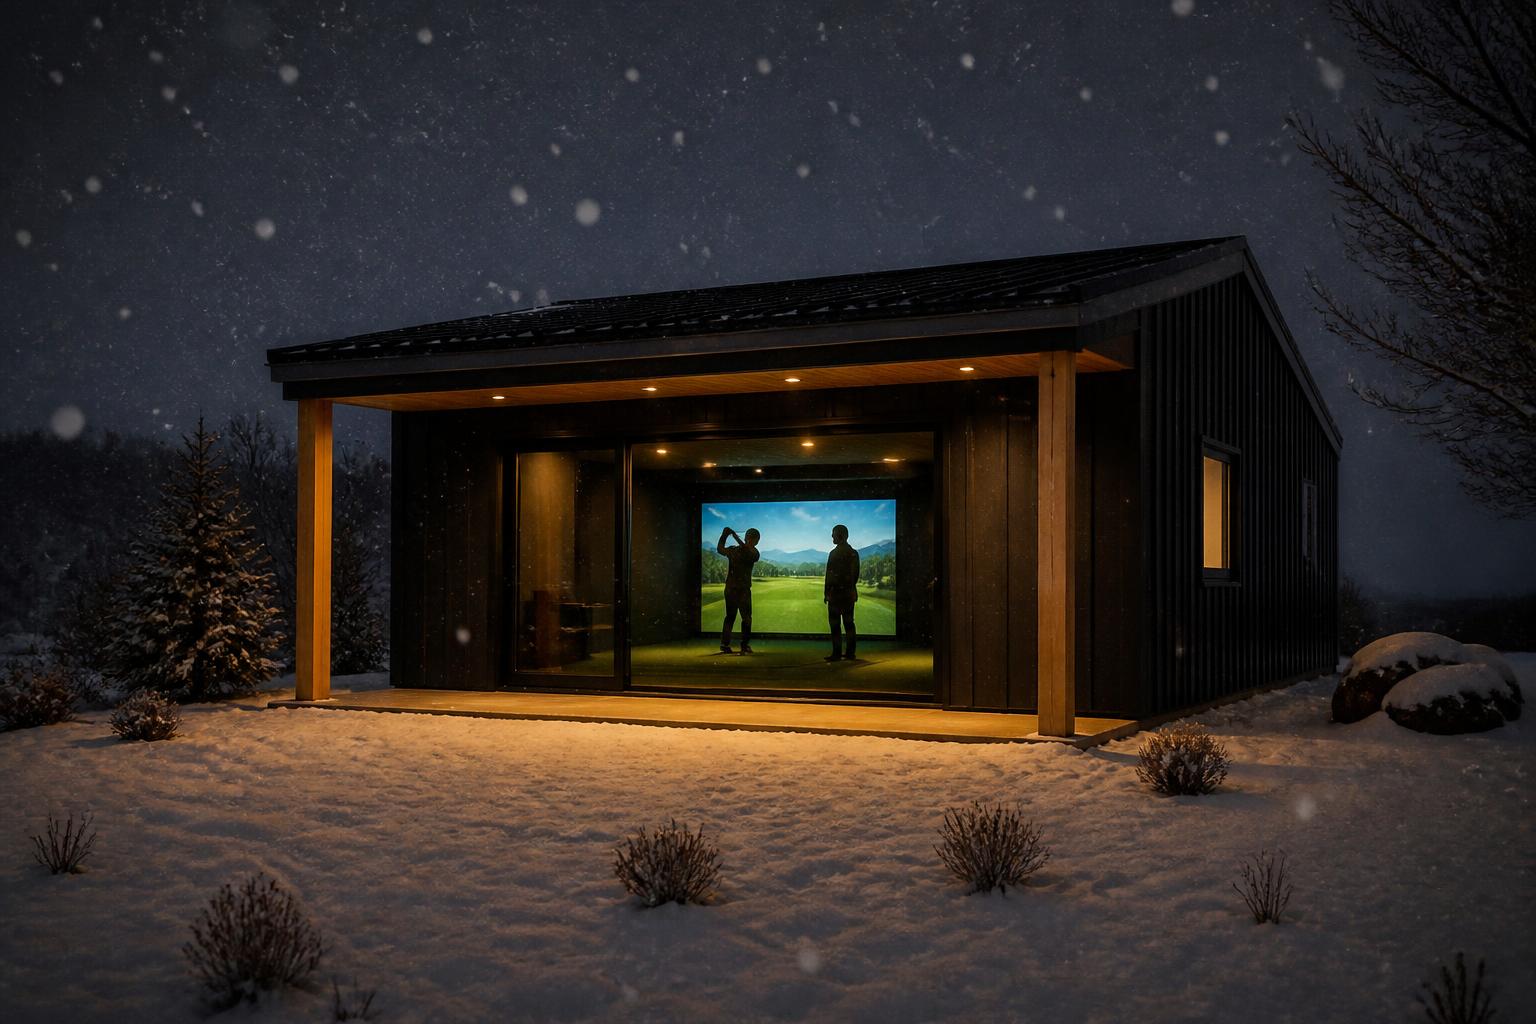
The good news is that an architectural black board-and-batten building with a standing seam roof and cedar detailing is a much easier approval than a vinyl shed. We build the submission package the way the committee wants to receive it: elevations, materials, siting, and what it looks like from the street.
Read your covenants before you fall in love with a location. Some prohibit detached structures outright, and that is worth knowing on day one rather than day sixty.
The sequence
Roughly, and it varies by town.
- Space Check — we look at the site, the constraints and what you want.
- Design consultation — siting, footprint, ceiling height, roofline and materials.
- Construction drawings and, where required, engineering.
- HOA architectural review, if applicable — often the long pole.
- Zoning and building permit application, with electrical and plumbing as needed.
- Approval, then site work and foundation.
How long approval takes
In a straightforward town with no HOA and no overlay district, permitting is commonly a few weeks. With an architectural review committee, a shoreland district, or a variance request, it can be a few months.
We front-load it. Nothing about the site or the drawings should be a surprise at the counter.
All pricing is a working estimate, never a quote. Updated 2026-02-01.
Questions
The things people actually ask.
Read next
Construction
Foundations for a detached golf building
Slab, frost-protected shallow foundation, frost wall, helical piers and sonotubes — what each one is good at in Northeast frost.
Site
How much yard a detached golf building needs
Footprint, setbacks, access for equipment, grade and distance to the house. What we're actually measuring when we look at your yard.
Enough theory.Send us the yard.
We'll come back with a building size, a ceiling height, a working range and an honest read on your site.