Construction — 8 min
Foundations for a detached golf building
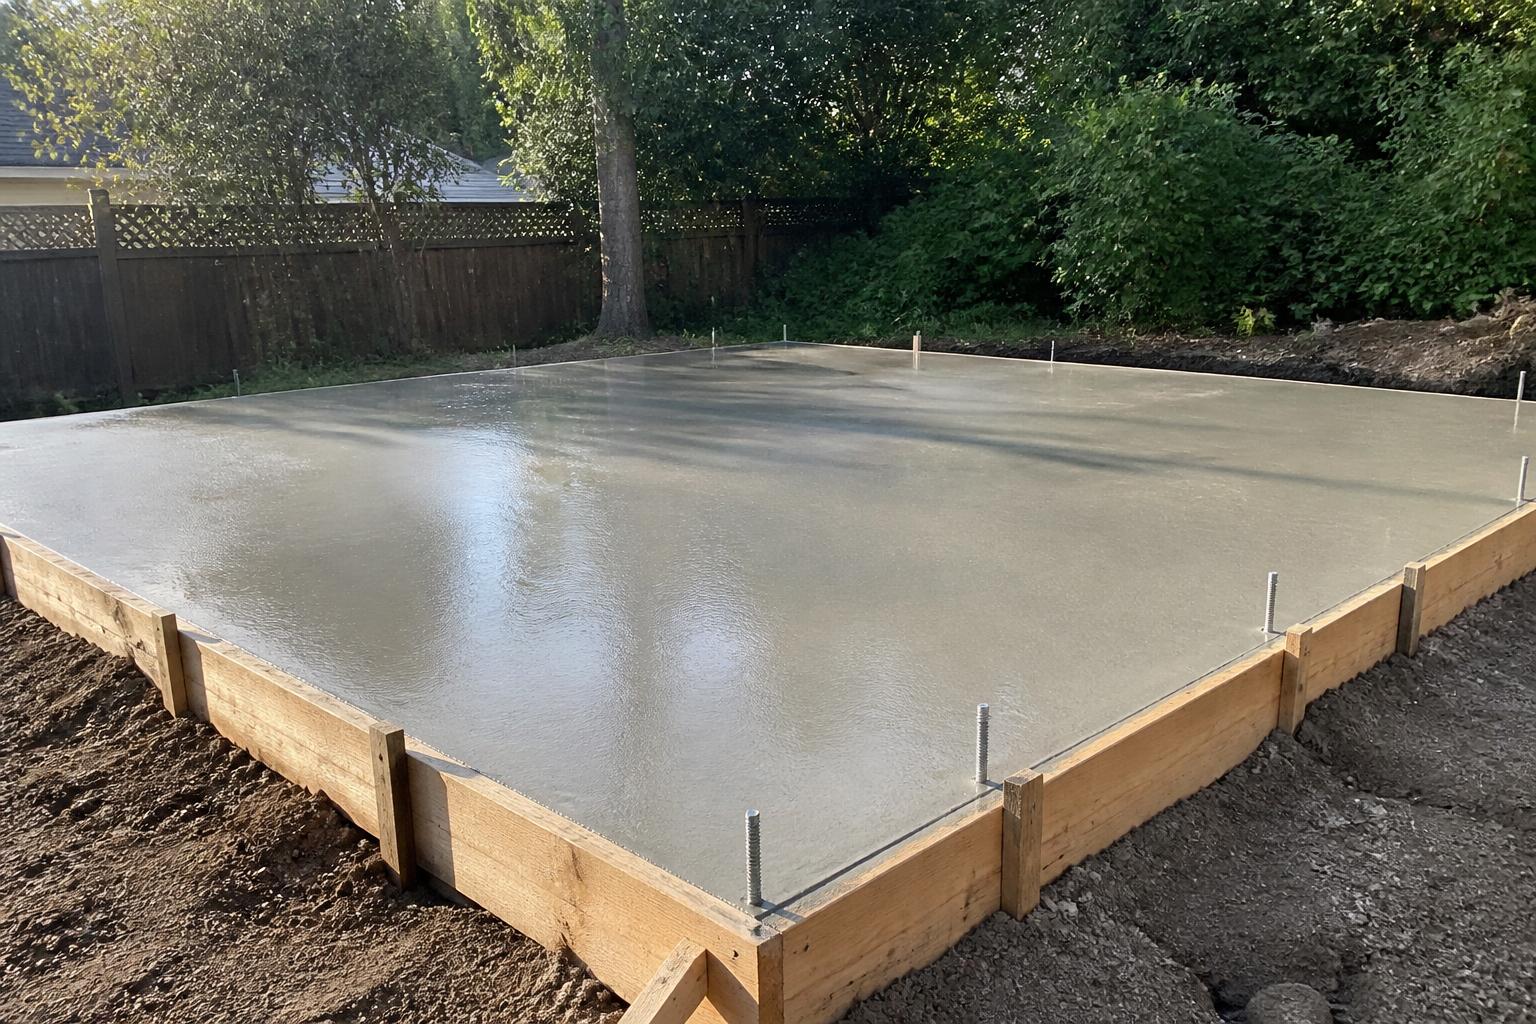
The four realistic options for a Northeast golf building are a frost-protected shallow foundation, a full frost wall with slab, helical piers, or sonotube piers. Frost depth, site grade, access and whether you want a slab floor decide which one is right.
The problem frost creates
Northeast frost depths commonly run four feet and deeper. Water in soil expands when it freezes, and anything sitting above the frost line without protection gets lifted — unevenly, seasonally, permanently.
For a golf building this matters more than for a shed, because you have a level turf floor, a rigidly framed screen, and a projector aimed at it. Half an inch of seasonal movement is a picture that no longer lines up.
The four options
Each has a place. We pick based on the site, not on habit.
- Frost-protected shallow foundation (FPSF). A shallow insulated slab that uses rigid insulation to keep frost out from underneath. Less excavation, excellent thermal performance, gives you a monolithic slab floor. Our common default on a reasonably flat site.
- Full frost wall and slab. Footings below frost depth with a foundation wall and a poured slab inside. The most conventional and most forgiving of grade change; more excavation, more concrete, more cost.
- Helical piers. Steel piers screwed below frost depth carrying a framed floor. Excellent on slopes, wet ground and tight access, minimal site disturbance, fast. You get a framed floor rather than a slab.
- Sonotube piers. Poured concrete piers below frost with a framed floor above. The lowest-cost route and appropriate for a smaller Bay on a good site; less suitable as the building gets large and heavy.
Slab floor vs framed floor
A slab is dead flat, dead solid, and takes in-floor heat beautifully. It is the best floor a golf building can have and it's the reason we lean toward slab-based foundations when the site allows it.
A framed floor over piers has a small amount of give, needs careful insulation underneath, and needs a rigorously flat subfloor for the turf to sit right. It is entirely workable — and on a sloped or hard-access site it's the reason the building is possible at all.
What goes under the floor
Compacted structural fill, a vapour barrier, and rigid insulation under the entire slab — not just at the edges. In a heated four-season building in New England, under-slab insulation is not optional.
It's also the moment to place anything you'll never get to again: conduit for power and data to the tee position, in-floor heat tubing, and sleeves for anything you might want later.
How we choose
Flat site, good access, want a slab: frost-protected shallow foundation.
Significant grade change or a large Clubhouse: full frost wall.
Slope, wet ground, tight access, or a strong preference for minimal disturbance: helical piers.
Small Bay, good soil, budget-driven: sonotubes.
In all four cases the goal is the same — a floor that is dead level in July and dead level in February.
All pricing is a working estimate, never a quote. Updated 2026-02-01.
Questions
The things people actually ask.
Read next
Performance
Four-season performance in a Northeast golf building
Snow load, insulation, air sealing, heat, humidity and what it actually takes to walk out at 7pm in February and play.
Site
Permits, zoning and HOA for a detached golf building
What your town will ask for, what an HOA can actually block, and how the approval sequence runs before anything gets poured.
Enough theory.Send us the yard.
We'll come back with a building size, a ceiling height, a working range and an honest read on your site.