Design — 7 min
Can you put a golf simulator in a shipping container?
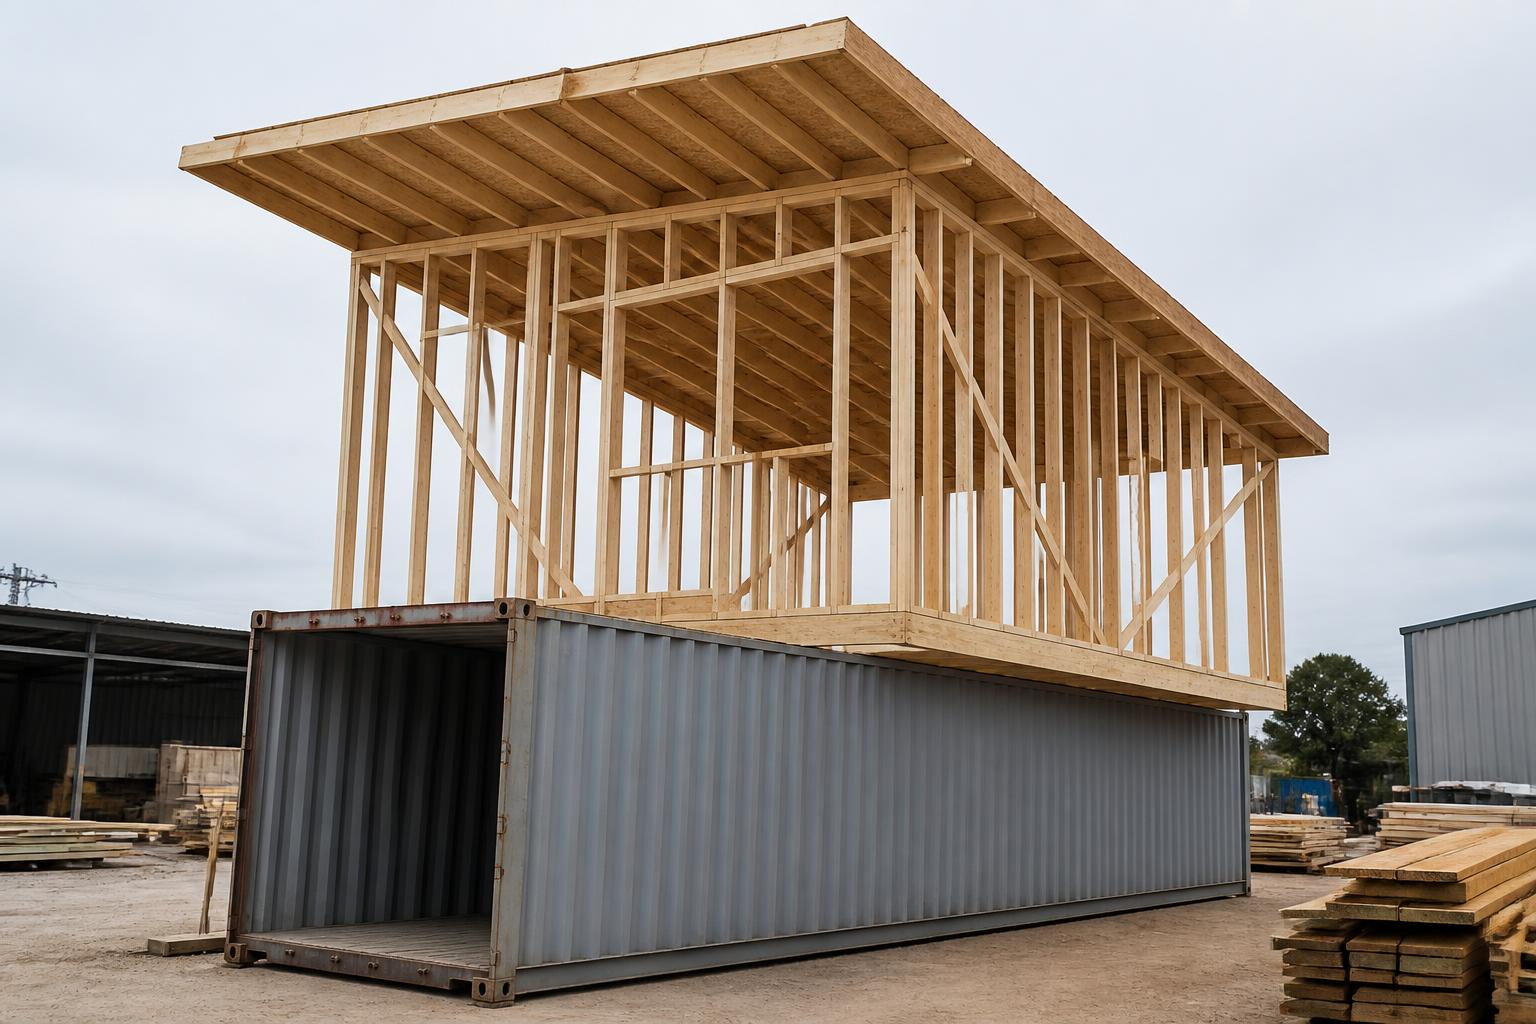
Not directly. A standard shipping container is 7 feet 8 inches wide inside and a high-cube is 8 feet 10 inches tall inside — too narrow to swing in and barely taller than the basement most people are trying to escape. What works is using the container as a structural chassis and floor platform, then building a framed structure with a raised roof on top of it to get full swing width and a 10 to 12 foot ceiling.
Start with the actual numbers
This is the search everyone runs, and almost nobody answers it with dimensions. So here they are.
A standard 40-foot container has an interior width of about 7 feet 8 inches and an interior height of about 7 feet 10 inches. A high-cube adds a foot of height, giving you roughly 8 feet 10 inches. Those numbers do not change because you painted it black.
- Interior width, standard container — about 7'8"
- Interior height, standard container — about 7'10"
- Interior height, high-cube container — about 8'10"
- Width a comfortable adult swing wants — 12 ft or more
- Ceiling a driver wants — 10 ft or more
Width kills it before height does
Most people fixate on ceiling height, and height is a real problem here. But width is the one that ends the conversation.
At 7 feet 8 inches you are swinging a driver in a corridor. There is no room for a hitting position offset from center, no room for a left-handed golfer and a right-handed golfer to use the same space, and no room for anything on either side of you. Add wall protection and you lose several more inches.
Height is the second problem. A high-cube's 8 feet 10 inches, minus a floor build-up, minus ceiling protection, minus a projector, lands you around eight feet of usable swing space. That is the basement ceiling we spend our whole day arguing against.
What people try, and what happens
The internet is full of workarounds. They mostly trade one problem for another.
- Cut the roof off and raise it — now you are framing and re-engineering the structure anyway, which is the honest answer arrived at accidentally.
- Weld two containers side by side — solves width, does nothing for height, and introduces a structural seam down the middle of your building.
- Recess the floor into the ground — buys a few inches, costs excavation and drainage, and you now have a container partly buried in the Northeast frost line.
- Accept the eight-foot ceiling — this is the basement compromise with worse insulation and a steel box's thermal behaviour.
What actually works: chassis, not room
There is a genuinely good use for a container in a golf building, and it is structural.
Use the container as the chassis and the floor platform. Frame conventional walls on top of it, out past the container's width, and put a raised roof structure above that. Now the room is as wide as a swing needs and the ceiling is 10 to 12 feet finished — and the building can still be lifted onto a flatbed, because the chassis underneath is engineered to be picked up.
That is exactly what The Push Cart is. The container is the frame, not the room.
The honest tradeoffs
A relocatable building is not free of consequences, and anyone selling it that way is skipping the parts that cost money.
- It still needs power run to it — a buried feeder from the house to a subpanel.
- It still needs a level, properly prepared pad: piers, blocks, helical piers or compacted gravel.
- Moving it later is a real project — crane or hauler, disconnection, pad prep at the new site, re-set and re-commission.
- It does not exempt you from permits, zoning, property tax or assessment. Some towns treat non-permanent structures differently, requirements vary, and it has to be verified locally.
Steel and a Northeast winter
A bare container is a thermal bridge with a door. Insulating one internally costs you interior dimensions you could not afford in the first place, and condensation on cold steel is a genuine problem in a room full of electronics.
In a chassis-and-superstructure build, the conditioned room is conventionally framed and insulated, and the floor assembly over the steel is thermally broken and detailed properly. You get a building that behaves like a building in February, not a metal box with a heater in it.
All pricing is a working estimate, never a quote. Updated 2026-08-12.
Questions
The things people actually ask.
Read next
Design
How much ceiling height a golf simulator actually needs
Ten feet is the working floor. Twelve is generous. Here's what each foot buys you, and why building detached means you get to choose.
Cost
What a detached golf simulator building actually costs
Working ranges for a purpose-built golf building in the Northeast, what drives the number, and where people are surprised.
Enough theory.Send us the yard.
We'll come back with a building size, a ceiling height, a working range and an honest read on your site.