Build 00
The Push Cart
The one that moves with you.
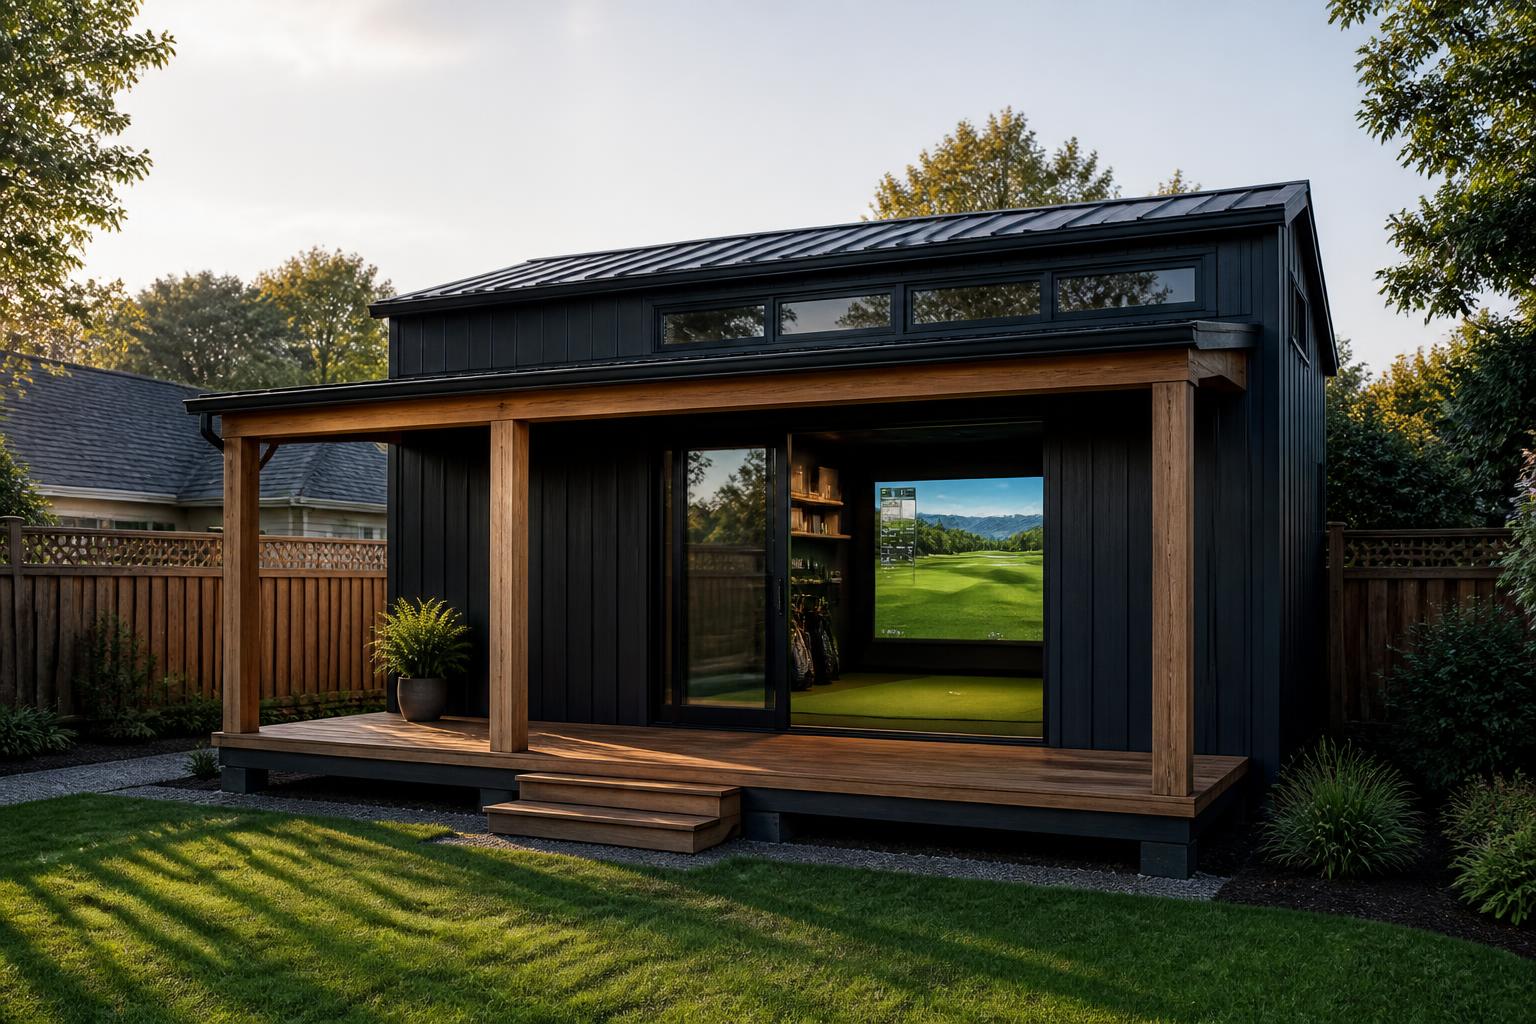
What this building is
A push cart carries your bag
and then goes home with you.
So does this one. It's a detached, purpose-built golf building that isn't tied to the property it currently sits on.
It is a building, not a container with a screen in it.
A shipping container is the chassis and the floor. A framed structure with a raised roof gets built on top of it, which is how you end up with full swing width and a real ceiling.
Who it's for
For people who aren't sure this is the last house.
You want to play golf in February. You are not certain you want to hand the next owner a five-figure building to go with the kitchen.
The Push Cart is the lowest entry point into a GS building and the only one that can leave with you.
Footprint and siting
Less yard, and a delivery route.
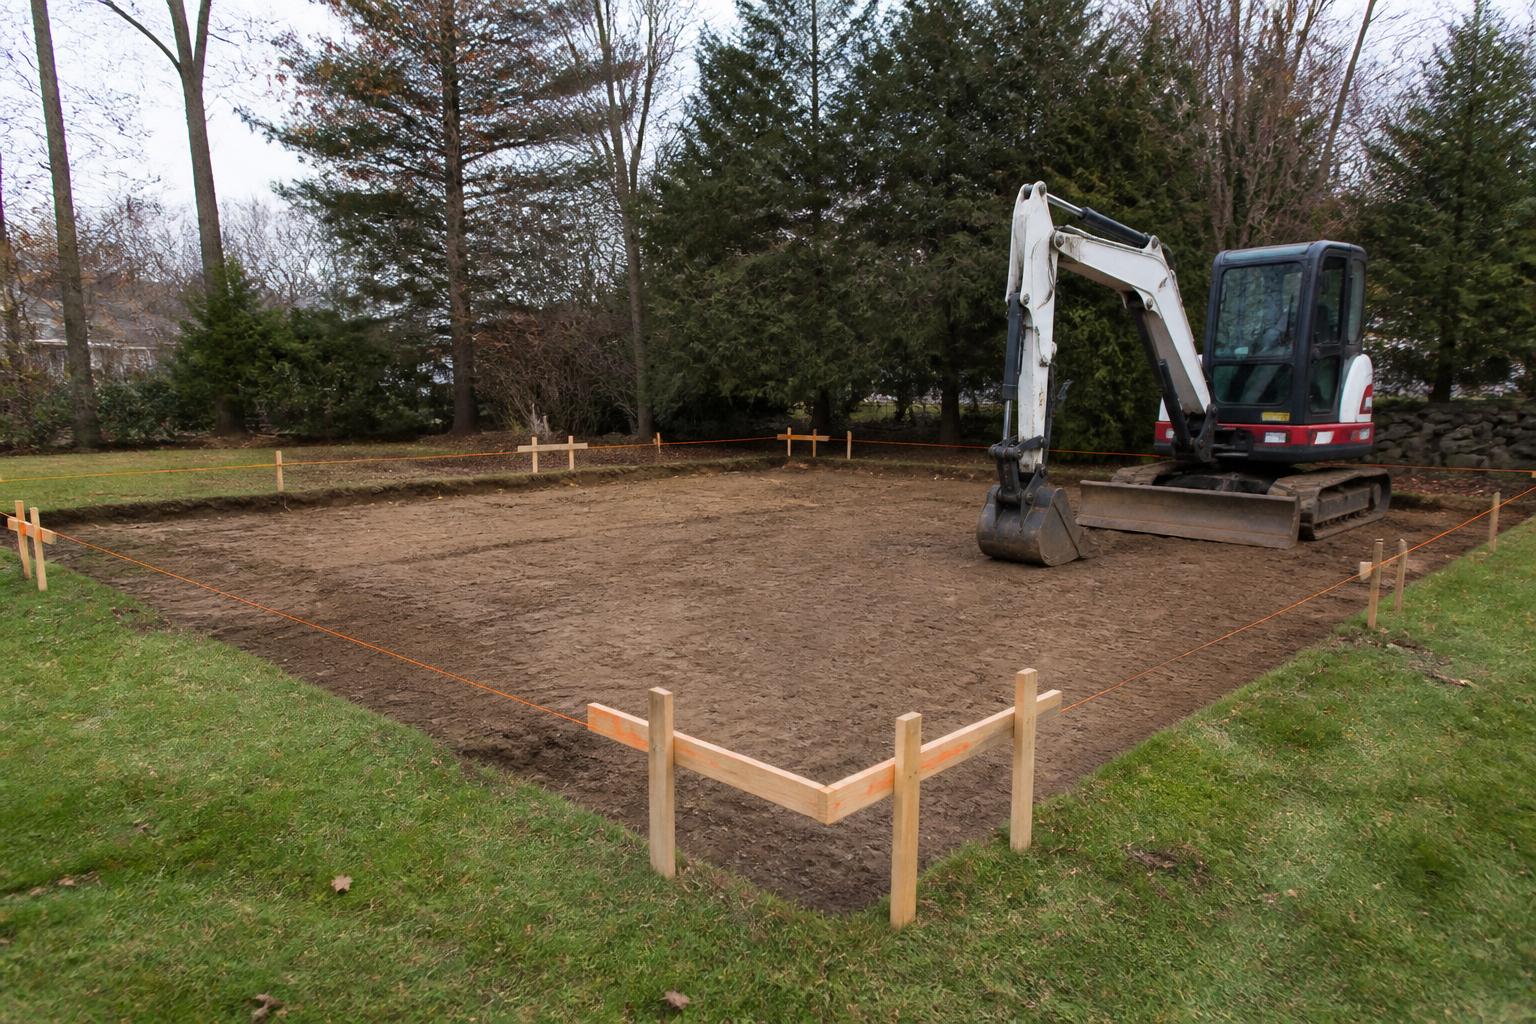
The footprint is efficient, but this build adds a constraint the others don't have: the finished building has to physically get to the pad. Truck access, overhead wires, gates, trees and turning radius all get checked at Space Check.
Working estimates. Access is the single most common reason a Push Cart site needs a different plan, and it is the first thing we look at.
Ceiling height
Ten feet, because we built a roof for it.
A high-cube container gives you 8 feet 10 inches inside. That's the basement problem wearing a different hat.
The raised roof is the reason this works at all.
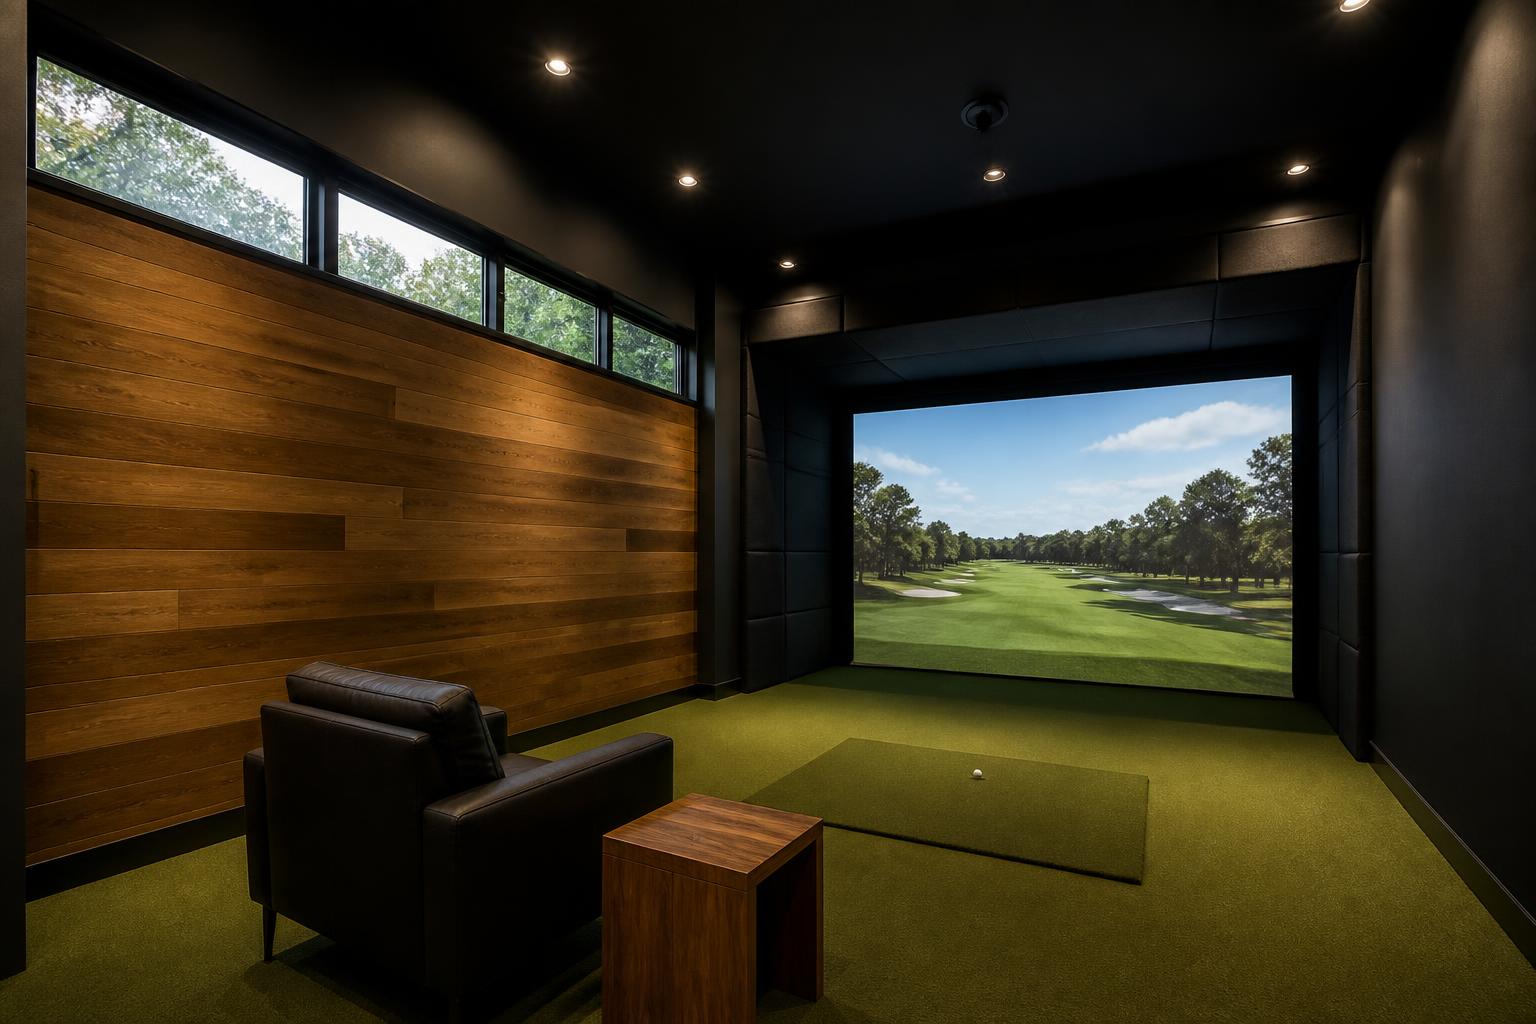
Ten to twelve feet finished over the hitting position, projector above the swing arc, lighting that isn't three inches off your head.
Foundation
It starts in the dirt.
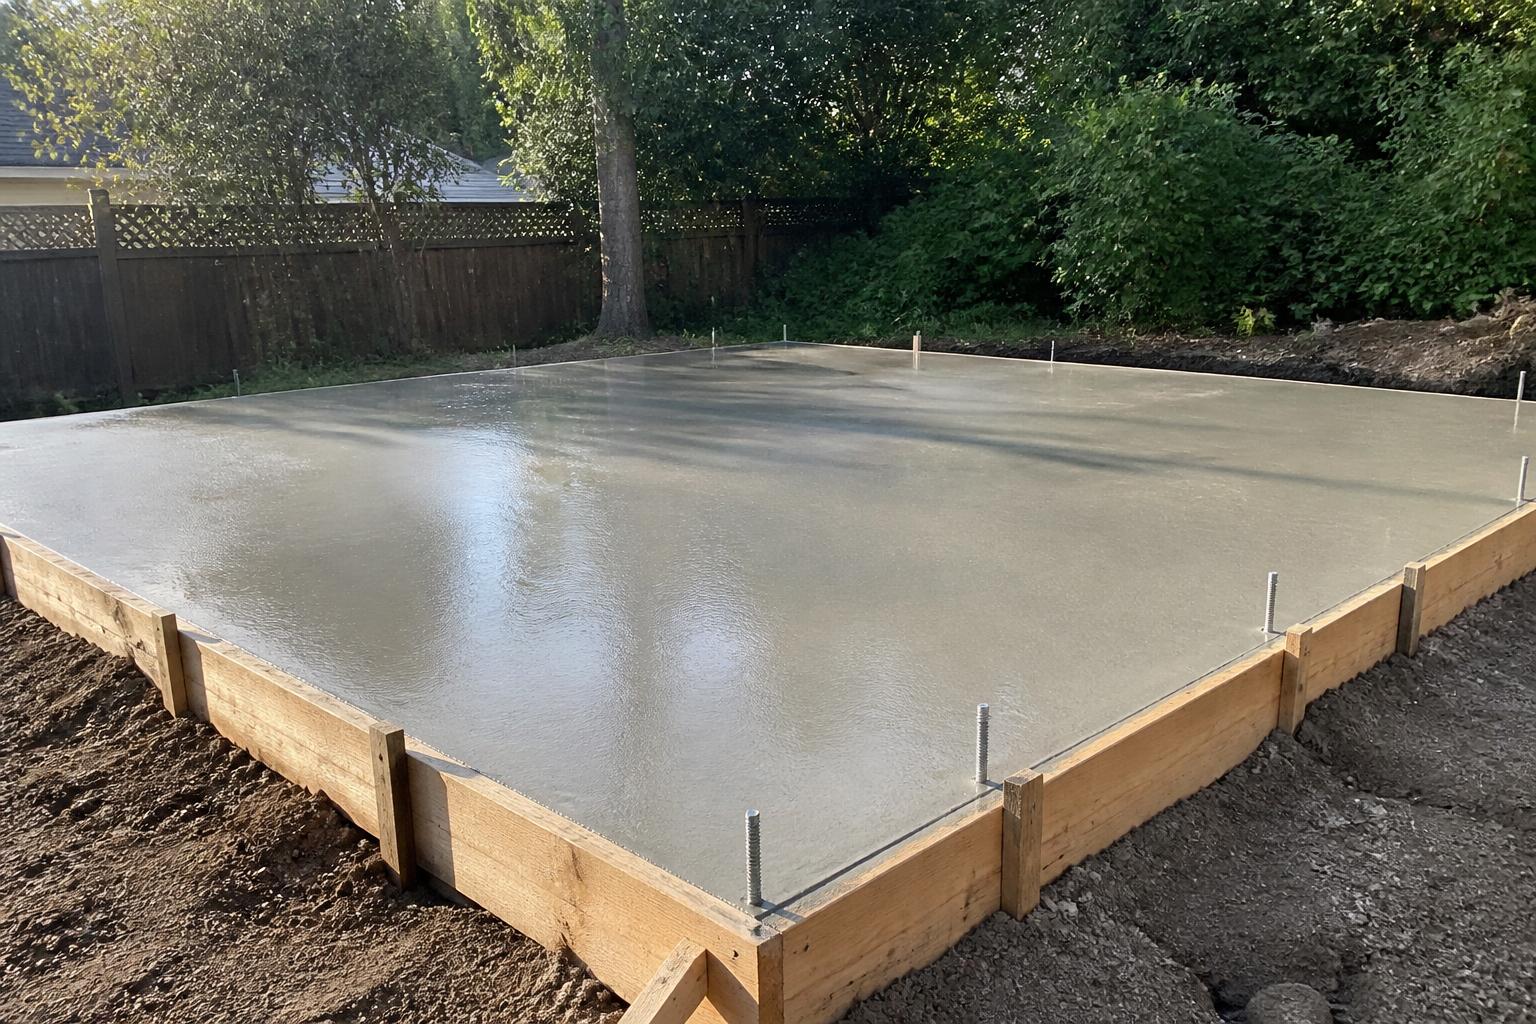
No poured foundation. The chassis is designed to bear on point supports, which is what makes it liftable. Soil, grade, frost and access still decide which support goes under it.
Concrete piers or blocks
The common answer on a level, well-drained site. Fast, inexpensive, and it comes back out cleanly when the building goes.
Helical piers
Slope, wet soil, ledge or protected roots. Screwed in, minimal disturbance, and rated properly for the load.
Prepared gravel pad
Compacted, drained and level. Often used with blocks. The pad quality matters more here than on any other GS build.
Structure and envelope
Insulated like a building, because it is one.
The framed superstructure is insulated and air-sealed to the same standard as every other GS build. The container chassis gets a properly detailed, insulated floor assembly over it — steel is a thermal bridge and we treat it like one.
A small mini-split keeps up on the worst night of the year because the envelope is doing the work.
Roof and siding
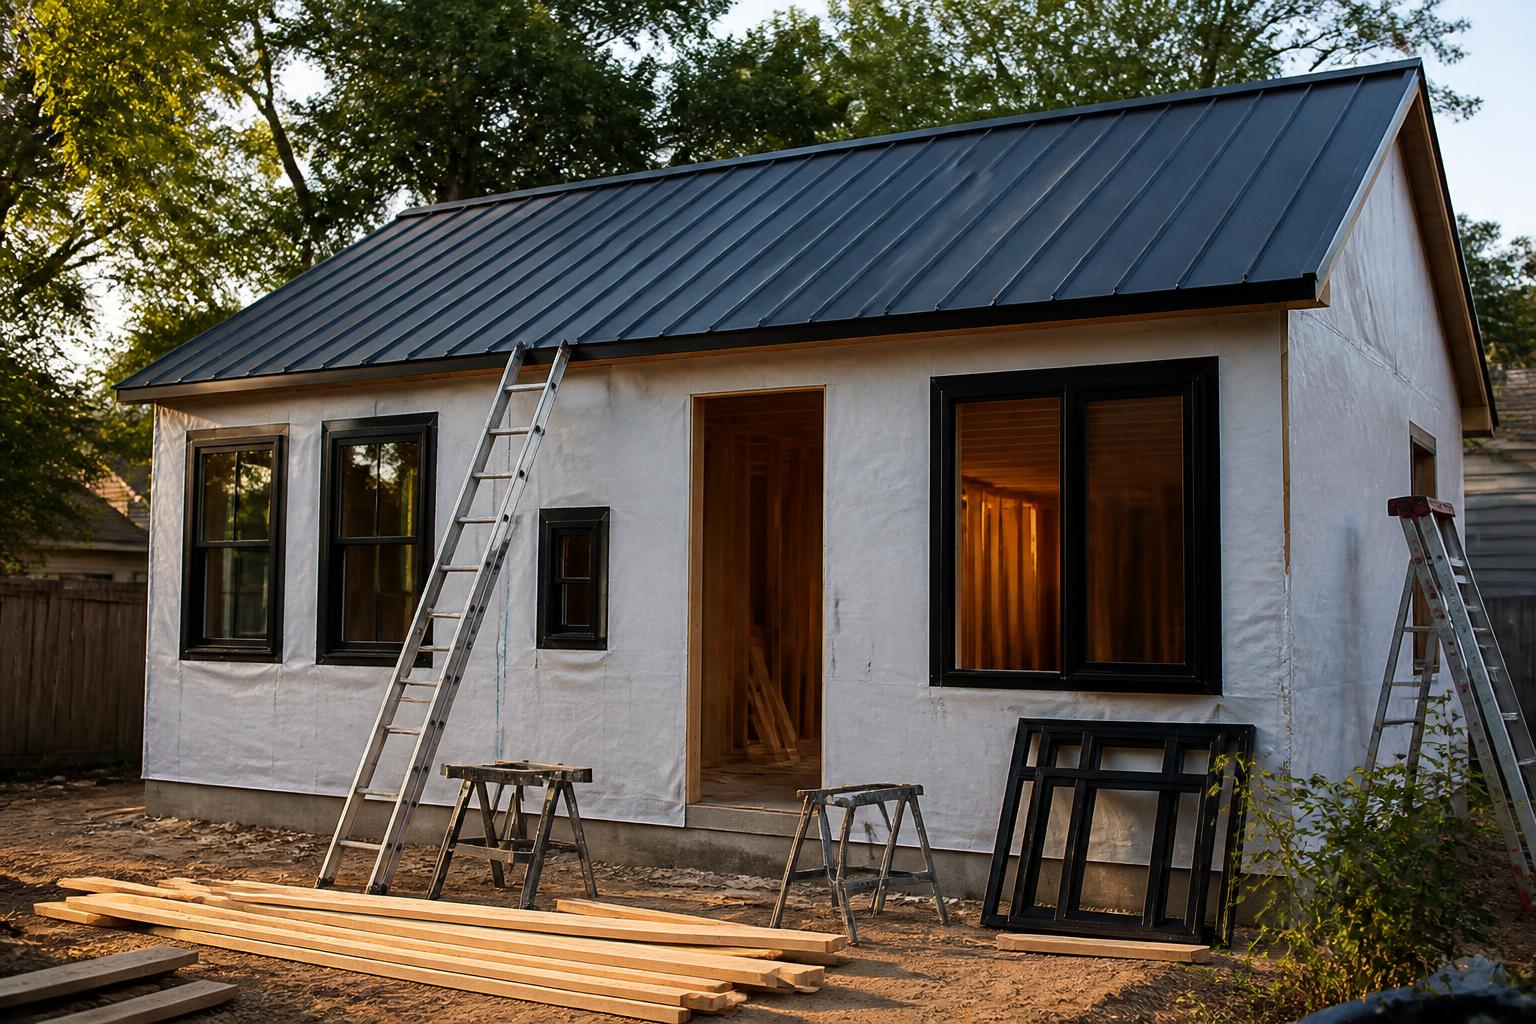
It must never look like a shipping container. It doesn't.
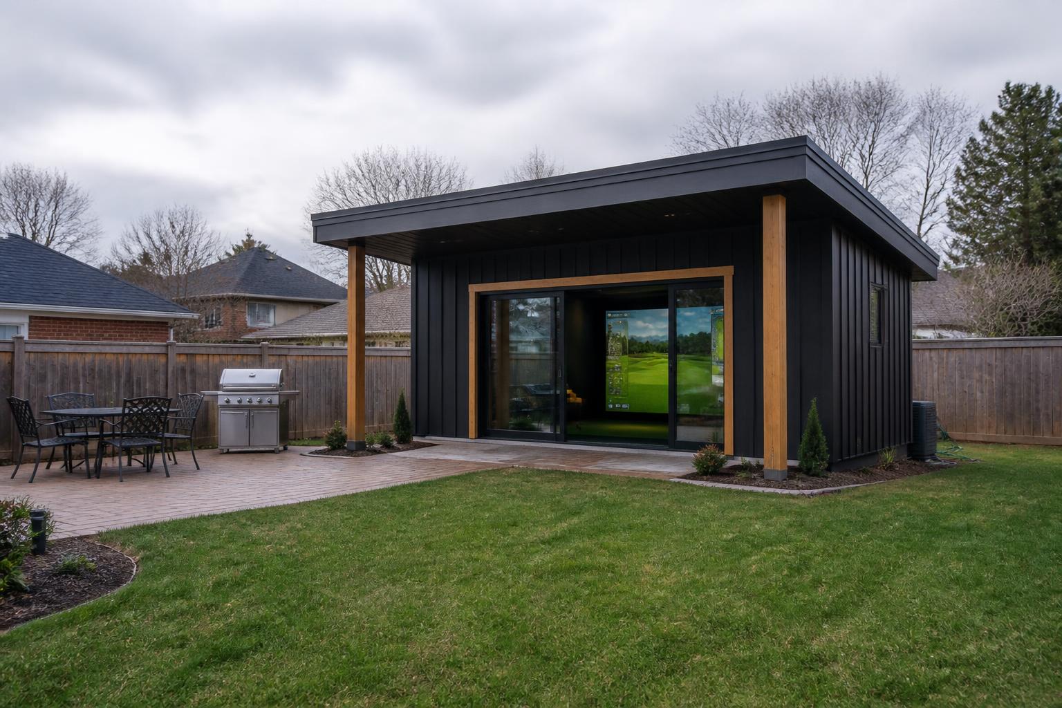
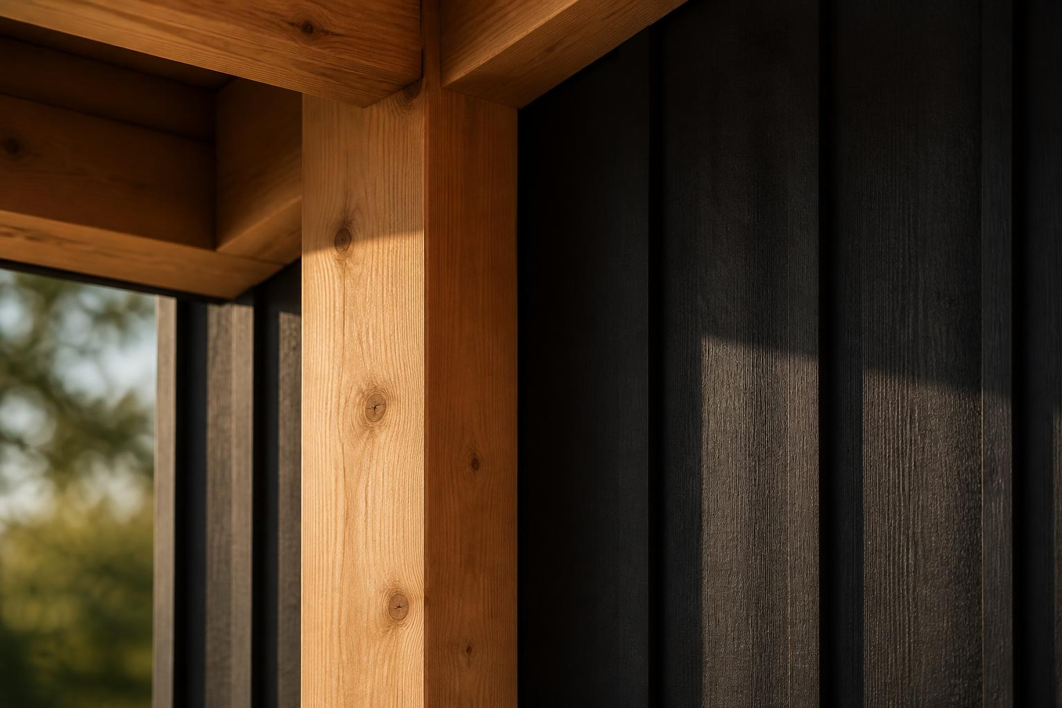
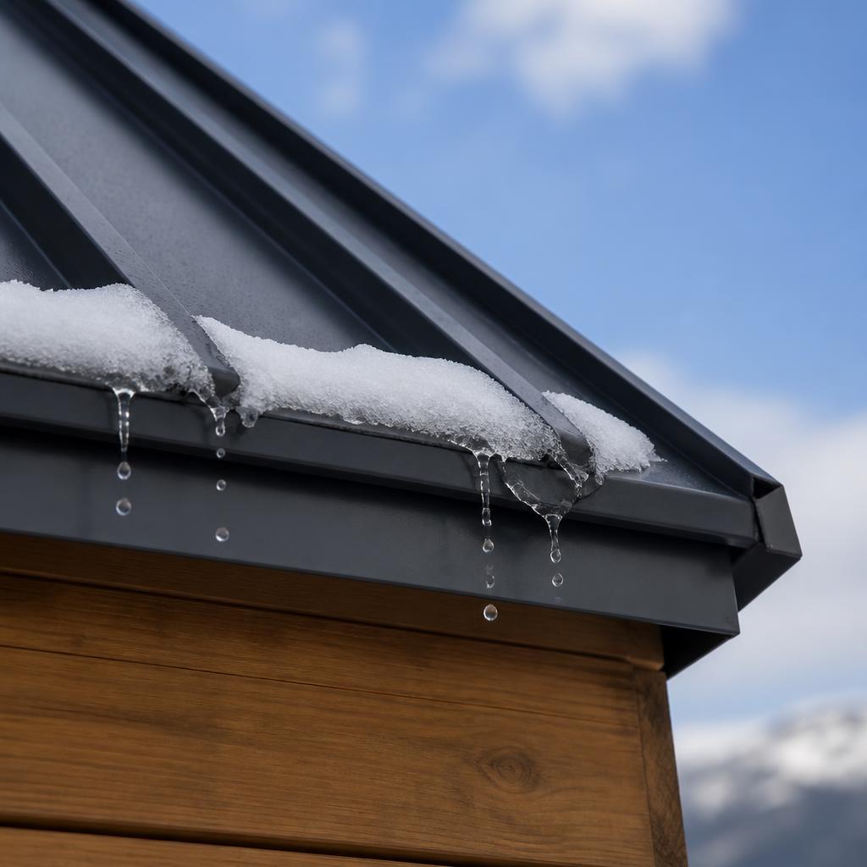
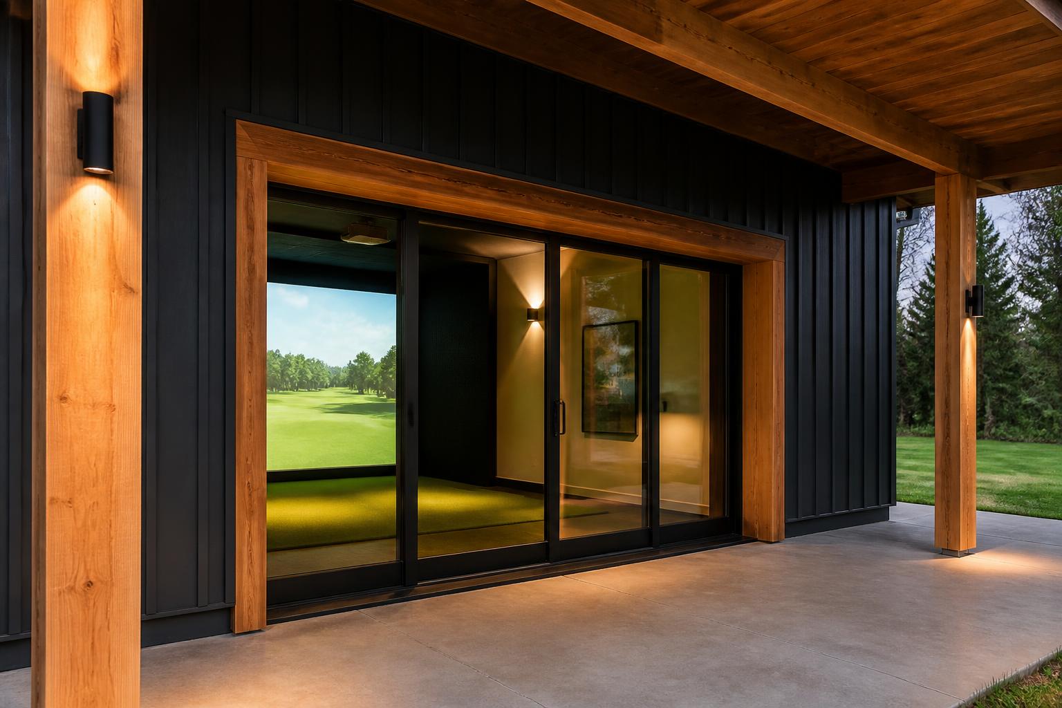
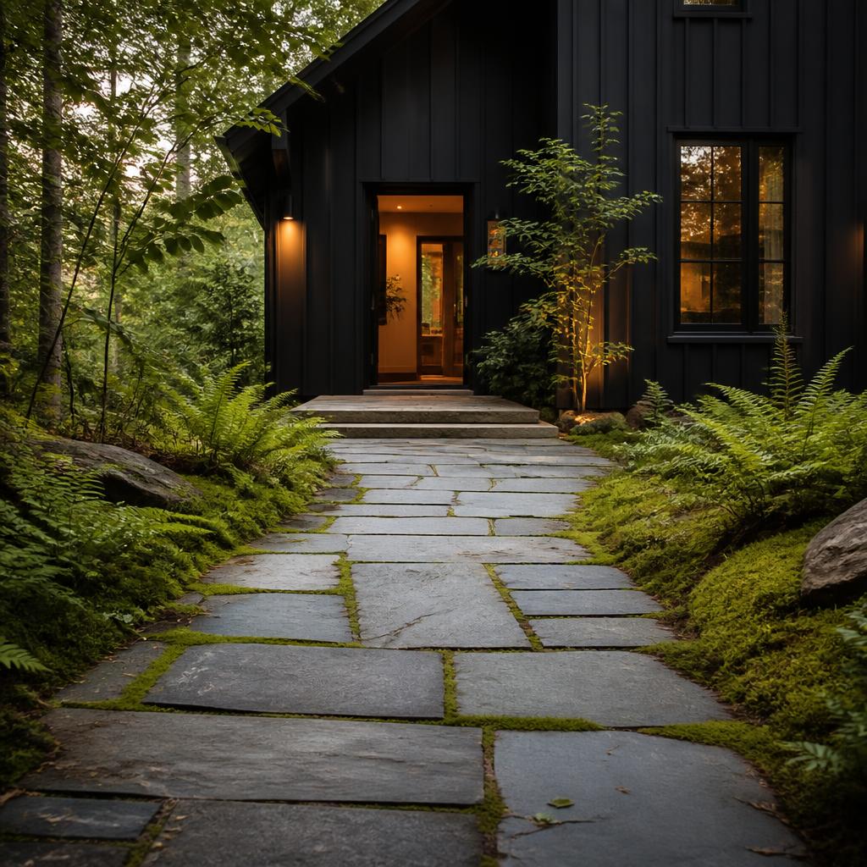
Black board-and-batten, dark standing seam roof, cedar post-and-beam porch, clerestory band, big glass. Exactly the same exterior language as The Bay, The Room and The Clubhouse.
From the patio it reads as architecture. Nobody standing in your yard is going to work out what's underneath it, and that is the point.
Board-and-batten
Standing seam
Cedar surround
The walk out
Glass and doors
Glass on the walls that can take it.
A glazed slider plus a clerestory band handles daylight without washing out the screen.
Openings get placed after the hitting position and projector geometry are set.
Because the superstructure is framed conventionally, the glass isn't limited by the chassis below it.
Heat and power
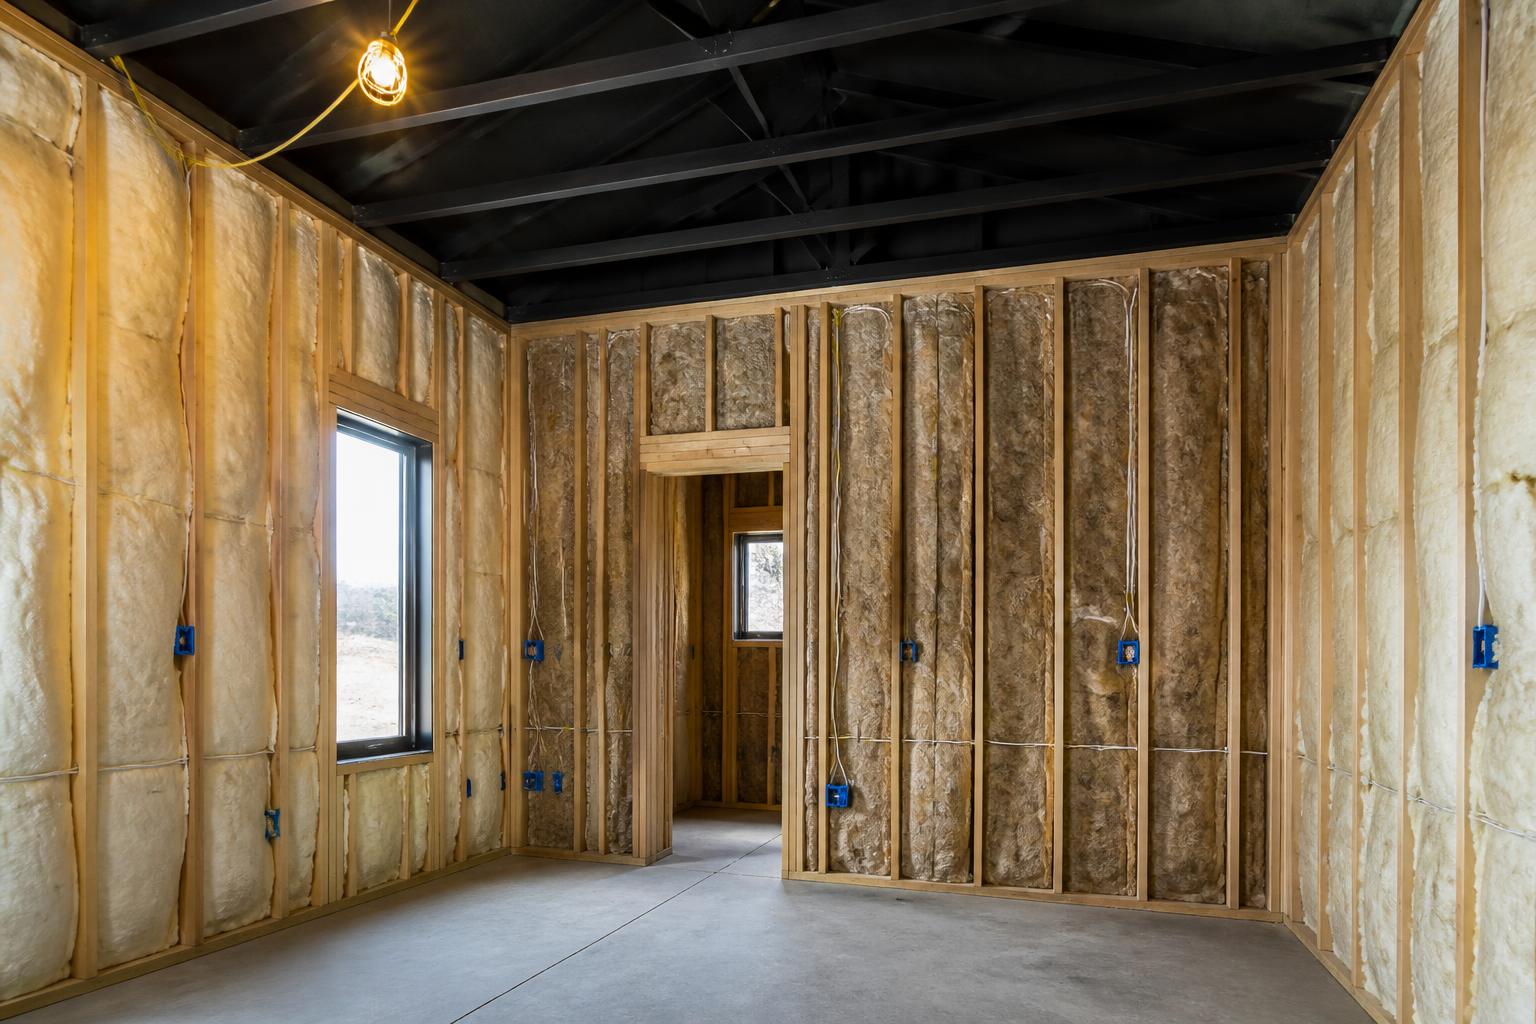
It still needs power. There's no version where it doesn't.
A buried feeder runs from the house to a subpanel in the building — dedicated circuits for the simulator, lighting and heat. Plan the trench; it is a real cost and it scales with distance.
Heating and cooling is a single mini-split head sized to the volume. Water and plumbing are not typical in a Push Cart.
Permits and zoning
We verify locally. We never promise an exemption.
Some towns treat a structure on piers differently from one on a foundation. Some don't. Requirements vary town to town and we check yours before anyone spends money.
We will not tell you this avoids permits, zoning review, property tax or assessment. Anyone who does is guessing with your money.
What we will do is find out what your town actually requires, tell you plainly, and handle the drawings and applications from there.
The interior
Same interior standard. No shortcuts because it moves.
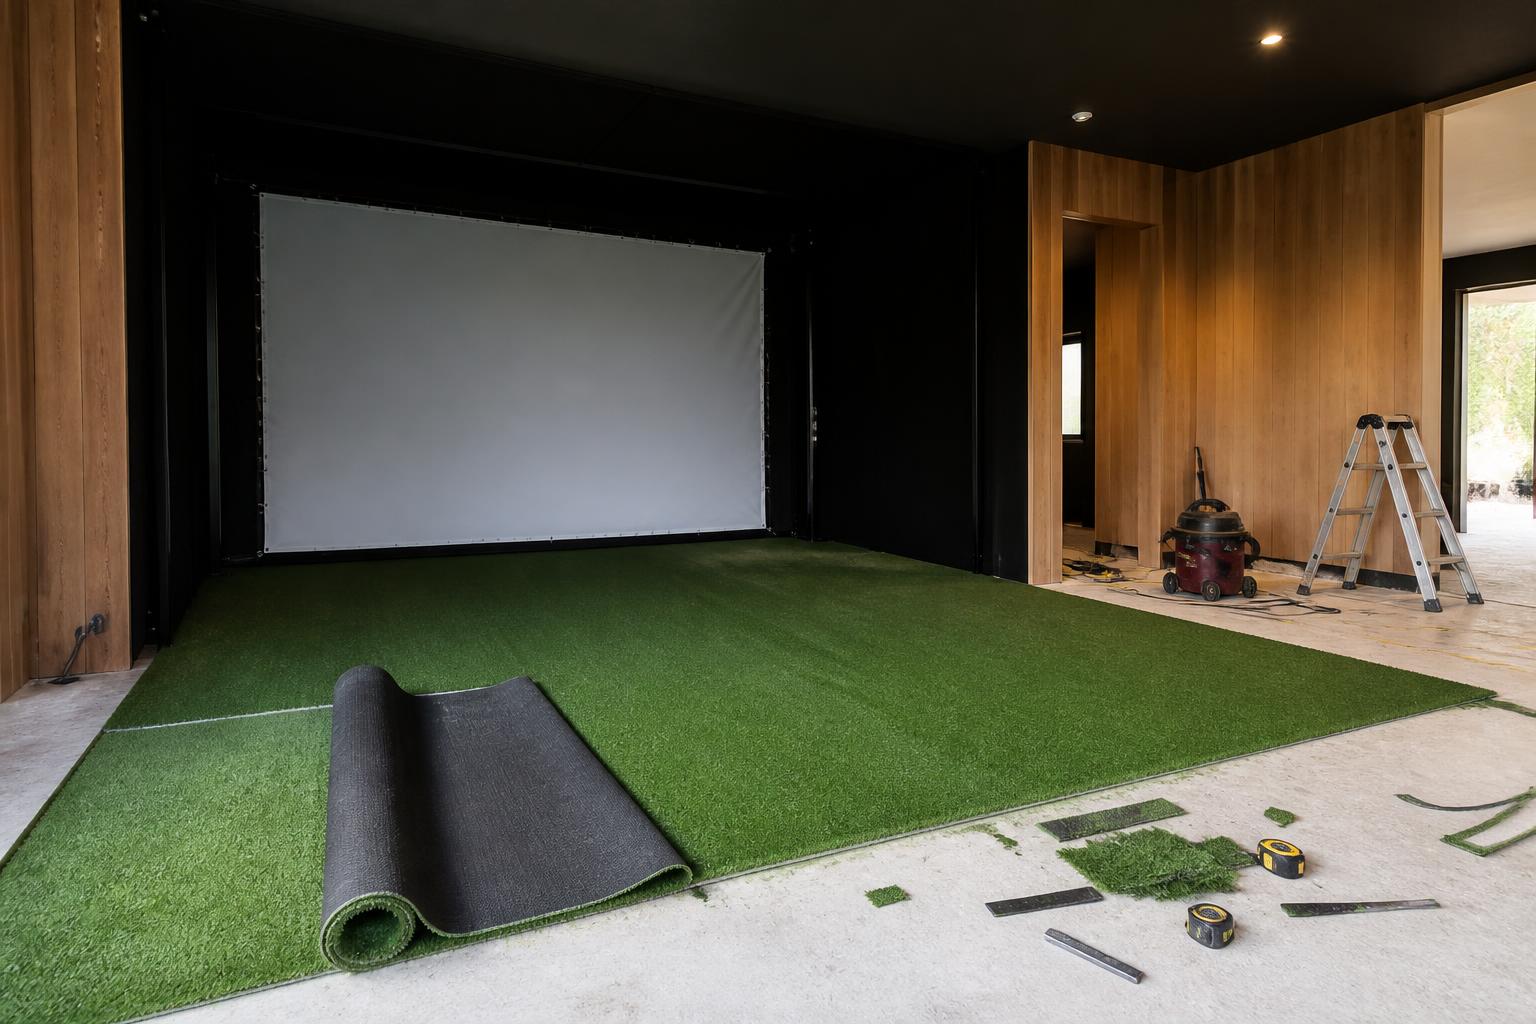
Turf, impact screen, wall and ceiling protection, acoustic treatment, architectural lighting, cable management and calibration — all core, all done properly.
Fixings and finishes are detailed with transport in mind, which mostly means better fastening than a static build, not worse materials.
$25K – $60K
Working estimate — not a quote
Technology
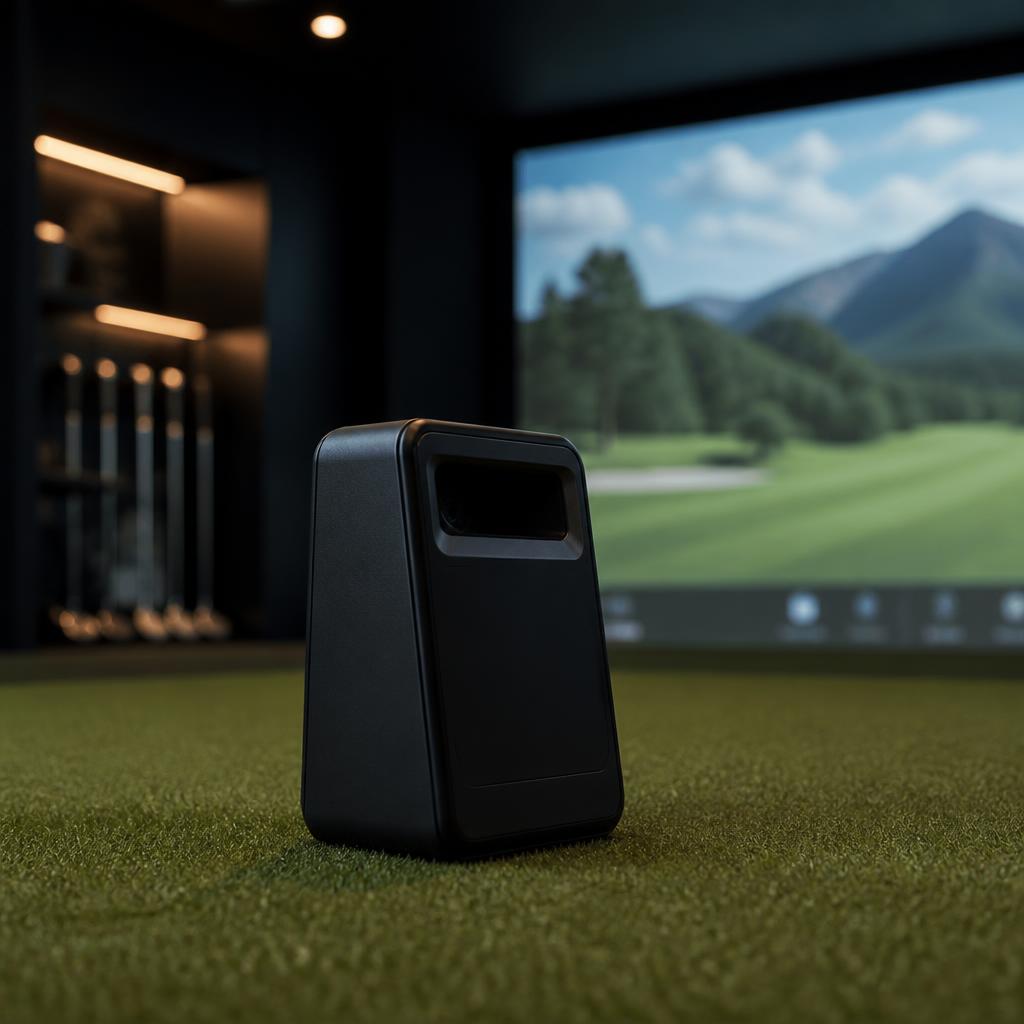
Measurement
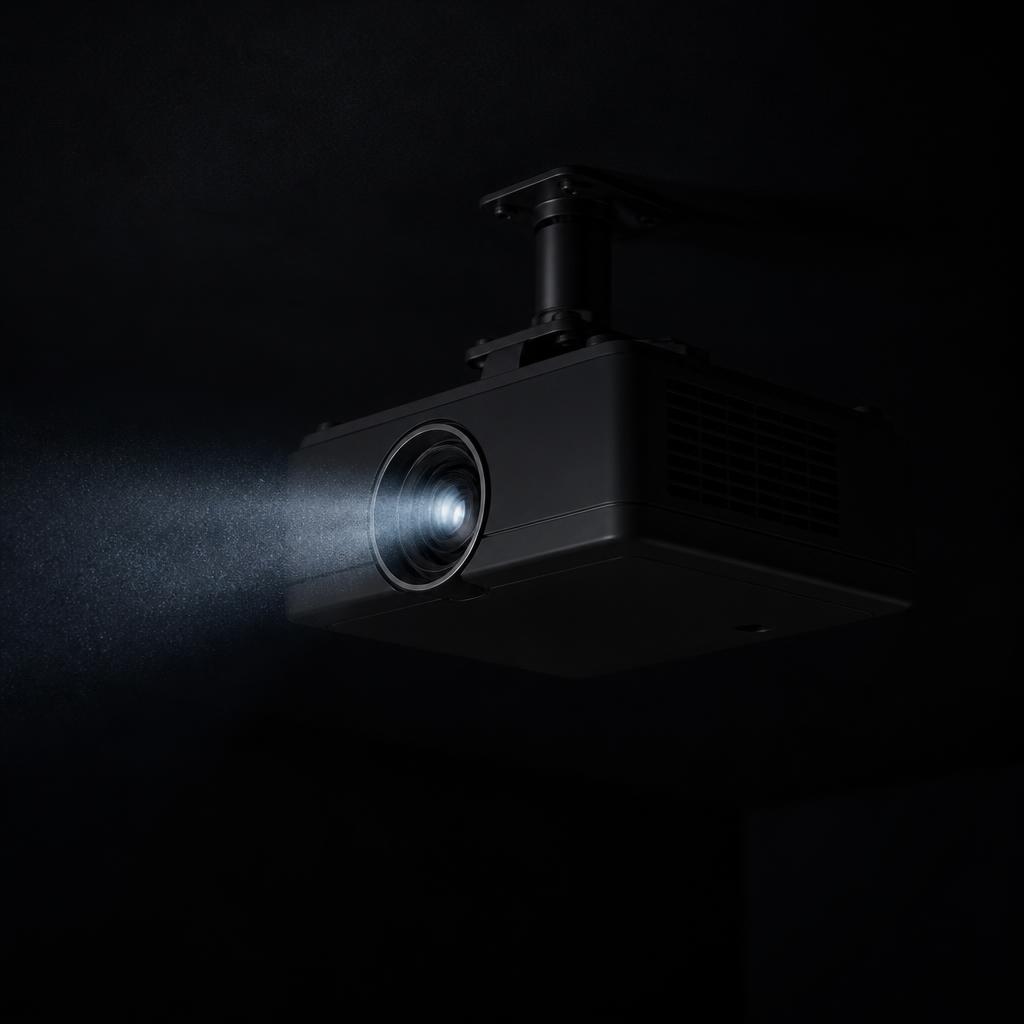
Projection
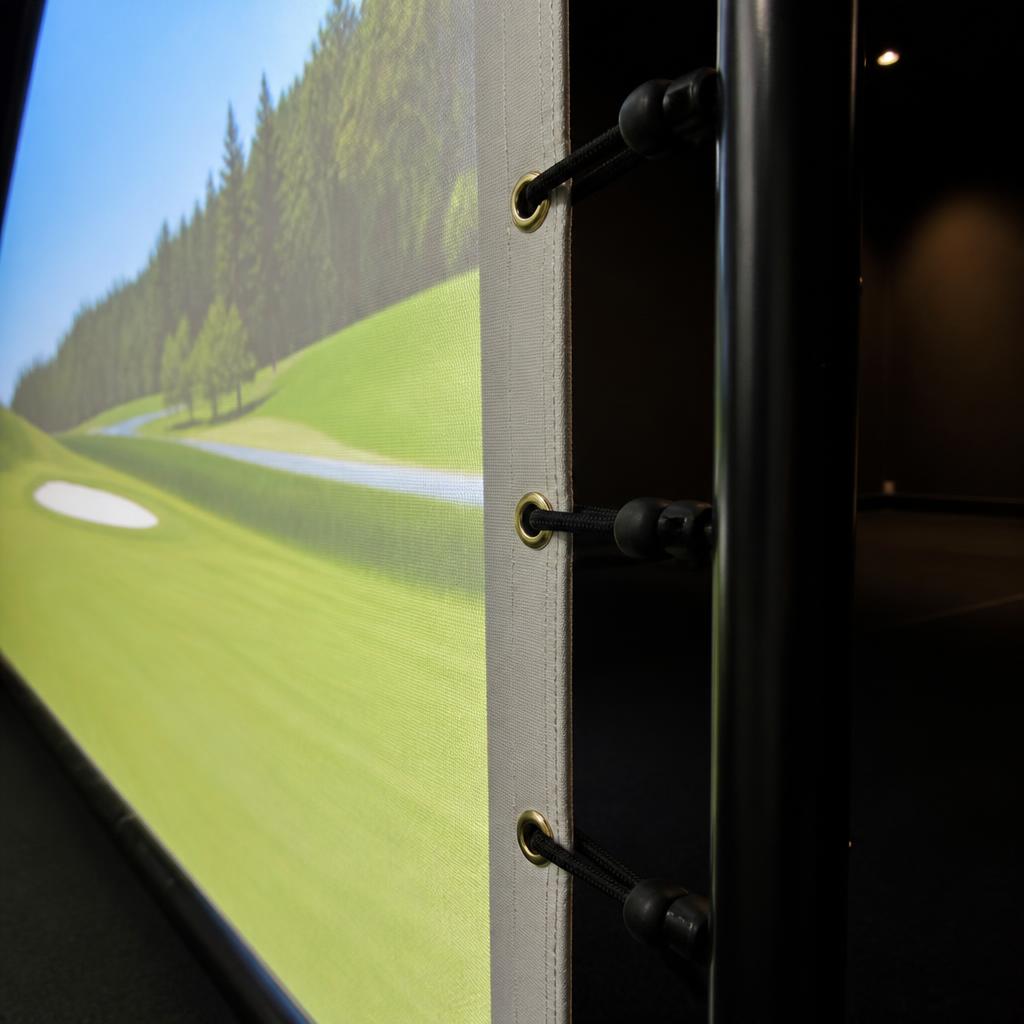
Impact
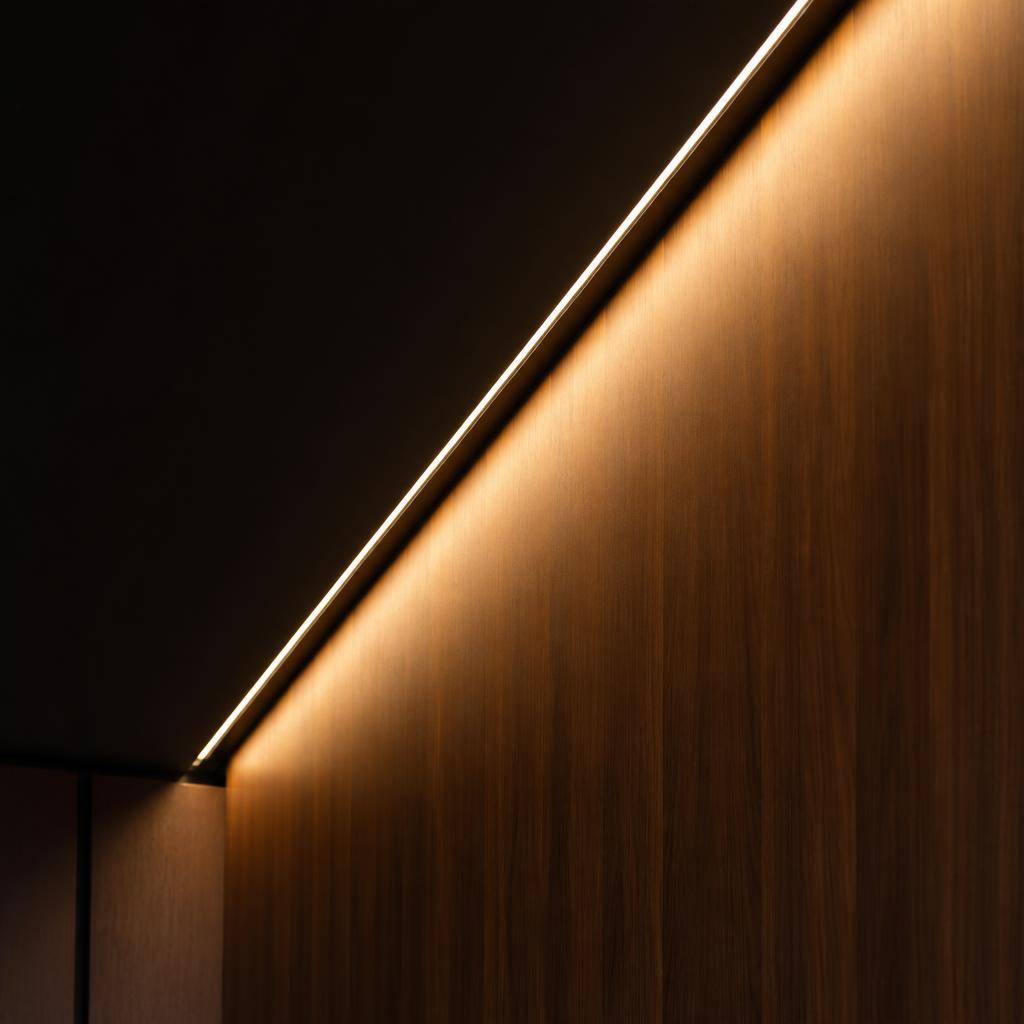
Light
We're technology agnostic. Overhead radar, side radar, photometric cameras and ceiling-mounted systems all want different things from a building — and because we're drawing the building, we can give the one you choose exactly what it wants.
Left- and right-handed golfers
Left or right changes the floor plan.
Hitting position drives screen centering, sensor placement, lighting and protection. In a narrow footprint it drives the framing too.
We ask at Space Check, before the chassis is specified.

How tee boxes change The Push Cart
One building.
Three specifications.
The build type is which building we put in the yard. The tee box is how far we take it — structure, envelope, glass, finish and site work all move together.
Forward Push Cart
Just get me playing.
Chassis, framed superstructure, raised roof, real envelope, black siding, metal roof, one mini-split, correct ceiling and correct geometry. Restrained inside, uncompromised where it counts.
$25K – $38K
Working estimate — not a quote
Standard Push Cart
The complete Golf Stimulator experience.
Upgraded envelope and glass, cedar porch resolved, architectural lighting, acoustic treatment, finished interior surfaces and a hardened pad with the path and power run sorted.
$40K – $60K
Working estimate — not a quote
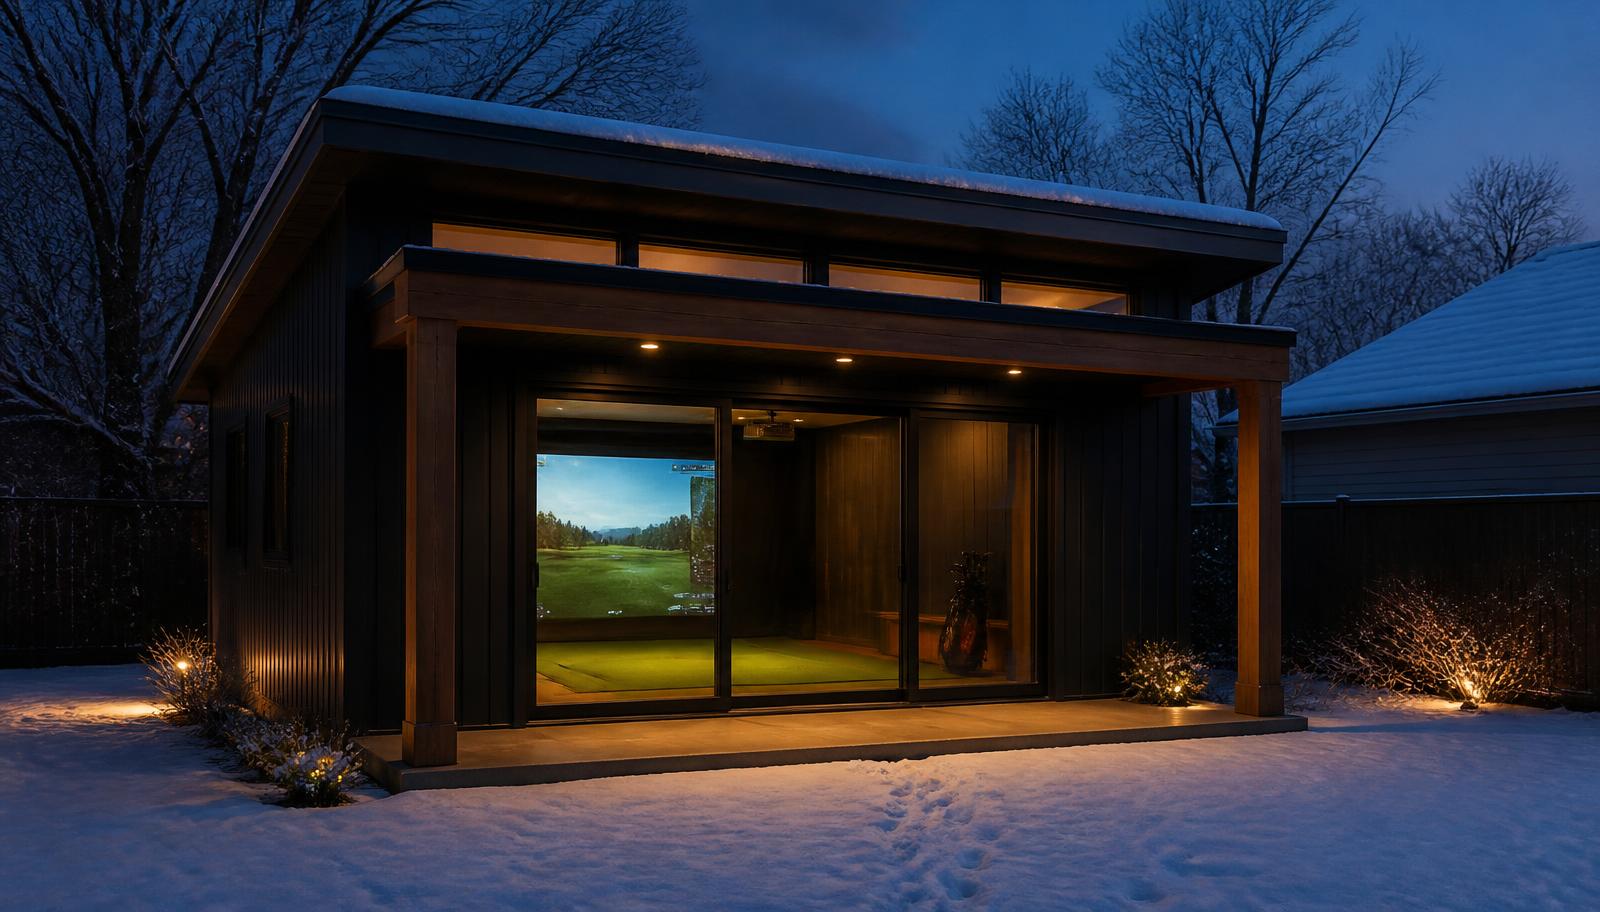
Championship Push Cart
There is no next tee box.
The widest configuration, custom exterior detailing, larger glass, millwork surround, integrated AV and storage, and full coordination from access survey through commissioning.
$70K+
Working estimate — not a quote
Timeline
Design to first shot.
Working durations, not promises. Permitting and weather move more schedules in the Northeast than construction does.
Space Check
Site, pad location, delivery access, grade, power and handedness.
Design consultation
$500, credited to the project. Configuration, siting, ceiling and budget direction.
Local verification
What your town requires for a structure on piers. Working estimate: two to six weeks.
Shop build
Chassis, framing, roof, envelope and most of the interior, indoors and off the weather clock.
Pad and power
Piers or gravel pad set and the trench run while the building is being built. These happen in parallel — that's the schedule advantage.
Delivery and set
Crane or hauler. The building lands in a day.
Connect and commission
Power, mini-split, screen calibration, a session with you, and the plaque goes on the wall.
How it's built
The container is the frame,
not the room.
Four layers, in order. Each one exists because the one under it can't do the job on its own.
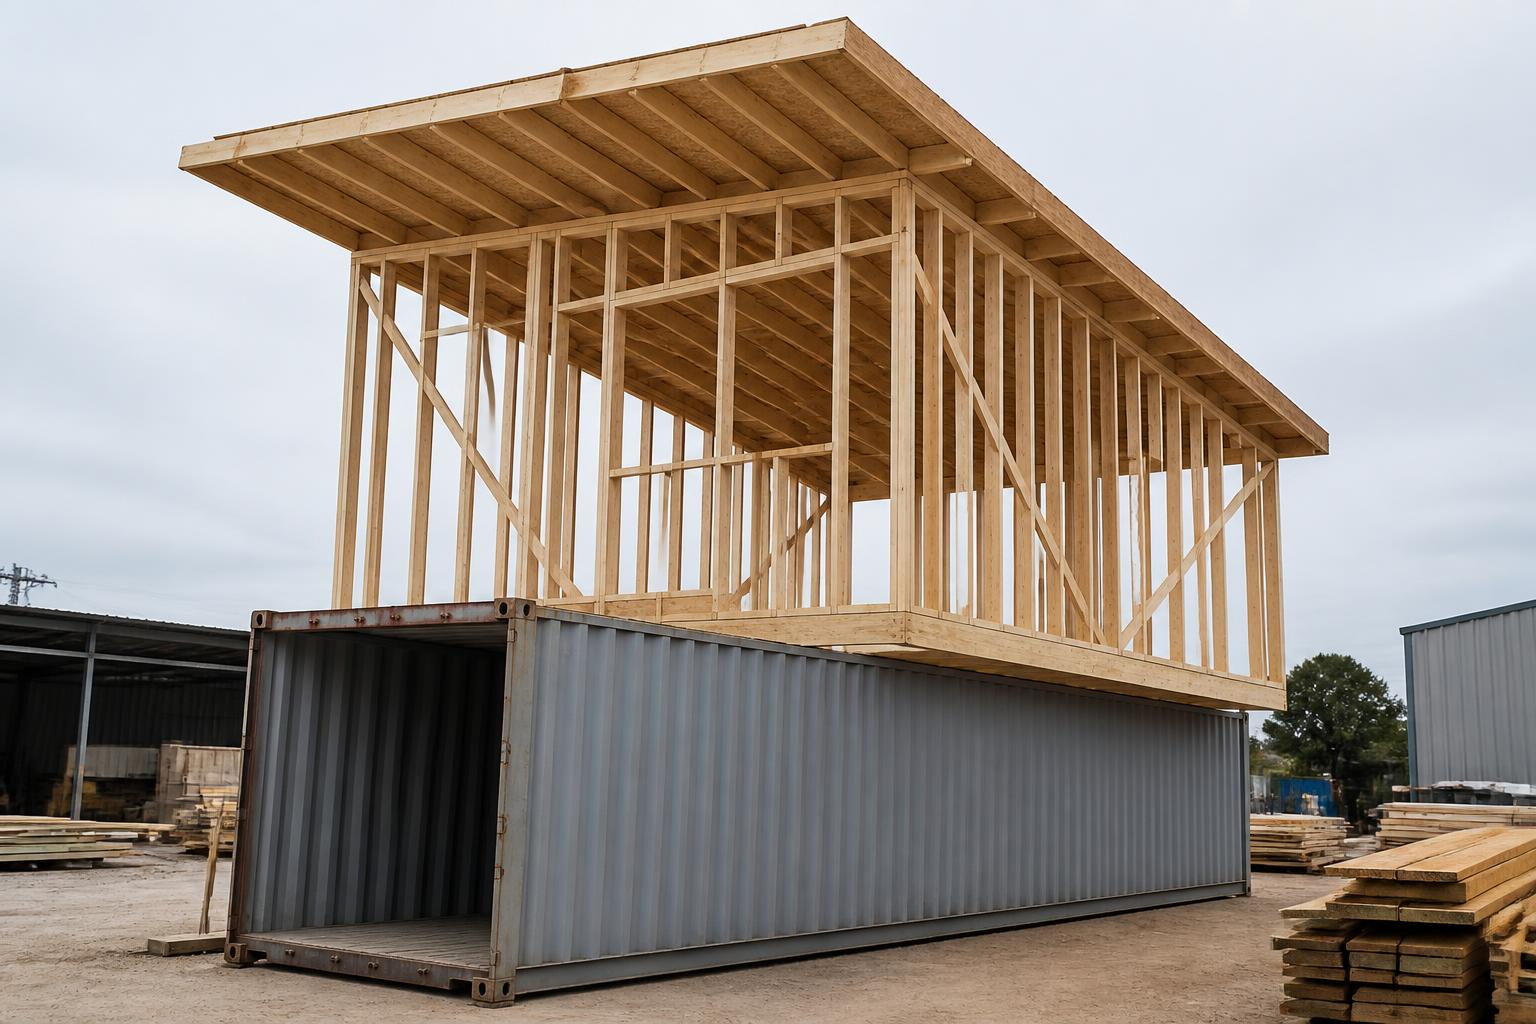
Container chassis
A shipping container is the structural frame and the floor platform. It is engineered, repeatable and it is what makes the building liftable.
Framed walls
Conventional stud walls are framed on top of the chassis, out past the container width, so the room is as wide as a swing needs it to be.
Raised roof
A raised roof structure goes on above the framing. This is where the height comes from — not from the container.
10 to 12 ft finished
A real ceiling over a real hitting position, with the projector above the swing arc instead of inside it.
The math, honestly
A container on its own is unswingable. So we don't stop there.
Interior width of a standard container is 7 feet 8 inches. A high-cube gives you 8 feet 10 inches of interior height. Neither number works — one is too narrow to swing in, the other is the basement ceiling we tell people not to build into.
So the container stops being the room. It becomes the chassis.
The framed walls go out past it and the raised roof goes up above it, which is how The Push Cart ends up with full swing width and a ten-foot-plus finished ceiling. That's the whole trick, and it's why this is a building rather than a gimmick.
Who chooses it
Four situations.
None of them are "cheapest option." They're all about what happens to the building after you're done with this address.
You may move.
Job, family, timeline — you don't want a five-figure improvement stapled to a house you might list in three years.
This isn't the forever house.
You want the golf now, in this yard, without pretending the address is permanent.
You want an asset, not a gift.
A foundation-built building conveys with the property. This one doesn't have to.
You want it faster.
Most of the build happens in a shop, not in your yard. Fewer weather days, fewer surprises, a tighter schedule.
Moving it
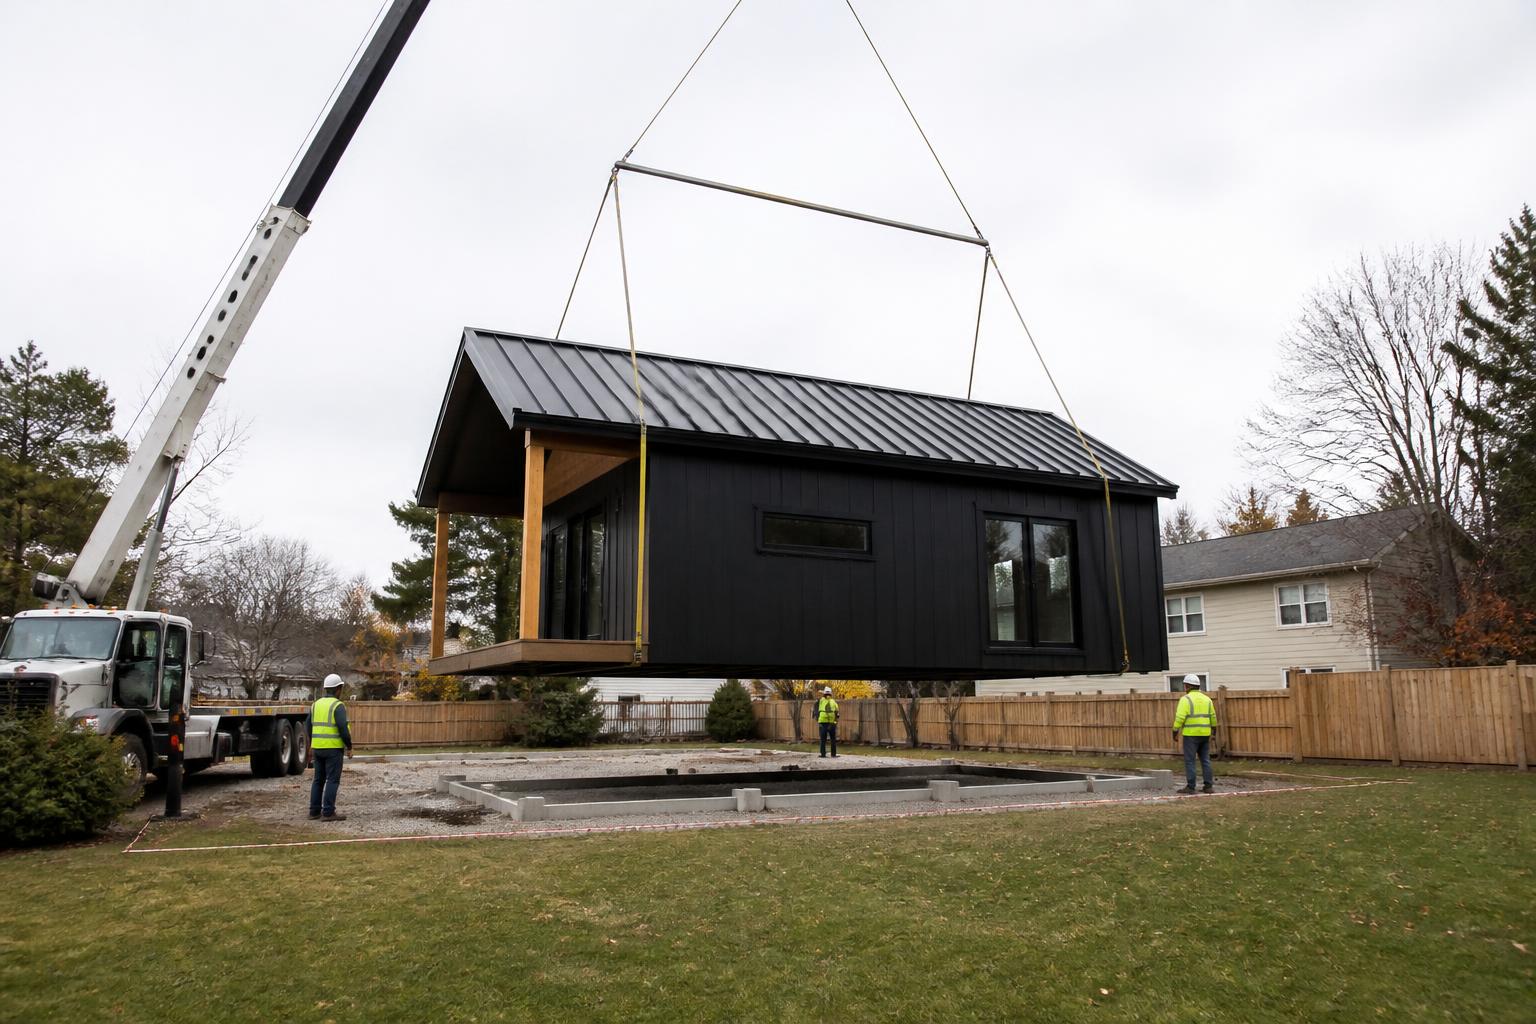
Moving it is a project. We'd rather say that now.
The building relocates. It does not relocate for free, and anyone who tells you otherwise has never scheduled a crane.
Here's what an actual move involves.
- Disconnect and make safe the electrical feed and subpanel.
- Pull the interior back to a transportable state — screen, turf edges, anything not fastened for travel.
- Crane or hauler on both ends, plus route and access clearance.
- A prepared, level pad waiting at the new site before the truck leaves the old one.
- Re-set, re-level, re-connect, re-commission.
Budget it as a real line item when the day comes. What you're buying is the option — the building is yours, not the property's.
Push Cart or Bay
Two answers.
Neither is the compromise.
Same ceiling philosophy, same finish standard, same technology. The difference is whether the building stays with the property.
Questions
The Push Cart, answered.
It's 12 degrees out.
Tee time is at 7.
Send us the yard and tell us whether you expect to move. We'll tell you whether The Push Cart is the right answer for your site, or whether you should be building something that stays.